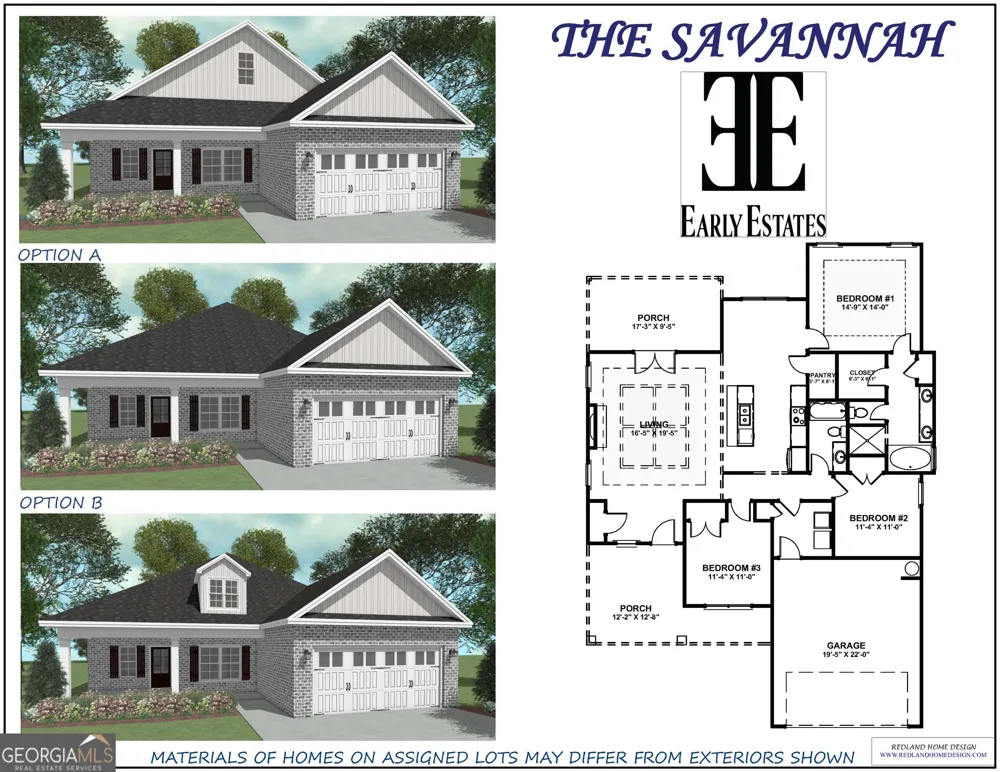
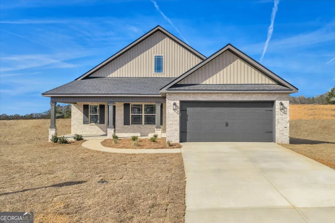
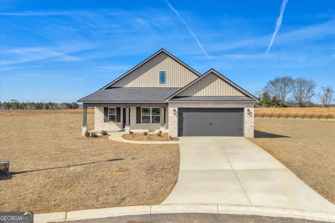
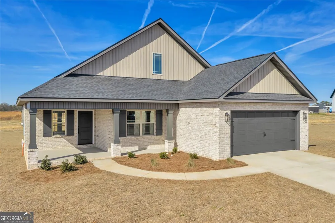
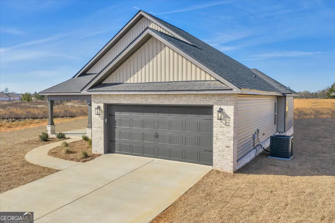
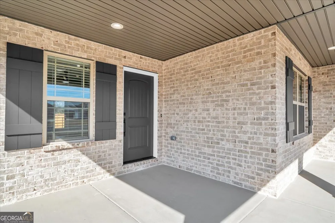
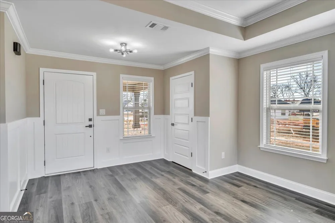
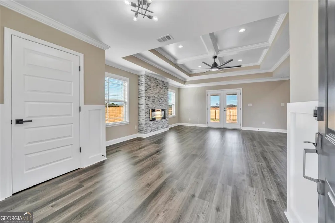
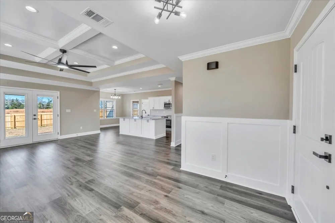
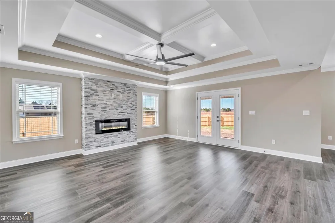
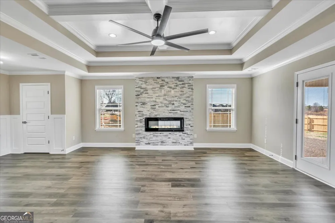
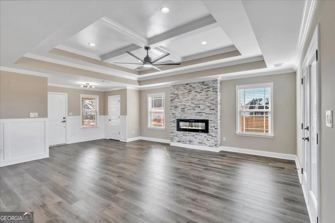
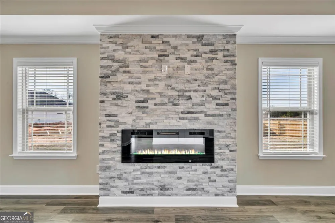
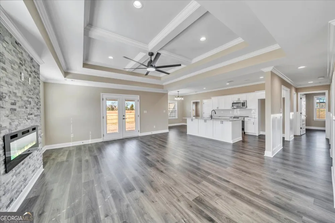
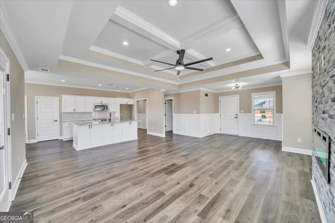
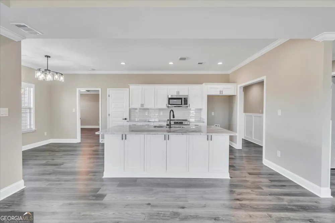
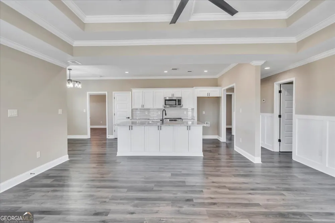
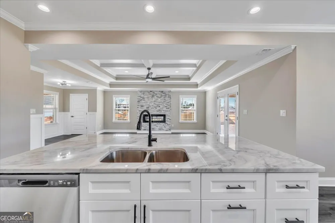
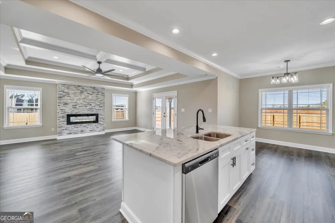
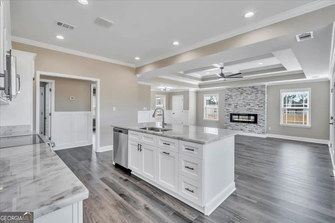
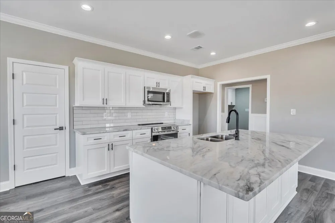
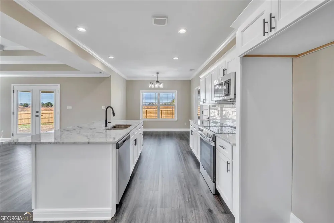
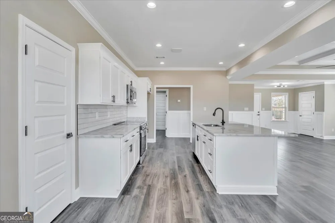
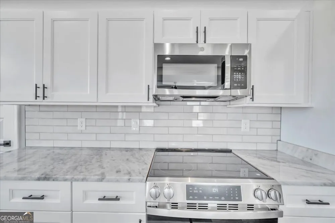
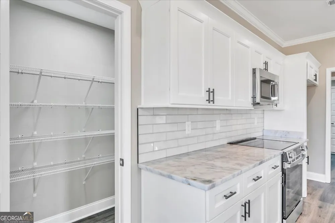
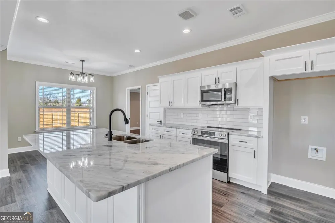
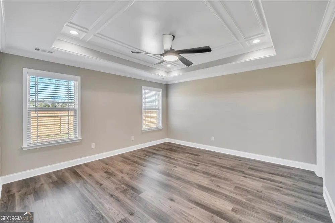
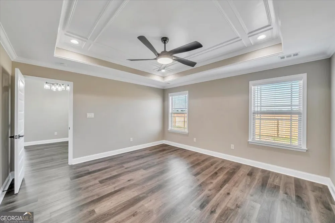
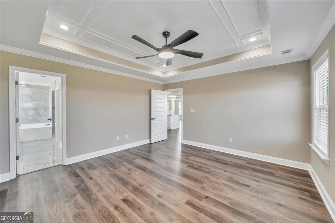
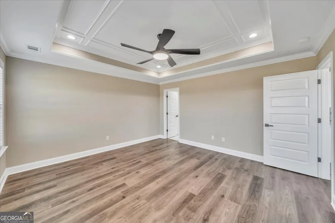
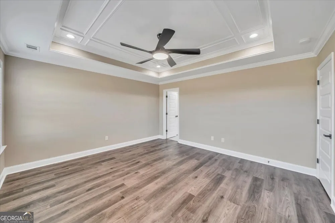
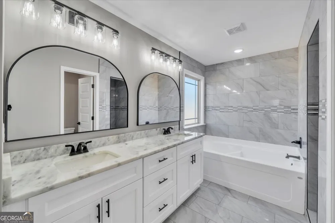
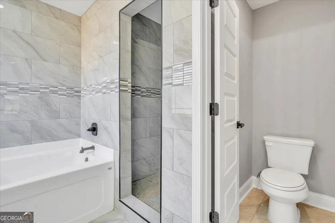
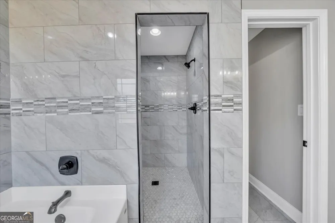
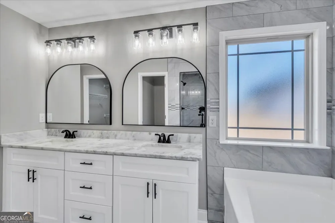
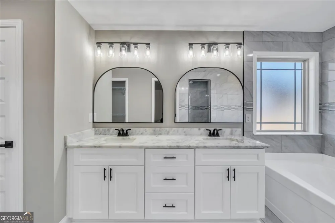
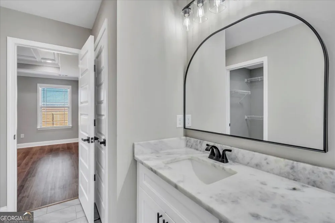
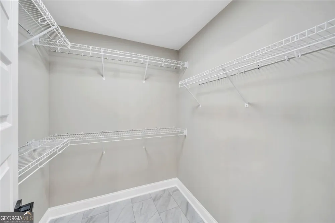
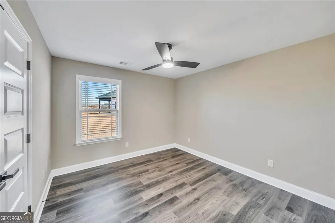
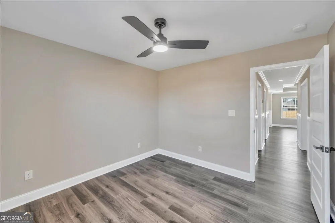
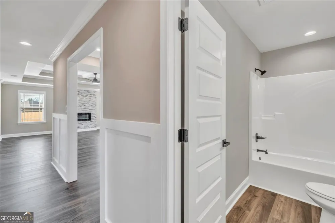
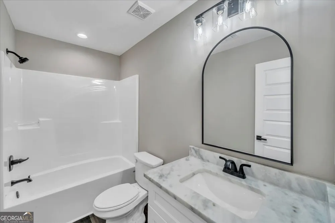
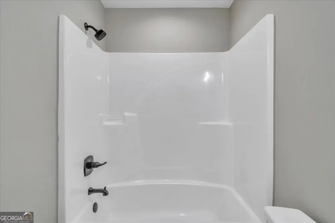
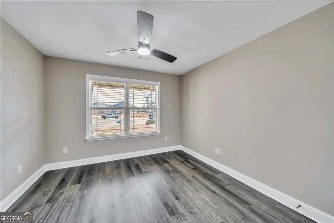
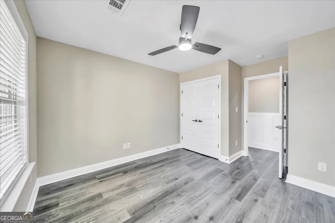
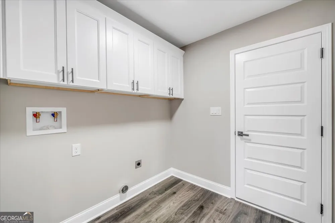
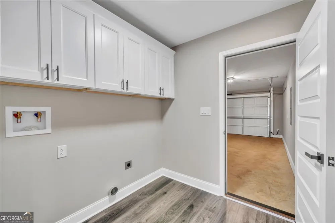
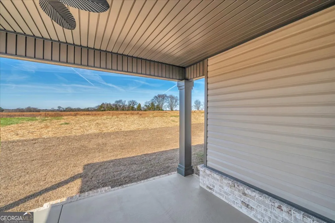
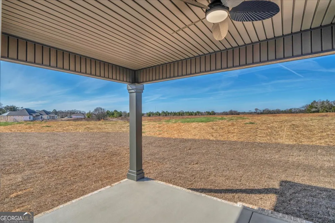
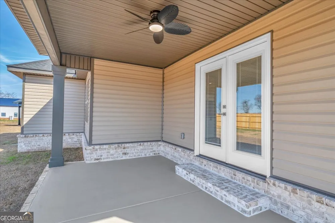
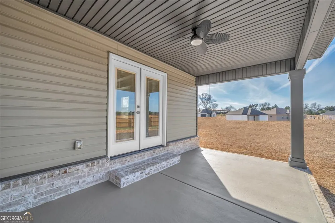
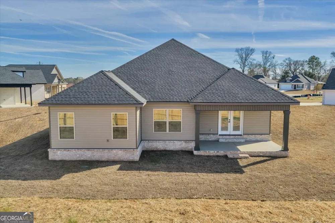
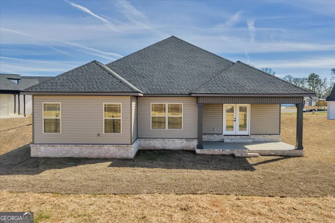
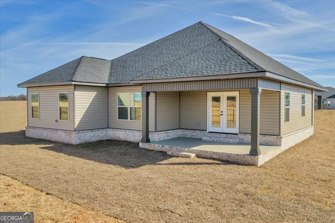
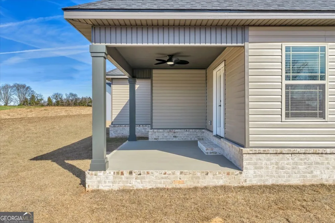
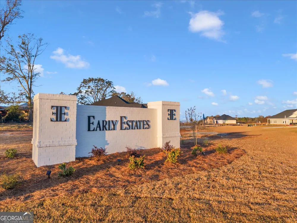
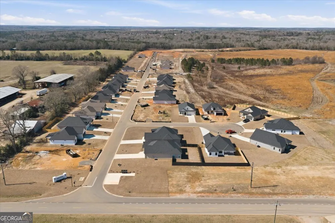
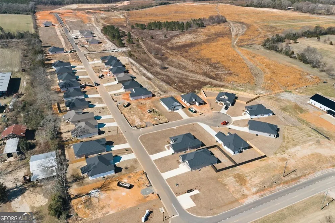
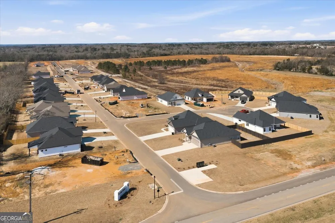
138 Early Drive - Savannah Floor Plan3 Bedrooms | 2 Bathrooms | 1,619 SqFt | $296,920.00...Discover this new construction Savannah Plan in the desirable Early Estates community inByron, GA. Offering 1,619 square feet, this 3-bedroom, 2-bath home blends elegant finishes with functional living.The open living area features trey ceilings, crown molding, and an electric fireplace centerpiece. The kitchen includes granite countertops, custom cabinetry, tiled backsplash, island seating, and walk-in pantry. The primary suite offers a spa-style bath with dual vanities, garden tub, tiled walk-in shower, and spacious closet.Enjoy outdoor living with a covered back porch, privacy fence and a sprinkler system. Perfect for buyers seeking move-in-ready new construction in Byron, Georgia. Photos are of a similar floor plan; finishes and features may vary. Images may include virtual staging. Equal Housing Opportunity. Builder reserves the right to modify plans, specifications, colors, materials, and pricing without notice.
Property Details
- Interior
- Double Vanity,Pulldown Attic Stairs,Split Bedroom Plan
- Fireplaces
- 1
- Cooling
- Ceiling Fan(s),Central Air,Electric,Heat Pump
- Heating
- Central,Electric
- Cooling Features
- Ceiling Fan(s),Central Air,Electric,Heat Pump
- Bedrooms
- 3
- Bathrooms
- 2.0
- Full Baths
- 2
- Bedrooms on Main Level
- 3
- Lot Features
- Level
- Stories
- 1
- Lot Description
- Level
- Exterior Features
- Sprinkler System
- Exterior Materials
- Sprinkler System
- Acres
- 0.2
- Square Feet
- 1619
- Parking Features
- Garage, Garage Door Opener
- Parking
- Garage,Garage Door Opener
- Parking Type
- Garage
- Property Type
- Purchase
- Style
- Brick Front
- Year Built
- 2026
- Foundation
- Slab
- Roof
- Composition
- Sewer Information
- Public Sewer
- Utility Source
- Public
- Utility Features
- Electricity Available
- Appliances
- Dishwasher,Disposal,Electric Water Heater,Microwave,Oven/Range (Combo),Stainless Steel Appliance(s)
- Subdivision
- Early Estates
- Elementary School
- Kay Road
- Middle School
- Byron
- High School
- Peach
- County
- Peach
- Region
- Byron
- Original List Price
- $296,920
- Days on Market (Cumulative)
- 72
- Taxes Annual
- $0
- HOA
- 1
- HOA Fees
- 300
Location
Legal
The data relating to real estate for sale on this web site comes in part from the Broker Reciprocity Program of GAMLS. All real estate listings are marked with the GAMLS Broker Reciprocity thumbnail logo and detailed information about them includes the name of the listing brokers. The broker providing these data believes them to be correct, but advises interested parties to confirm them before relying on them in a purchase decision. Copyright 2023 GAMLS. All rights reserved.
Provided By
Listed by Kimberly Hunter (#HUNTERKIMBER)
Listing Office: Maximum One Platinum Realtors (#MAXP01)