(770) 630-7803 (706) 468-6622 danaleachrealty@gmail.com Dana Leach Realty, LLC.
    Traffic Dashboard
    Home Home
    • Search
    • Communities
      • Oconee County
      • Jasper County
      • Rockdale County
      • Newton County
      • Butts County
      • Morgan County
      • Putnam County
      • Monroe County
      • Baldwin County
    • Buying
      • Buying Info
      • Featured Listings
      • Search Homes
    • Selling
    • About
      • Learn More
      • Meet the Team
      • Our Testimonials
    • Articles
    • Contact
    Traffic Dashboard
    Dana G. Leach
    (770) 630-7803 danaleachrealty@gmail.com
    • Dana Leach Realty, LLC.
      568 Ellis Road
      Monticello, GA 31064
      (770) 630-7803
      dana@danaleachrealty.com
    Home
    • Search
    • Communities
    • Buying
    • Selling
    • About
    • Articles
    • Contact
    Legal
    • Privacy
    • Terms
    • DMCA
    • Accessibility
    • Fair Housing
    Account
    • Dashboard
    • Logout
    • Login
    Dana  G. Leach - Footer Logo
    ©2026 Dana Leach Realty, LLC. All rights reserved.
    Website built by CloseHack.
    Georgia MLS

    The data relating to real estate for sale on this web site comes in part from the Broker Reciprocity Program of GAMLS. All real estate listings are marked with the GAMLS Broker Reciprocity thumbnail logo and detailed information about them includes the name of the listing brokers. The broker providing these data believes them to be correct, but advises interested parties to confirm them before relying on them in a purchase decision. Copyright 2023 GAMLS. All rights reserved.

    Return
    • All Types
    • House+2 more
    • Price
    • Bed/Bath
    • Size
    • Dates
    • Filters
    • Amenities
    • Save
    Listings
    No results
    Sort
    Home / Woodstock / 138 Bellehaven DR
    138 Bellehaven DR Woodstock, GA 30188 138 Bellehaven DR Woodstock, GA 30188 138 Bellehaven DR Woodstock, GA 30188 138 Bellehaven DR Woodstock, GA 30188 138 Bellehaven DR Woodstock, GA 30188 138 Bellehaven DR Woodstock, GA 30188 138 Bellehaven DR Woodstock, GA 30188 138 Bellehaven DR Woodstock, GA 30188 138 Bellehaven DR Woodstock, GA 30188 138 Bellehaven DR Woodstock, GA 30188 138 Bellehaven DR Woodstock, GA 30188 138 Bellehaven DR Woodstock, GA 30188 138 Bellehaven DR Woodstock, GA 30188 138 Bellehaven DR Woodstock, GA 30188 138 Bellehaven DR Woodstock, GA 30188 138 Bellehaven DR Woodstock, GA 30188 138 Bellehaven DR Woodstock, GA 30188 138 Bellehaven DR Woodstock, GA 30188 138 Bellehaven DR Woodstock, GA 30188 138 Bellehaven DR Woodstock, GA 30188 138 Bellehaven DR Woodstock, GA 30188 138 Bellehaven DR Woodstock, GA 30188 138 Bellehaven DR Woodstock, GA 30188 138 Bellehaven DR Woodstock, GA 30188 138 Bellehaven DR Woodstock, GA 30188 138 Bellehaven DR Woodstock, GA 30188 138 Bellehaven DR Woodstock, GA 30188 138 Bellehaven DR Woodstock, GA 30188 138 Bellehaven DR Woodstock, GA 30188 138 Bellehaven DR Woodstock, GA 30188 138 Bellehaven DR Woodstock, GA 30188 138 Bellehaven DR Woodstock, GA 30188 138 Bellehaven DR Woodstock, GA 30188 138 Bellehaven DR Woodstock, GA 30188 138 Bellehaven DR Woodstock, GA 30188 138 Bellehaven DR Woodstock, GA 30188 138 Bellehaven DR Woodstock, GA 30188 138 Bellehaven DR Woodstock, GA 30188 138 Bellehaven DR Woodstock, GA 30188 138 Bellehaven DR Woodstock, GA 30188 138 Bellehaven DR Woodstock, GA 30188 138 Bellehaven DR Woodstock, GA 30188 View All Photos

    $479,900

    | Active

    138 Bellehaven DR

    Woodstock, GA 30188

    2,606
    Square Feet
    3
    Beds
    3.5
    Baths
    0.03
    Acres
    64
    Days on Market
    10792836
    MLS#
    Condo
    Structure
    Residential
    Zone
    Contact

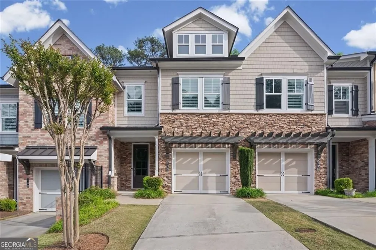
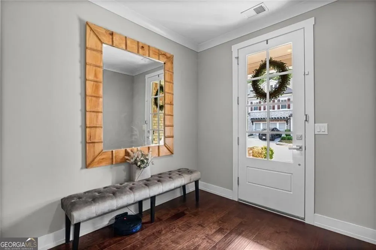
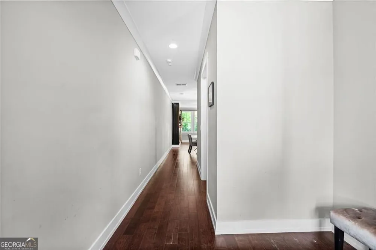
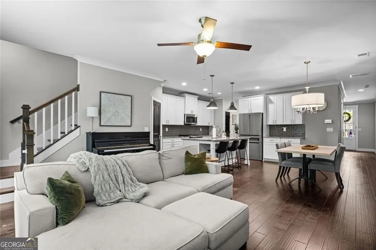
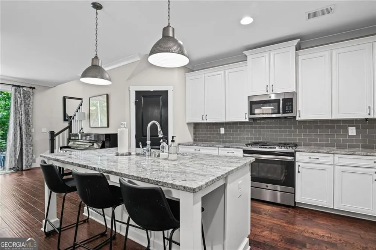
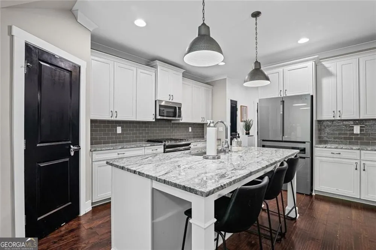
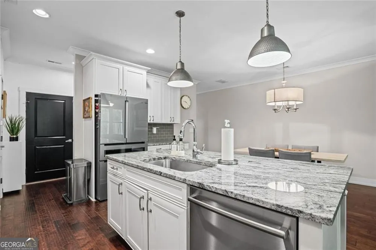
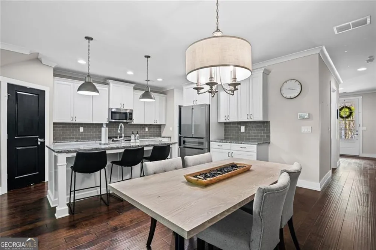
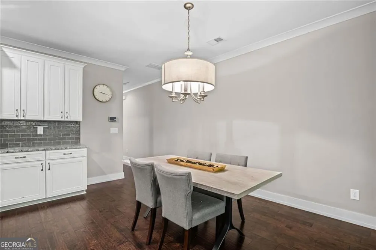
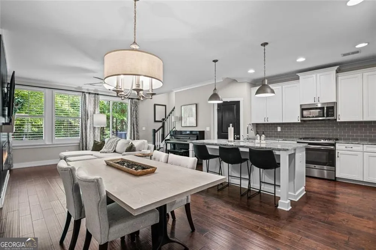
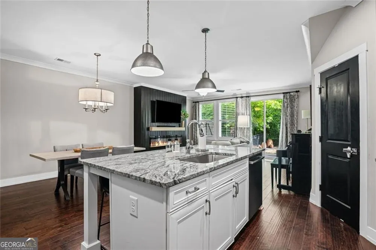
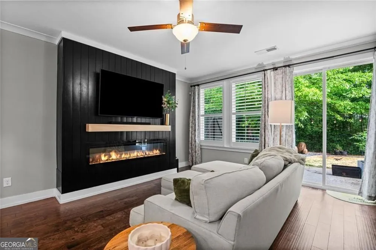
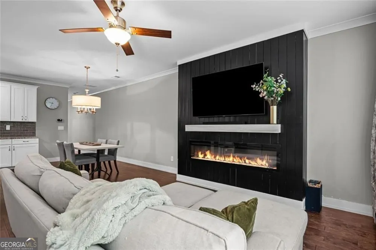
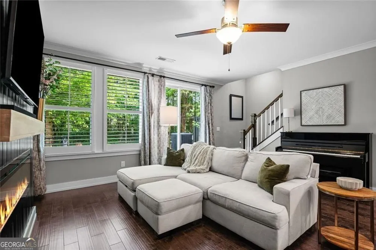
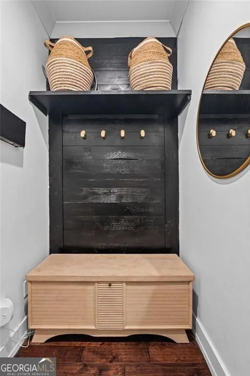
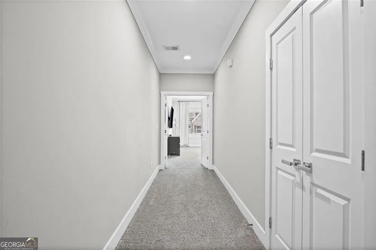
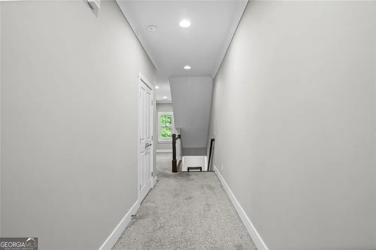
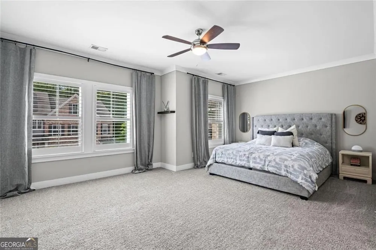
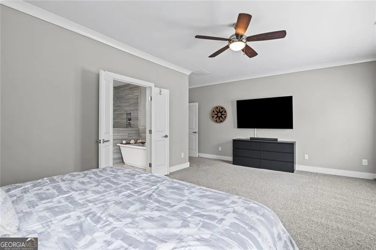
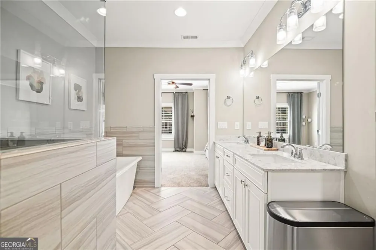
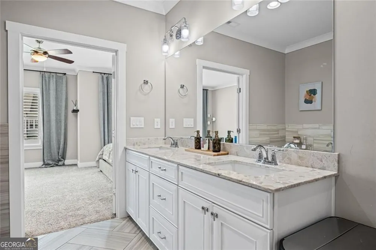
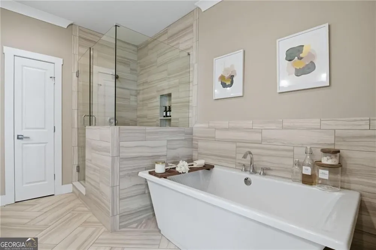
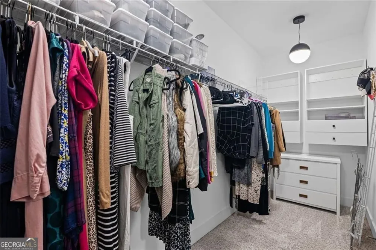
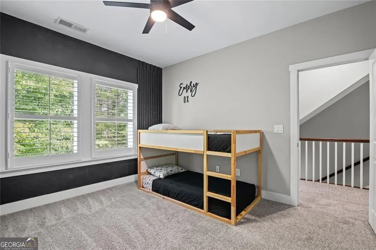
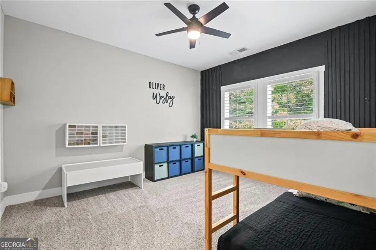
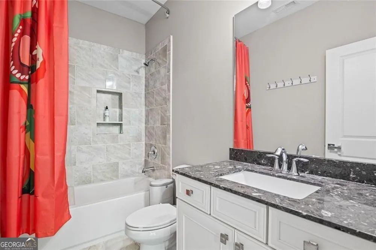
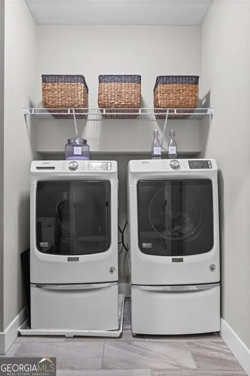
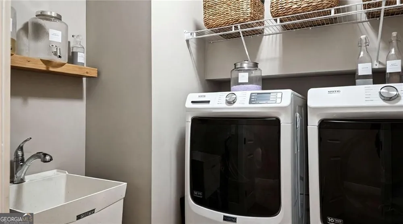
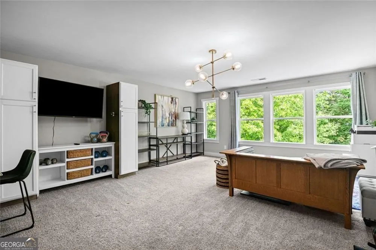
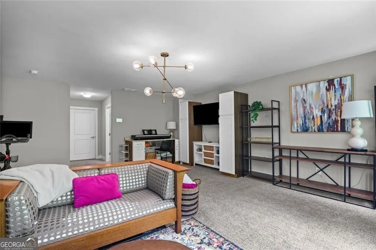
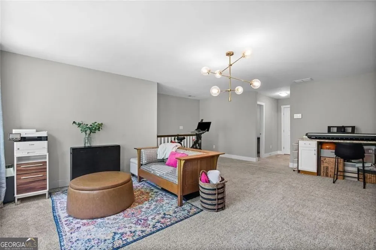
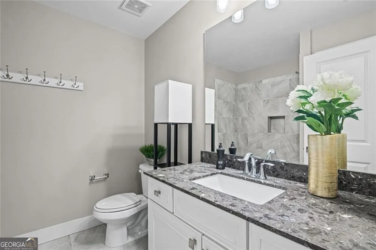
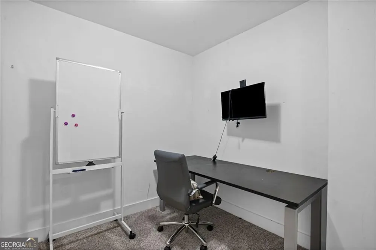
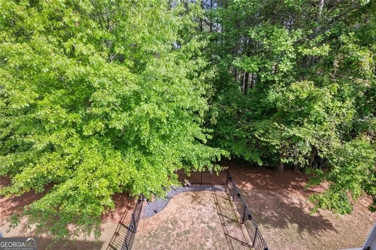
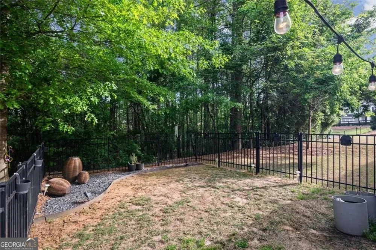
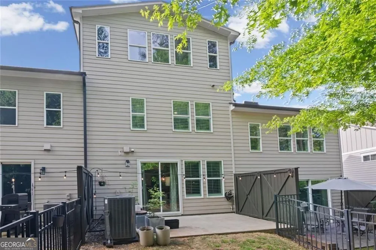
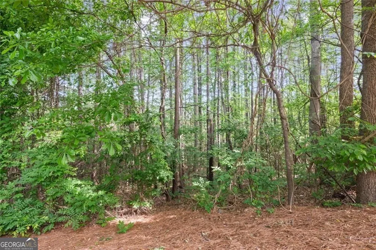
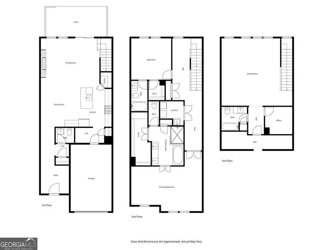
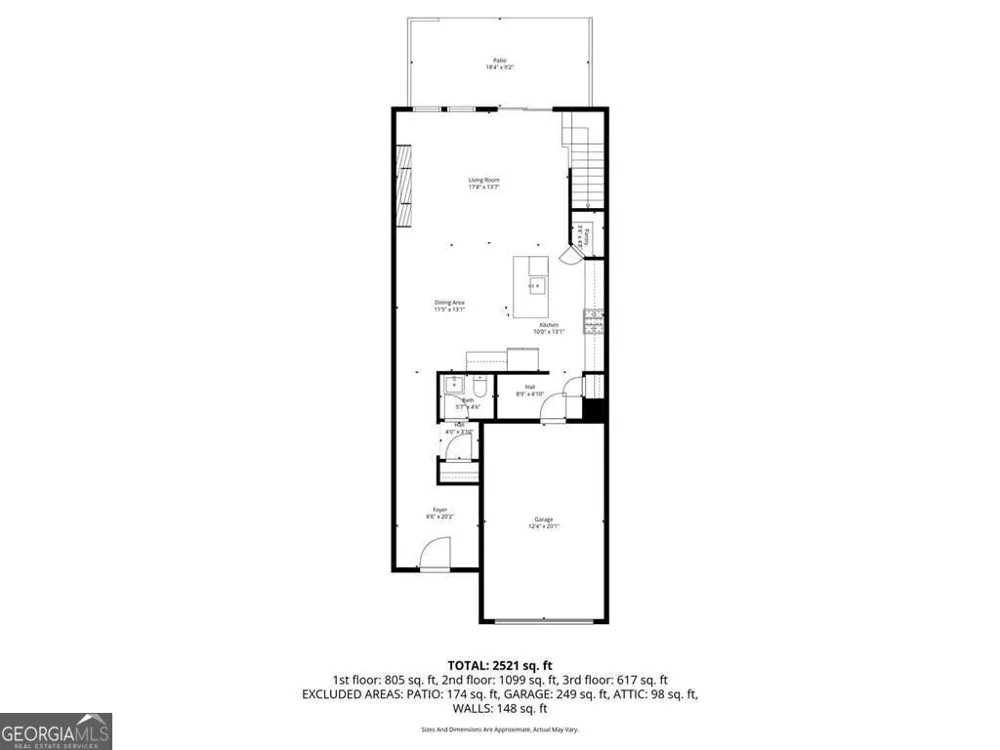
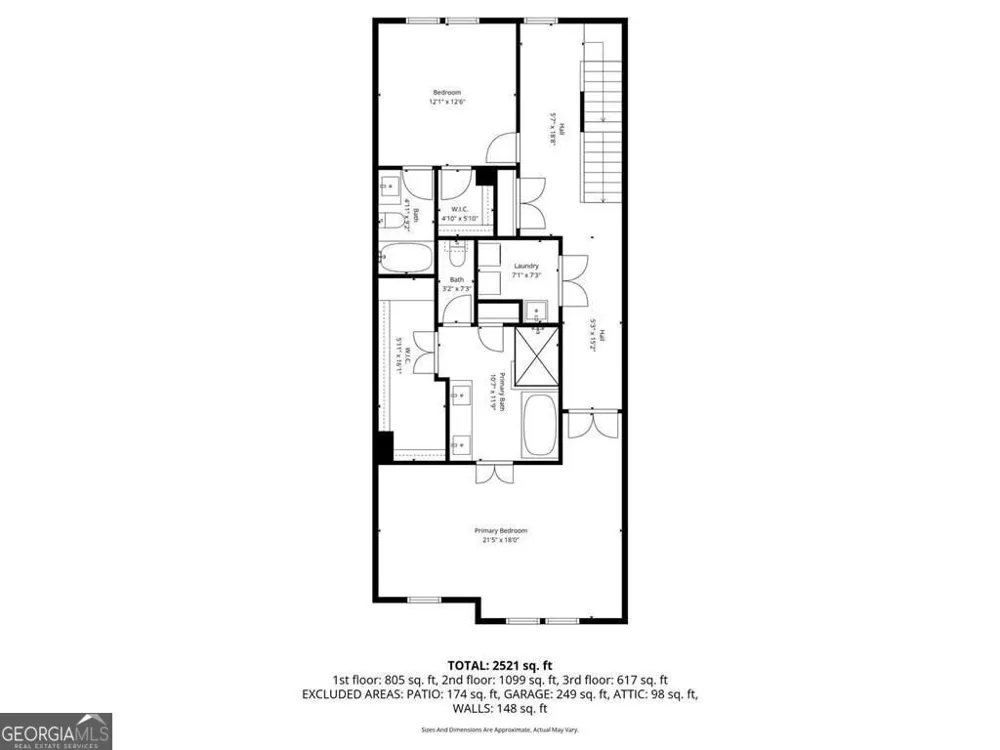
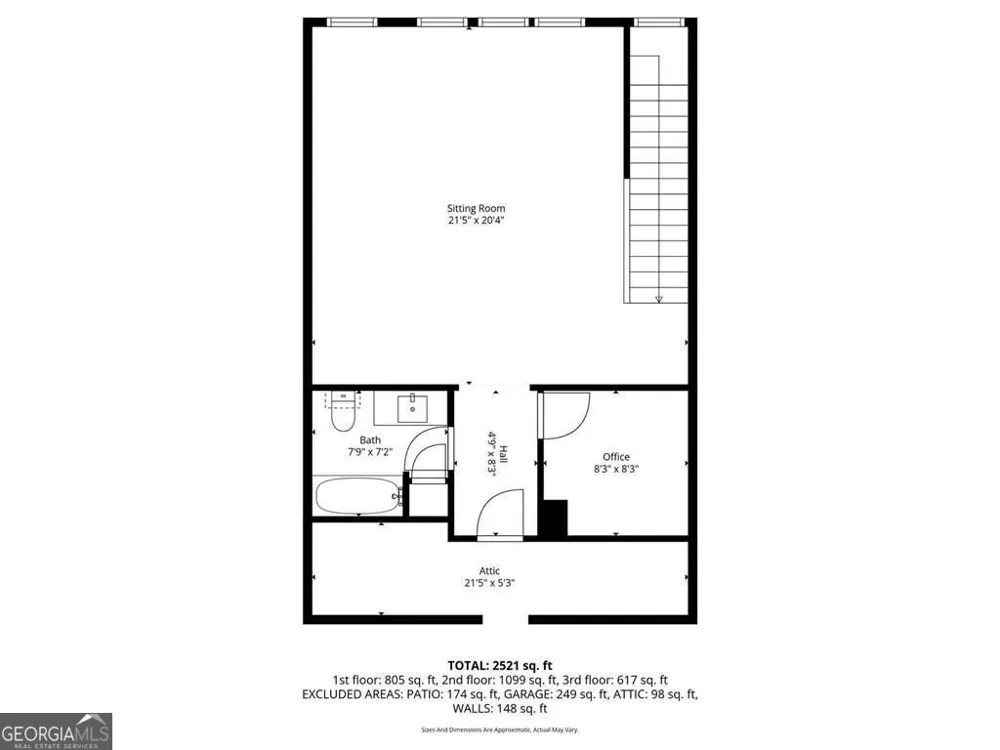
    Welcome home to this sprawling, turn-key Craftsman-style townhome offering 2,600 square feet of luxurious, low-maintenance living. A stepless entry welcomes you into a customized mudroom that flows effortlessly into a sun-drenched, open-concept main level adorned with gorgeous wood floors and nine-foot ceilings. The chef's kitchen is a standout feature, boasting premium stone countertops, an expansive island, a walk-in pantry, and a high-end Bosch refrigerator complete with a dedicated wine drawer. Ideal for entertaining, the kitchen overlooks a spacious great room centered around a modern fireplace and custom built-in storage perfectly designed for a full media setup. The second level serves as a private retreat, anchored by an oversized master suite featuring a luxury designer ensuite bath and a customized walk-in closet. A second generous bedroom also boasts its own private ensuite full bath and a large walk-in closet. For ultimate convenience, a dedicated laundry room equipped with a utility sink is perfectly situated between the bedrooms. Spanning the entire footprint of the home, the fully finished third level offers unparalleled versatility and stunning views of the fully fenced, level yard and the surrounding wooded community greenspace. This massive bonus space features its own full ensuite bath and a walk-in closet large enough to double as a private home office. You can easily tailor this floor to fit your exact lifestyle needs as a third bedroom, media room, fitness studio, or playroom. Equipped with a brand-new HVAC system, this home delivers absolute peace of mind. The HOA fully covers all exterior maintenance and front-and-back lawn care, providing a true lock-and-leave lifestyle. Residents also enjoy fantastic community amenities, including a pet park, a private nature trail, and a community gathering space featuring gas grills and a covered pergola. Nestled just a couple of miles from the vibrant shopping and dining districts of both Downtown Roswell and Downtown Woodstock, this property gives you the best of both worlds, complete with low Cherokee County taxes.

    Property Details
    Interior
    Double Vanity,Walk-In Closet(s)
    Fireplaces
    1
    Cooling
    Central Air,Ceiling Fan(s),Gas,Zoned,Electric
    Heating
    Forced Air,Central,Natural Gas,Zoned
    Cooling Features
    Central Air,Ceiling Fan(s),Gas,Zoned,Electric
    Bedrooms
    3
    Bathrooms
    3.5
    Full Baths
    3
    Half Baths
    1
    Lot Features
    Level
    Stories
    Three Or More
    Lot Description
    Level
    Exterior Features
    Other
    Exterior Materials
    Other
    Acres
    0.03
    Square Feet
    2606
    Parking Features
    Garage
    Parking
    Garage
    Parking Spaces
    2
    Parking Type
    Garage
    Property Type
    Purchase
    Style
    Craftsman
    Year Built
    2017
    Roof
    Composition
    Sewer Information
    Public Sewer
    Utility Source
    Public
    Utility Features
    Cable Available,Electricity Available,Natural Gas Available,Underground Utilities,Sewer Available,Water Available,Phone Availabl
    Appliances
    Dishwasher,Disposal,Dryer,Microwave,Refrigerator,Gas Water Heater,Washer
    Subdivision
    Bellehaven
    Community Features
    Sidewalks,Street Lights
    Elementary School
    Arnold Mill
    Middle School
    Mill Creek
    High School
    River Ridge
    County
    Cherokee
    Region
    Woodstock
    Original List Price
    $479,900
    Days on Market (Cumulative)
    64
    Taxes Annual
    $5,502
    HOA
    1
    HOA Fees
    3312
    MLS #
    10792836
    Location
    Legal

    The data relating to real estate for sale on this web site comes in part from the Broker Reciprocity Program of GAMLS. All real estate listings are marked with the GAMLS Broker Reciprocity thumbnail logo and detailed information about them includes the name of the listing brokers. The broker providing these data believes them to be correct, but advises interested parties to confirm them before relying on them in a purchase decision. Copyright 2023 GAMLS. All rights reserved.


    Provided By
    Listed by Adele Marticke (#MARTICKEADEL)
    Listing Office: BHHS Georgia Properties (#BHHS39)

    Dana G. Leach Have a question about this home?

    Interested in Purchasing 138 Bellehaven DR?

    Get an estimate on monthly payments on this property.

    $
    years
    Down Payment
    $
    %
    Interest Rate
    %
    Tax Rate
    %
    $
    $annually
    $monthly
    Estimated Monthly Payment
    $0.00
    Loan Amount
    $0.00