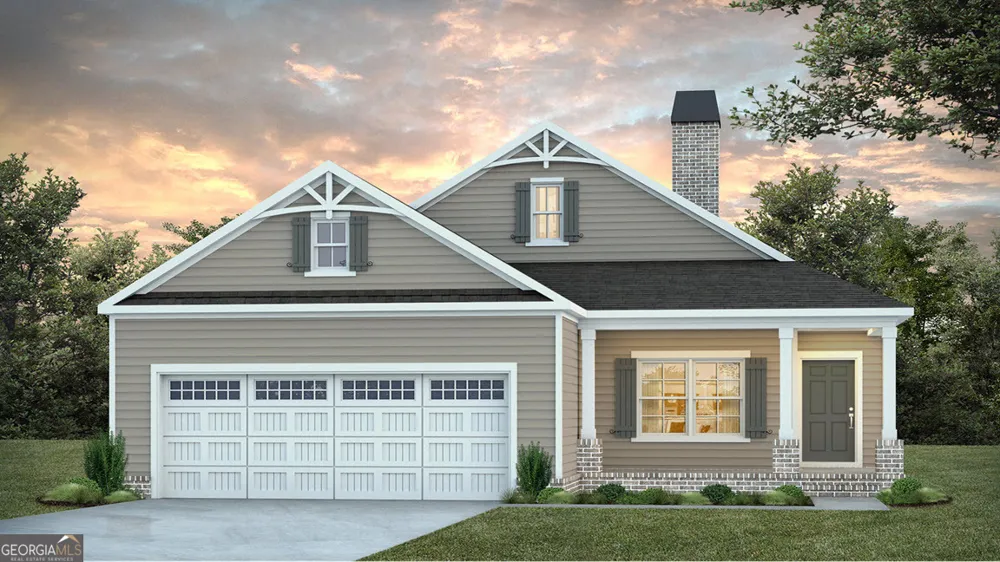
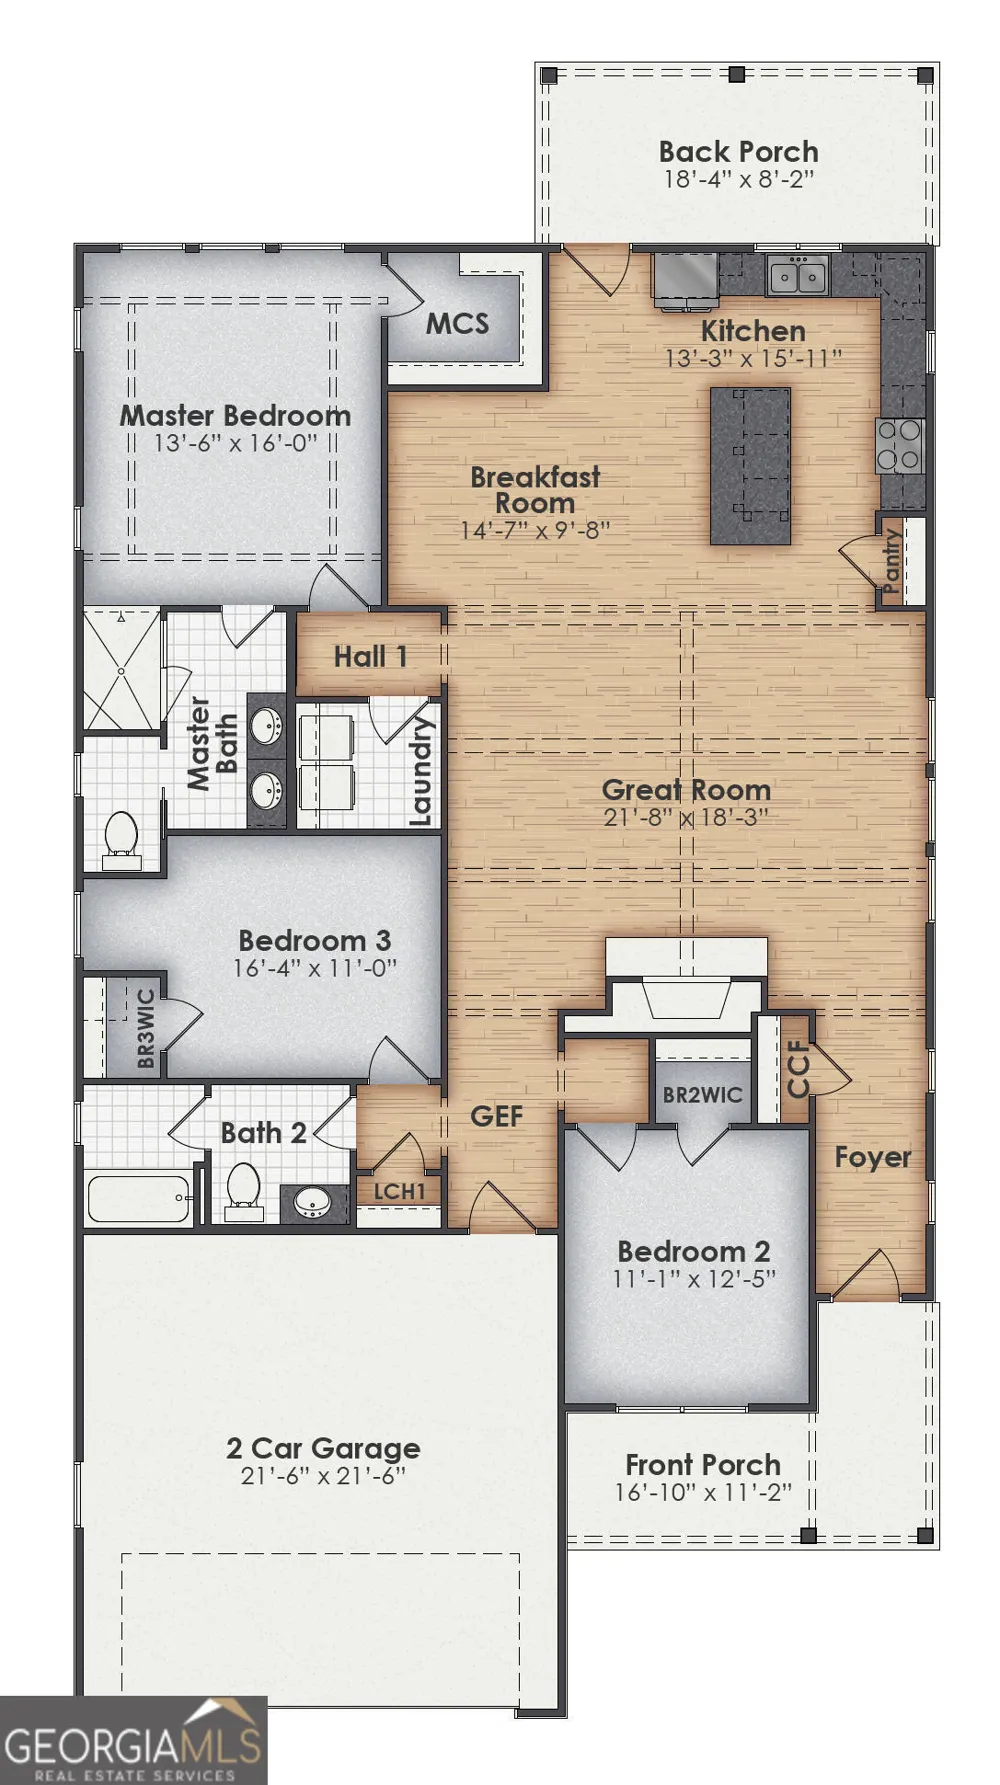
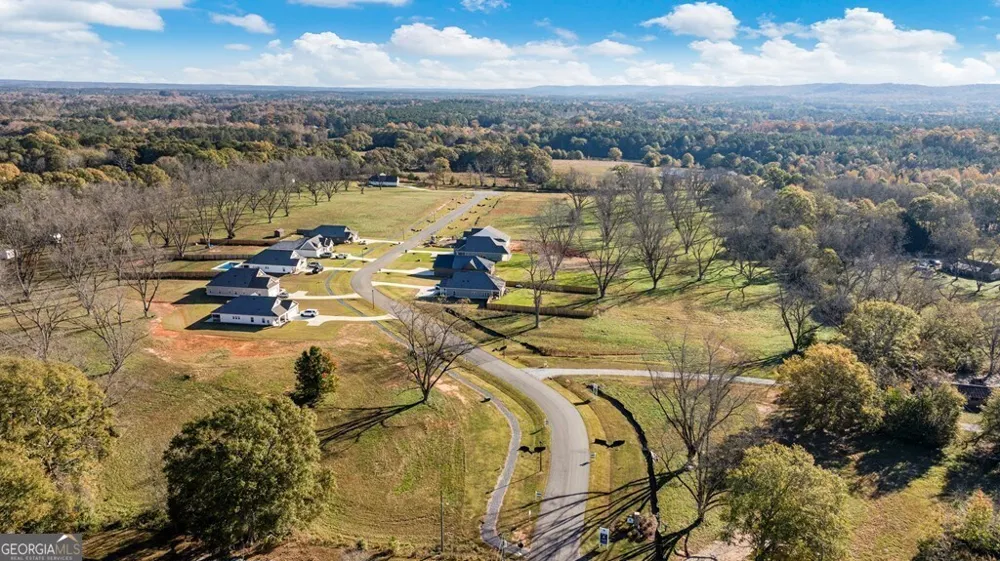
GO BIG IN A SMALL PACKAGE! The Darion has bedrooms and 2 bathrooms, and nearly 1,900 square feet of comfortable living space. A foyer greets you with plenty of natural light, the vaulted great room, kitchen, and breakfast room all encapsulate the Darion's ultra-open living area. Its kitchen features a seating island, ample cabinet and countertop space, views from the sink window, and a pantry within reach. The master suite has a walk-in closet, walk-in tile shower, dual vanities, and a separate toilet closet in the master bath, and it overlooks the backyard. Bedrooms 2 and 3 are accessed via a separate hallway of the great room. Both bedrooms have oversized walk-in closets, and share a hall bath. The interior of the Darion is completed by lots of storage closets scattered across multiple hallways, as well as an entry foyer off the great room with access to the laundry room and 2-car garage. Please contact us today for more information.
Property Details
- Interior
- Double Vanity,Walk-In Closet(s)
- Fireplaces
- 1
- Cooling
- Ceiling Fan(s),Central Air
- Heating
- Central,Forced Air
- Cooling Features
- Ceiling Fan(s),Central Air
- Bedrooms
- 3
- Bathrooms
- 2.0
- Full Baths
- 2
- Bedrooms on Main Level
- 3
- Lot Features
- Cul-De-Sac,Level
- Stories
- 1
- Lot Description
- Cul-De-Sac,Level
- Acres
- 1.02
- Square Feet
- 1865
- Parking Features
- Attached, Garage
- Parking
- Attached,Garage
- Parking Type
- Garage
- Property Type
- Purchase
- Style
- Traditional
- Year Built
- 2026
- Roof
- Composition
- Sewer Information
- Septic Tank
- Utility Source
- Public
- Utility Features
- Cable Available,Electricity Available,High Speed Internet,Natural Gas Available,Sewer Available,Underground Utilities,Water Avai
- Appliances
- Dishwasher,Disposal,Microwave,Oven/Range (Combo)
- Subdivision
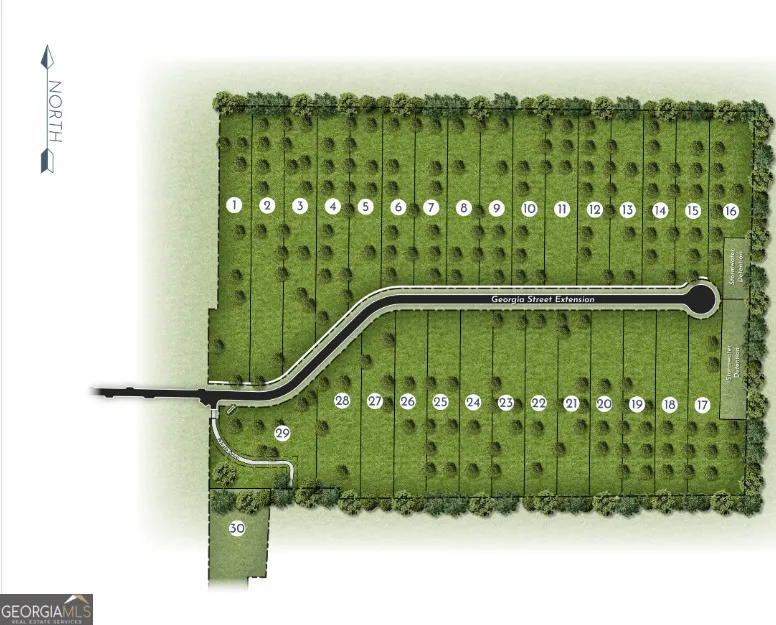
- The Orchard
- Elementary School
- Park
- Middle School
- Harris
- High School
- Harris
- County
- Harris
- Region
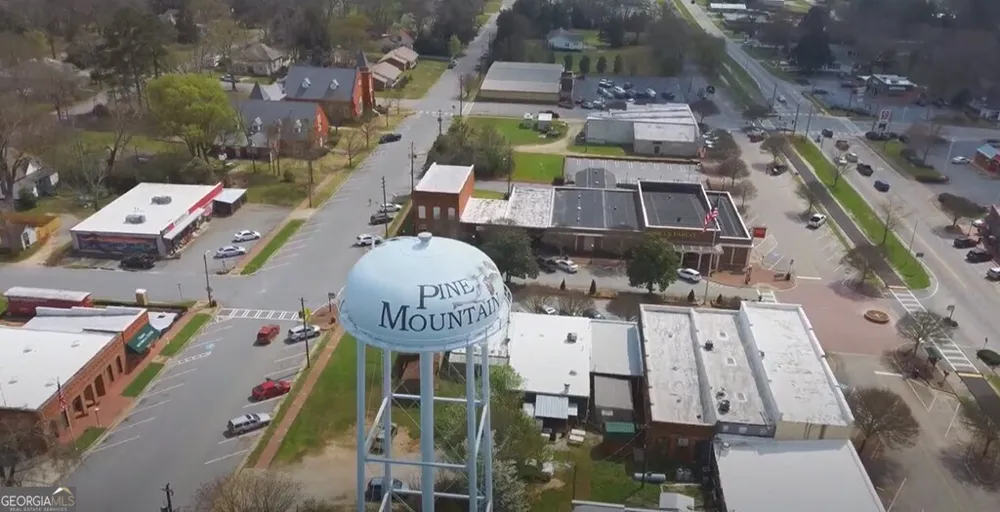
- Pine Mountain
- Original List Price
- $401,370
- Days on Market (Cumulative)
- 49
- Taxes Annual
- $0
- HOA
- 1
Location
Legal
The data relating to real estate for sale on this web site comes in part from the Broker Reciprocity Program of GAMLS. All real estate listings are marked with the GAMLS Broker Reciprocity thumbnail logo and detailed information about them includes the name of the listing brokers. The broker providing these data believes them to be correct, but advises interested parties to confirm them before relying on them in a purchase decision. Copyright 2023 GAMLS. All rights reserved.
Provided By
Listed by Tyler Ward (#WARDTYLER)
Listing Office: Coldwell Banker Kennon & Parker (#KPDK01)