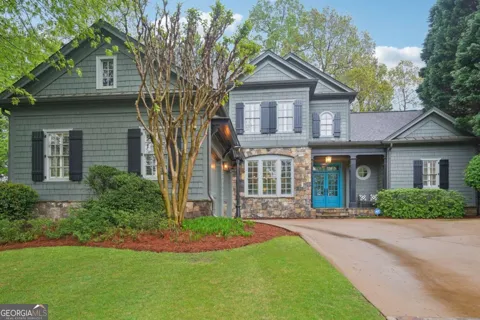
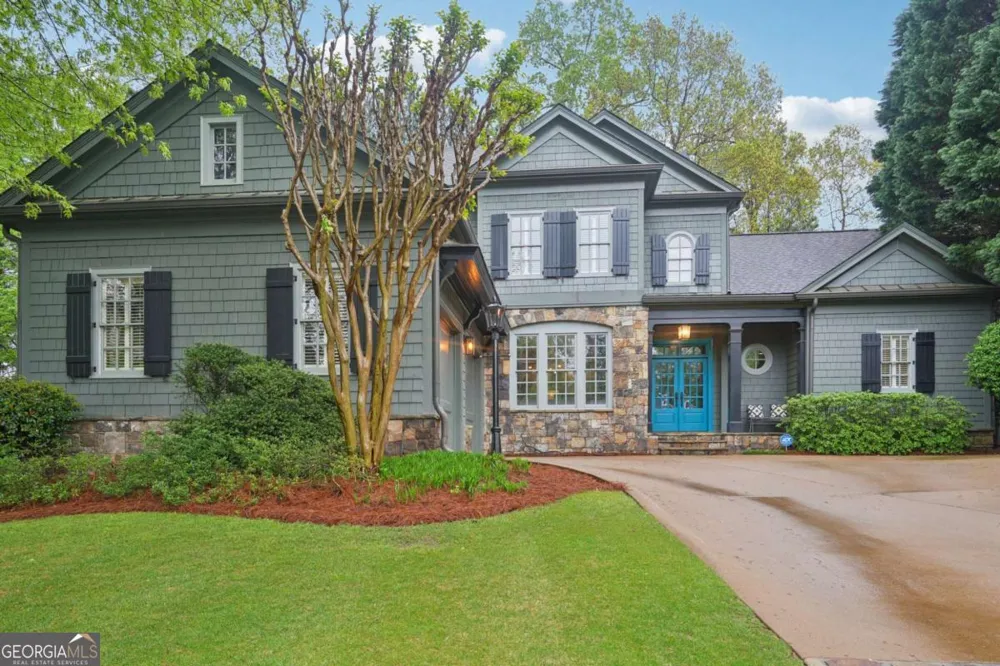
We love a home with personality! Incredible opportunity to be in an idyllic cul-de-sac neighborhood, ITP Sandy Springs. This beautiful home has so many cool decorator upgrades and an ideal floor plan. The kitchen has an island with seating for three, an abundance of cabinet and counter space, and is open-concept to the family room. You'll love the stacked stone fireplace & built-ins in the family room. The formal dining room is ready for entertaining, seats twelve and has a butler's pantry. There is a separate dramatic living room with a fireplace & French doors that open to the back deck. The primary suite on the main level has dual vanity, separate tub & shower, and a large custom closet. There are 3 spacious bedrooms with built-ins, on the upper level plus a large bonus room with closets and shelves for storage. The full basement space is unfinished, stubbed for a bath and ready for you to make it your own. The level, landscaped walk-out, garden style backyard and large deck provide a perfect place for grilling. The High Point has a friendly community spirit with several neighbor events a year. Convenient to EVERYTHING, just inside the perimeter - close to schools, hospitals, shopping, parks, restaurants, 285/400, Chastain, Buckhead, Brookhaven and everything Sandy Springs has to offer.
Property Details
- Interior
- Bookcases,Double Vanity,High Ceilings,Master On Main Level,Separate Shower,Soaking Tub,Walk-In Closet(s),Whirlpool Bath
- Fireplaces
- 2
- Bedrooms
- 4
- Bathrooms
- 3.5
- Full Baths
- 3
- Half Baths
- 1
- Bedrooms on Main Level
- 1
- Lot Description
- Cul-De-Sac,Level,Private
- Exterior Materials
- Sprinkler System
- Acres
- 0.337
- Square Feet
- 4297
- Parking Spaces
- 2
- Property Type
- Purchase
- Style
- Traditional
- Basement
- 1
- Basement Description
- Bath/Stubbed,Daylight,Exterior Entry,Full,Interior Entry,Unfinished
- Basement Finished
- 1
- Year Built
- 2000
- Sewer Information
- Public Sewer
- Utility Source
- Public
- Utility Features
- Cable Available,Electricity Available,High Speed Internet,Natural Gas Available,Phone Available,Sewer Connected,Water Available
- Subdivision
- The High Point
- Elementary School
- High Point
- Middle School
- Ridgeview
- High School
- Riverwood
- County
- Fulton
- Taxes Annual
- $9,680
- HOA Fees
- 700
- MLS #
- 10498234
- Property Subtype
- House
- Master on Main
- 1
- Fence
- 1
- Cost Closed
- 1275000
- Date Closed
- May 19, 2025
- MLS #
- 10498234
- Structure Type
- House
- Waterfront Features
- No Dock Or Boathouse
- Address
- 135 High Point Walk
Location
Legal
The data relating to real estate for sale on this web site comes in part from the Broker Reciprocity Program of GAMLS. All real estate listings are marked with the GAMLS Broker Reciprocity thumbnail logo and detailed information about them includes the name of the listing brokers. The broker providing these data believes them to be correct, but advises interested parties to confirm them before relying on them in a purchase decision. Copyright 2023 GAMLS. All rights reserved.
Last Updated: Sep 2, 2026 10:26 PM. Source: GAMLS
Provided By
Listed by Jennifer Barnes (#BARNESJENNIF)
Listing Office: Keller Williams Realty (#KWPR01)