(770) 630-7803 (706) 468-6622 danaleachrealty@gmail.com Dana Leach Realty, LLC.
    Traffic Dashboard
    Home Home
    • Search
    • Communities
      • Oconee County
      • Jasper County
      • Rockdale County
      • Newton County
      • Butts County
      • Morgan County
      • Putnam County
      • Monroe County
      • Baldwin County
    • Buying
      • Buying Info
      • Featured Listings
      • Search Homes
    • Selling
    • About
      • Learn More
      • Meet the Team
      • Our Testimonials
    • Articles
    • Contact
    Traffic Dashboard
    Dana G. Leach
    (770) 630-7803 danaleachrealty@gmail.com
    • Dana Leach Realty, LLC.
      568 Ellis Road
      Monticello, GA 31064
      (770) 630-7803
      dana@danaleachrealty.com
    Home
    • Search
    • Communities
    • Buying
    • Selling
    • About
    • Articles
    • Contact
    Legal
    • Privacy
    • Terms
    • DMCA
    • Accessibility
    • Fair Housing
    Account
    • Dashboard
    • Logout
    • Login
    Dana  G. Leach - Footer Logo
    ©2026 Dana Leach Realty, LLC. All rights reserved.
    Website built by CloseHack.
    Georgia MLS

    The data relating to real estate for sale on this web site comes in part from the Broker Reciprocity Program of GAMLS. All real estate listings are marked with the GAMLS Broker Reciprocity thumbnail logo and detailed information about them includes the name of the listing brokers. The broker providing these data believes them to be correct, but advises interested parties to confirm them before relying on them in a purchase decision. Copyright 2023 GAMLS. All rights reserved.

    Return
    • All Types
    • House+2 more
    • Price
    • Bed/Bath
    • Size
    • Dates
    • Filters
    • Amenities
    • Save
    Listings
    No results
    Sort
    Home / Griffin / 133 Hunts Mill CIR
    133 Hunts Mill CIR Griffin, GA 30224 133 Hunts Mill CIR Griffin, GA 30224 133 Hunts Mill CIR Griffin, GA 30224 133 Hunts Mill CIR Griffin, GA 30224 133 Hunts Mill CIR Griffin, GA 30224 133 Hunts Mill CIR Griffin, GA 30224 133 Hunts Mill CIR Griffin, GA 30224 133 Hunts Mill CIR Griffin, GA 30224 133 Hunts Mill CIR Griffin, GA 30224 133 Hunts Mill CIR Griffin, GA 30224 133 Hunts Mill CIR Griffin, GA 30224 133 Hunts Mill CIR Griffin, GA 30224 133 Hunts Mill CIR Griffin, GA 30224 133 Hunts Mill CIR Griffin, GA 30224 133 Hunts Mill CIR Griffin, GA 30224 133 Hunts Mill CIR Griffin, GA 30224 133 Hunts Mill CIR Griffin, GA 30224 133 Hunts Mill CIR Griffin, GA 30224 133 Hunts Mill CIR Griffin, GA 30224 133 Hunts Mill CIR Griffin, GA 30224 133 Hunts Mill CIR Griffin, GA 30224 133 Hunts Mill CIR Griffin, GA 30224 133 Hunts Mill CIR Griffin, GA 30224 133 Hunts Mill CIR Griffin, GA 30224 133 Hunts Mill CIR Griffin, GA 30224 133 Hunts Mill CIR Griffin, GA 30224 133 Hunts Mill CIR Griffin, GA 30224 133 Hunts Mill CIR Griffin, GA 30224 133 Hunts Mill CIR Griffin, GA 30224 133 Hunts Mill CIR Griffin, GA 30224 133 Hunts Mill CIR Griffin, GA 30224 133 Hunts Mill CIR Griffin, GA 30224 133 Hunts Mill CIR Griffin, GA 30224 133 Hunts Mill CIR Griffin, GA 30224 133 Hunts Mill CIR Griffin, GA 30224 133 Hunts Mill CIR Griffin, GA 30224 133 Hunts Mill CIR Griffin, GA 30224 133 Hunts Mill CIR Griffin, GA 30224 133 Hunts Mill CIR Griffin, GA 30224 133 Hunts Mill CIR Griffin, GA 30224 133 Hunts Mill CIR Griffin, GA 30224 133 Hunts Mill CIR Griffin, GA 30224 133 Hunts Mill CIR Griffin, GA 30224 133 Hunts Mill CIR Griffin, GA 30224 133 Hunts Mill CIR Griffin, GA 30224 133 Hunts Mill CIR Griffin, GA 30224 133 Hunts Mill CIR Griffin, GA 30224 133 Hunts Mill CIR Griffin, GA 30224 133 Hunts Mill CIR Griffin, GA 30224 133 Hunts Mill CIR Griffin, GA 30224 133 Hunts Mill CIR Griffin, GA 30224 133 Hunts Mill CIR Griffin, GA 30224 133 Hunts Mill CIR Griffin, GA 30224 133 Hunts Mill CIR Griffin, GA 30224 View All Photos

    $305,900

    | Active

    133 Hunts Mill CIR

    Griffin, GA 30224

    1,849
    Square Feet
    4
    Beds
    2.5
    Baths
    0.19
    Acres
    23
    Days on Market
    10819348
    MLS#
    House
    Structure
    Residential
    Zone
    Contact

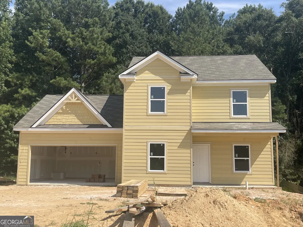
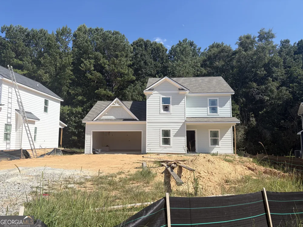
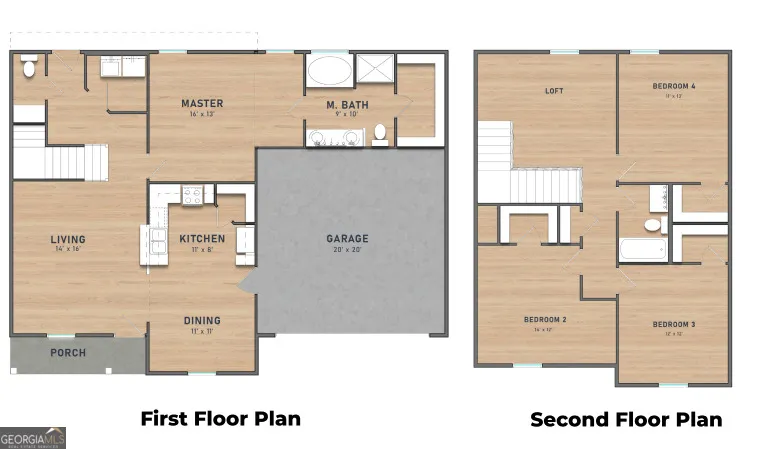
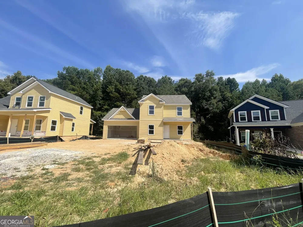
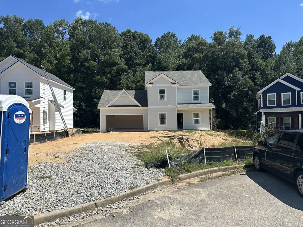
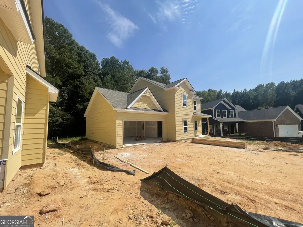
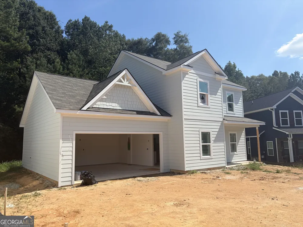
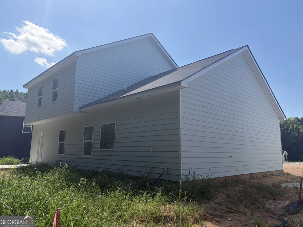
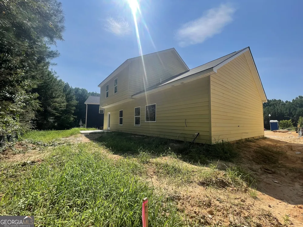
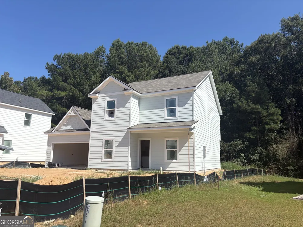
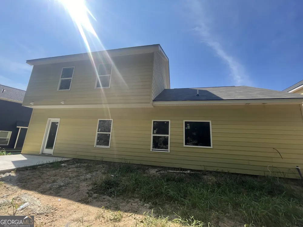
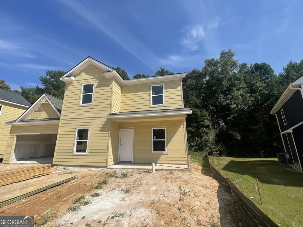
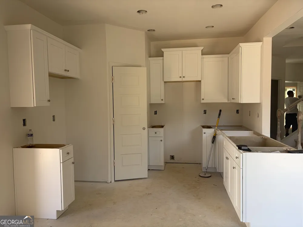
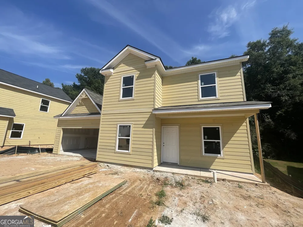
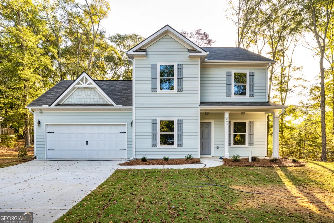
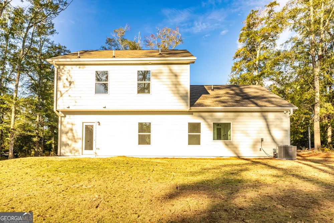
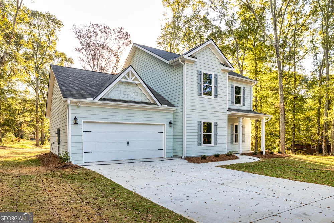
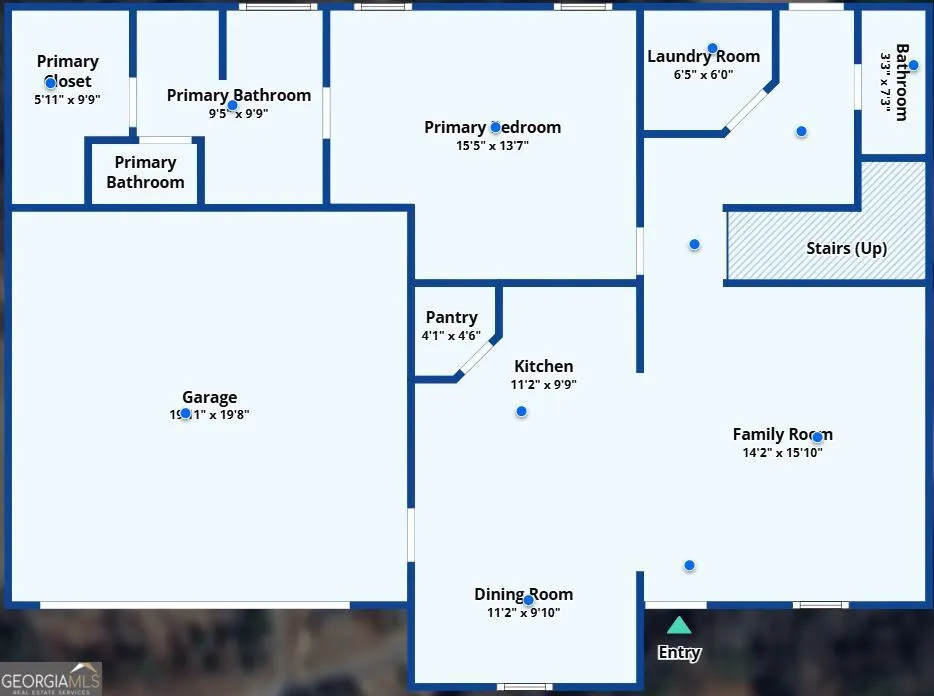
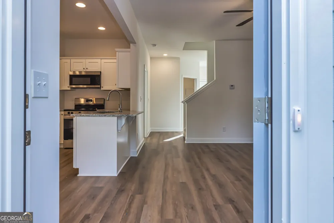
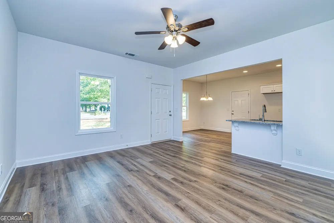
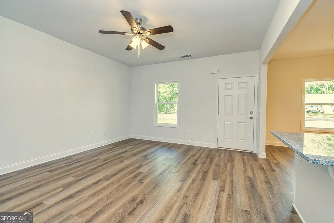
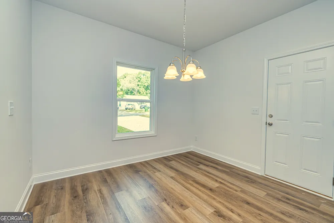
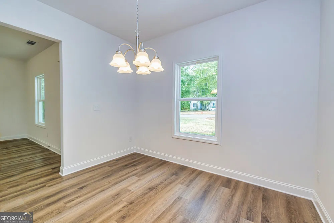
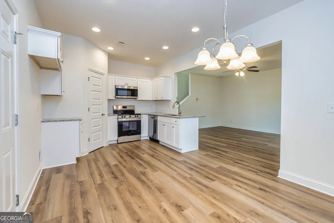
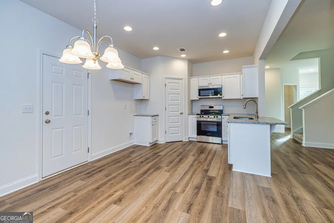
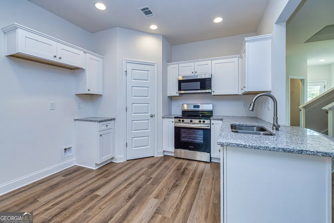
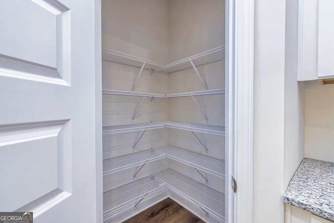
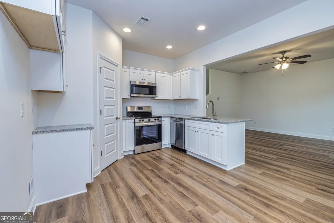
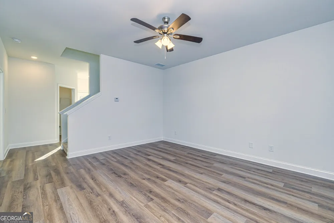
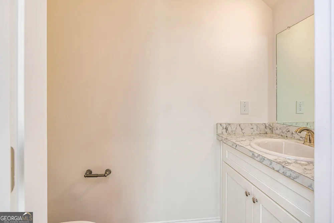
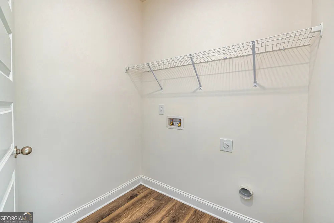
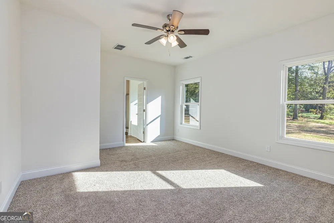
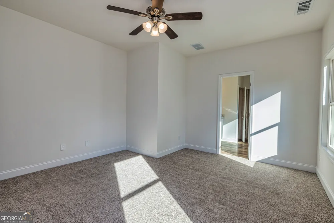
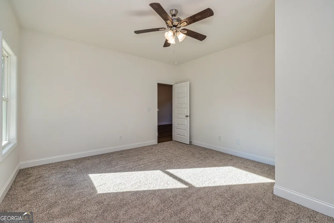
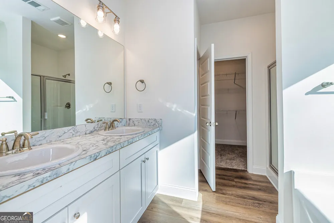
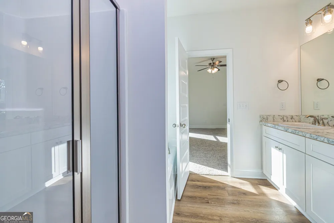
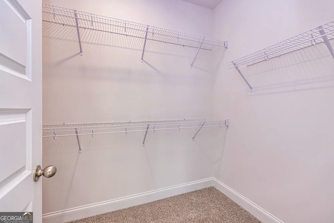
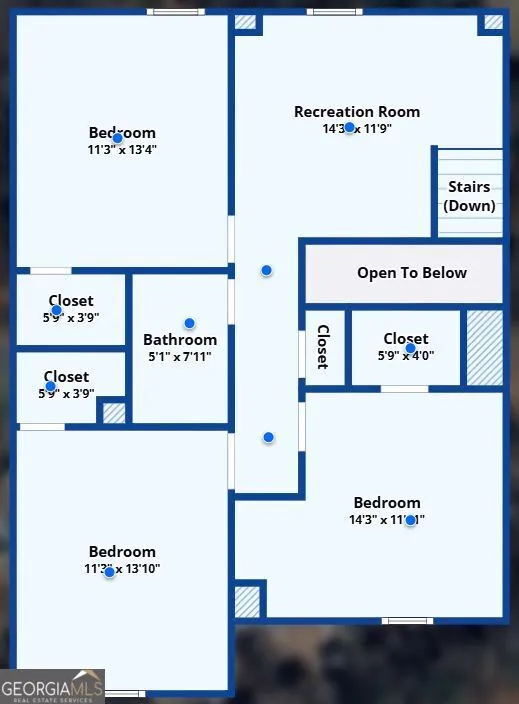
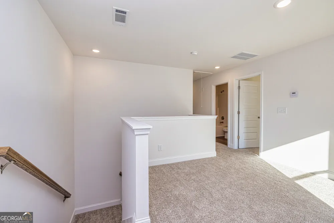
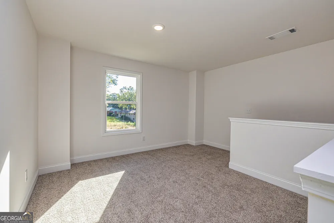
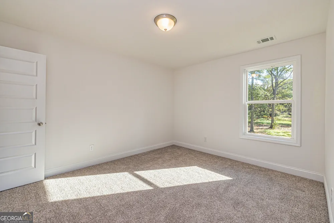
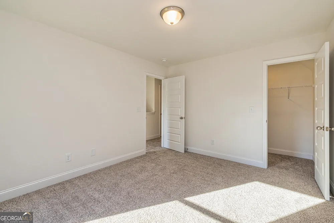
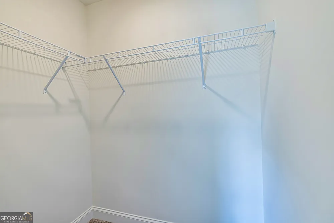
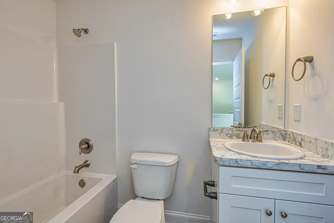
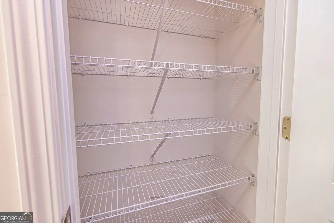
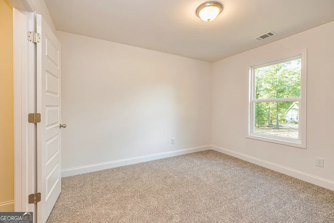
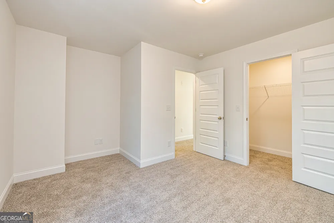
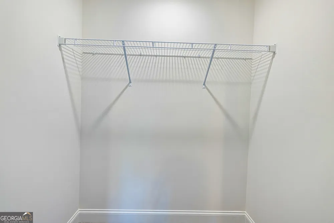
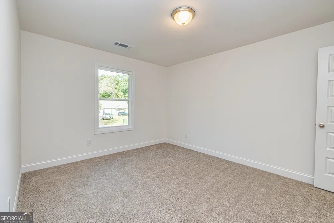
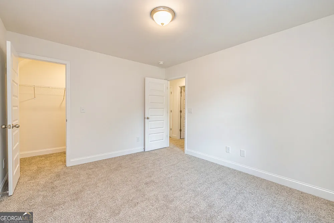
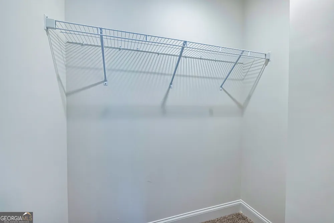
    Brand new home from Meredith Homes will be move-in ready late September (as of Aug 18-cabinets are in, flooring/tops soon). Owner's Suite is on the Main Floor. This homesite is in a small sidewalk community within the Futral/Rehoboth/Spalding school district. The Abby plan is a 2-story home with 4 bedrooms/2.5 baths and a loft (plus the owner's suite and laundry room are on the main floor)! The kitchen overlooks the family room and has granite countertops, walk-in pantry, dining area, and includes dishwasher, range and microwave range hood. The main level owners suite features double sinks, garden tub, separate shower and a walk in closet. The upstairs loft area is large and has a window - great for teen space/office/playroom or study area. All 3 upstairs bedrooms have walk-in closets. Flooring includes: carpet and luxury vinyl plank. Bathrooms have full height elongated toilets. Exterior siding is Hardie Board. 2-car garage. Contact Christy today to find out more about our new homes in Griffin! Built by: Meredith Homes Inc. Total Electric. *We also have a drone fly through tour on YouTube of this plan from a different location.** We have one other home available at this location, different floorplan, also with owner's suite on the main level.

    Property Details
    Interior
    Master On Main Level,Pulldown Attic Stairs,Separate Shower,Soaking Tub,Walk-In Closet(s)
    Cooling
    Ceiling Fan(s),Electric
    Heating
    Electric
    Cooling Features
    Ceiling Fan(s),Electric
    Bedrooms
    4
    Bathrooms
    2.5
    Full Baths
    2
    Half Baths
    1
    Bedrooms on Main Level
    1
    Lot Features
    Level
    Stories
    2
    Lot Description
    Level
    Acres
    0.19
    Square Feet
    1849
    Parking Features
    Attached, Garage, Garage Door Opener, Kitchen Level
    Parking
    Attached,Garage,Garage Door Opener,Kitchen Level
    Parking Type
    Garage
    Property Type
    Purchase
    Style
    Craftsman
    Year Built
    2026
    Foundation
    Slab
    Roof
    Composition
    Sewer Information
    Public Sewer
    Utility Source
    Public
    Utility Features
    Electricity Available,Sewer Connected,Underground Utilities
    Appliances
    Dishwasher,Electric Water Heater,Microwave,Oven/Range (Combo),Stainless Steel Appliance(s)
    Subdivision
    Hunts Mill Estates
    Community Features
    Playground,Sidewalks
    Elementary School
    Futral Road
    Middle School
    Rehoboth Road
    High School
    Spalding
    County
    Spalding
    Region
    Griffin
    Original List Price
    $305,900
    Days on Market (Cumulative)
    23
    Taxes Annual
    $775
    HOA
    1
    HOA Fees
    425
    MLS #
    10819348
    Location
    Legal

    The data relating to real estate for sale on this web site comes in part from the Broker Reciprocity Program of GAMLS. All real estate listings are marked with the GAMLS Broker Reciprocity thumbnail logo and detailed information about them includes the name of the listing brokers. The broker providing these data believes them to be correct, but advises interested parties to confirm them before relying on them in a purchase decision. Copyright 2023 GAMLS. All rights reserved.


    Provided By
    Listed by Christy Mehring (#COLECHRISTY)
    Listing Office: Soneva Real Estate (#SCLR01)

    Dana G. Leach Have a question about this home?

    Interested in Purchasing 133 Hunts Mill CIR?

    Get an estimate on monthly payments on this property.

    $
    years
    Down Payment
    $
    %
    Interest Rate
    %
    Tax Rate
    %
    $
    $annually
    $monthly
    Estimated Monthly Payment
    $0.00
    Loan Amount
    $0.00