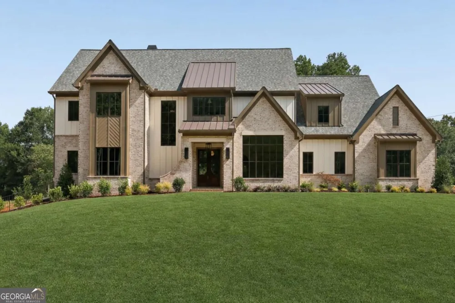
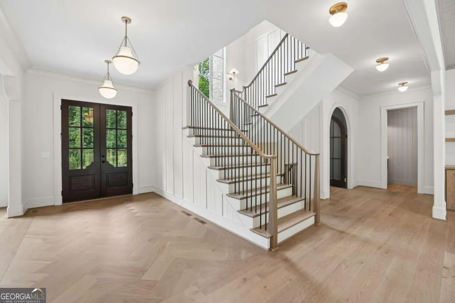
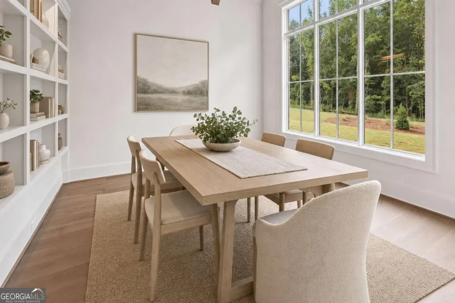
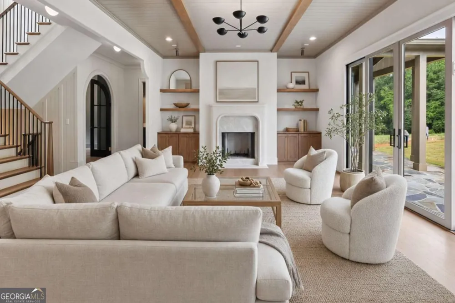
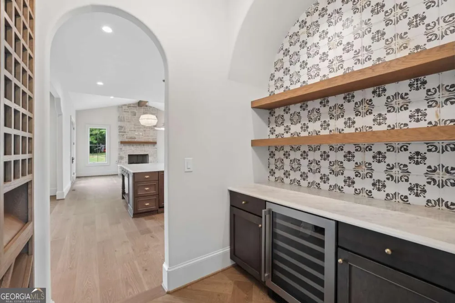
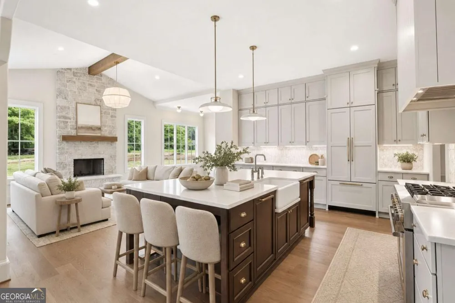
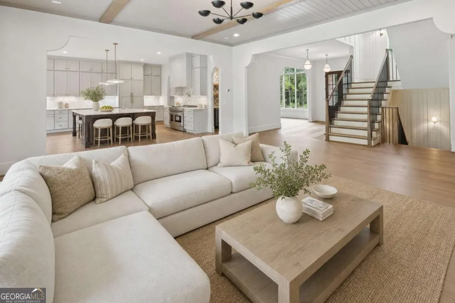
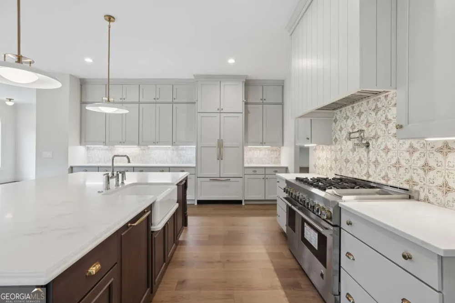
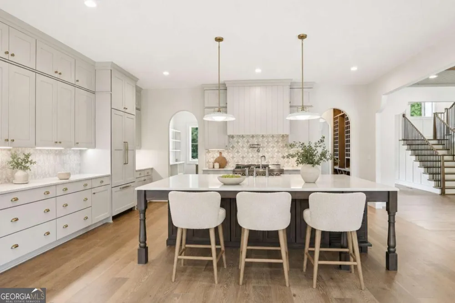
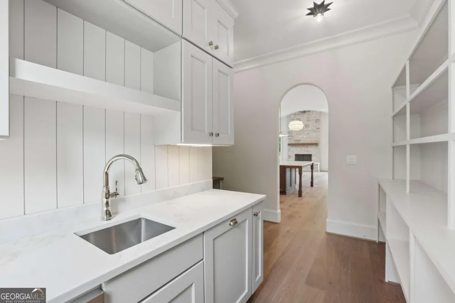
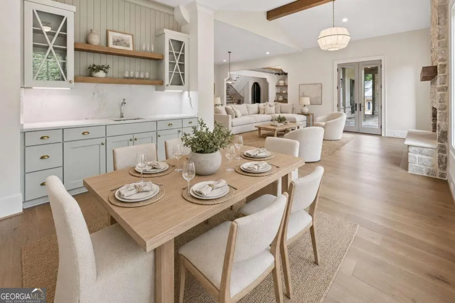
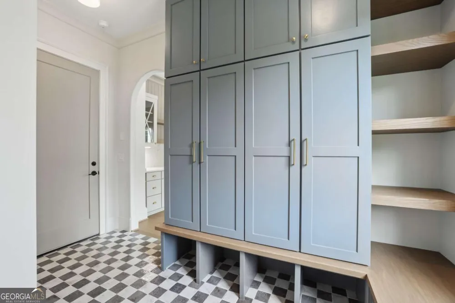
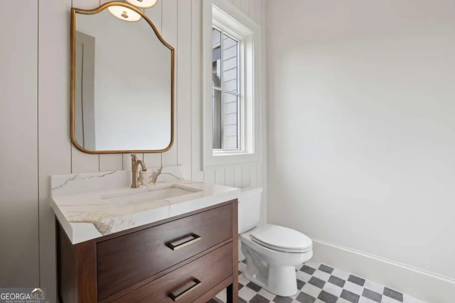
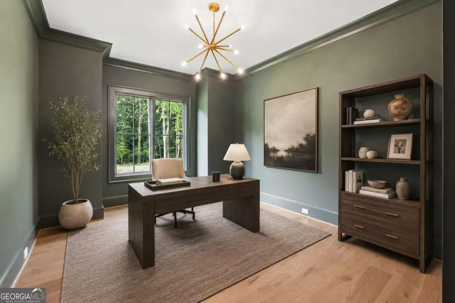
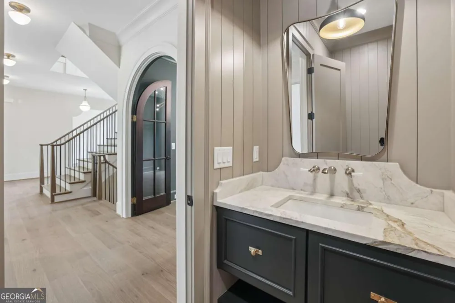
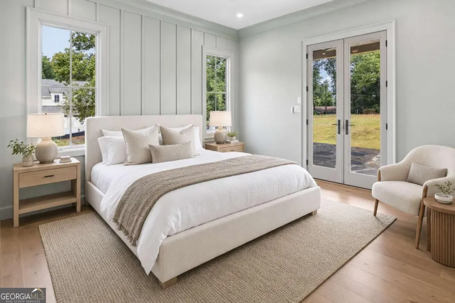
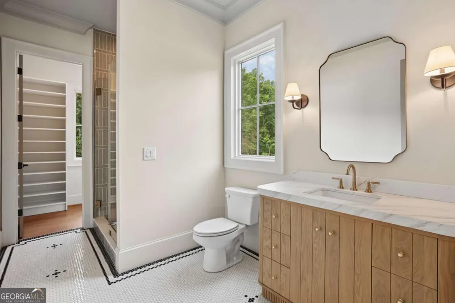
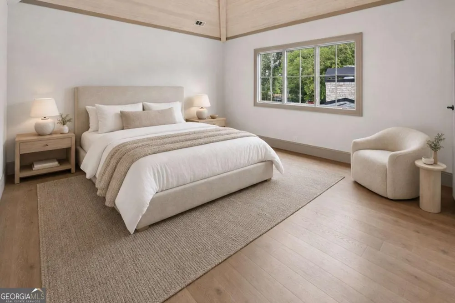
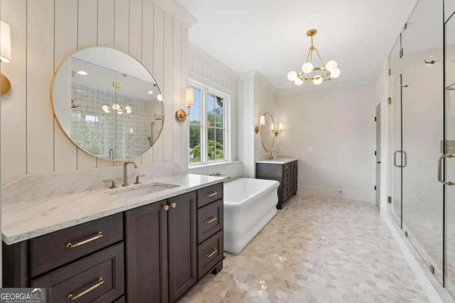
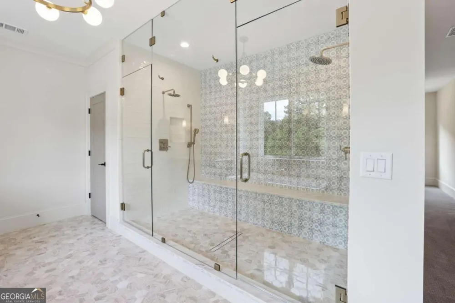
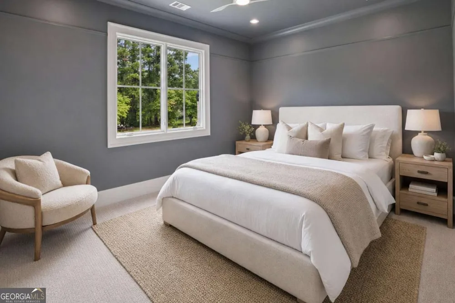
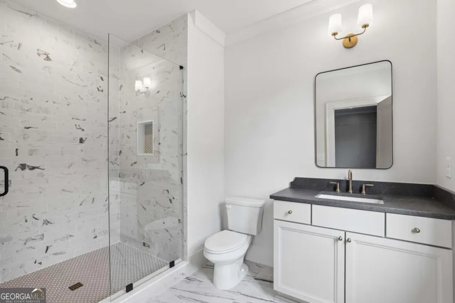
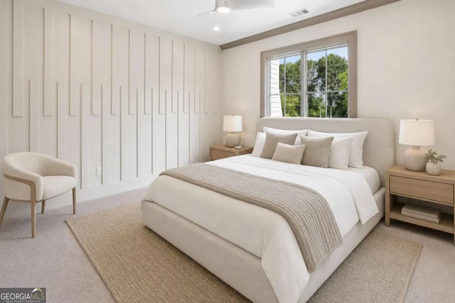
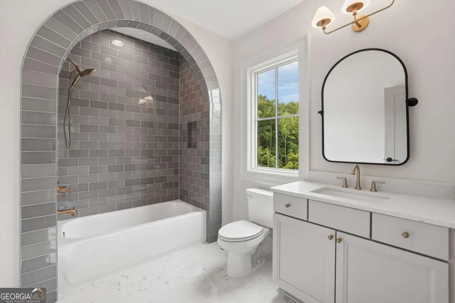
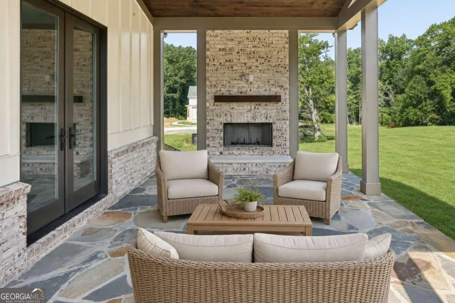
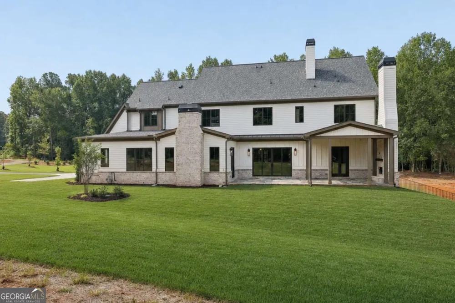
Welcome to an extraordinary custom residence where timeless architecture meets thoughtfully curated design. Every detail of this home has been intentionally selected to create a warm yet sophisticated living experience, blending classic craftsmanship with modern luxury. The striking exterior showcases painted brick accented by creamy board-and-batten siding, rich stained wood entry doors, custom chevron garage doors, natural limestone detailing, Pella-clad windows, and a combination of architectural shingles and standing seam metal roof accents that create exceptional curb appeal. A covered outdoor living space with a masonry fireplace and tongue-and-groove ceilings extends the home's luxurious design outdoors. Inside, soaring ceilings, custom millwork, wide-plank hardwood flooring, and designer lighting set the tone for elegant everyday living. The heart of the home features a chef's kitchen with handcrafted custom cabinetry, a furniture-style island, premium stone countertops, a farmhouse sink with integrated drip ledge, designer brass hardware, and an adjoining scullery that offers additional prep space, storage, and organization for effortless entertaining. The home is filled with custom architectural details including vaulted ceilings with exposed stained beams, extensive crown molding, oversized baseboards, designer shiplap accents, built-in plate displays, custom wine storage, and beautifully crafted feature walls throughout. These thoughtful finishes provide character rarely found outside of fully custom homes. The luxurious primary suite is designed as a private retreat, featuring furniture-inspired custom cabinetry, spa-quality finishes, and carefully selected natural materials that create a refined, relaxing atmosphere. Secondary baths, powder rooms, laundry room, and auxiliary spaces continue the elevated design with individually selected cabinetry, custom hardware, and distinctive finishes, ensuring every room has its own unique personality while maintaining a cohesive aesthetic throughout the home. Designed for both entertaining and everyday living, this home offers formal and casual gathering spaces, a dedicated wine display, exceptional indoor-outdoor flow, and a level of craftsmanship that reflects true custom construction. From the architectural trim details to the carefully curated color palette and premium finishes, every element has been thoughtfully executed to create a residence that is both timeless and enduring.
Property Details
- Interior
- Double Vanity,Tray Ceiling(s),Vaulted Ceiling(s),Walk-In Closet(s),Wet Bar
- Fireplaces
- 3
- Cooling
- Central Air
- Heating
- Central
- Cooling Features
- Central Air
- Bedrooms
- 5
- Bathrooms
- 6.0
- Full Baths
- 5
- Half Baths
- 2
- Bedrooms on Main Level
- 1
- Lot Features
- Level,Private
- Stories
- 2
- Lot Description
- Level,Private
- Acres
- 2.259
- Square Feet
- 5700
- Parking Features
- Garage
- Parking
- Garage
- Parking Spaces
- 3
- Parking Type
- Garage
- Property Type
- Purchase
- Style
- Brick Front,Traditional
- Basement
- 1
- Basement Description
- Bath/Stubbed,Exterior Entry,Full,Interior Entry,Unfinished
- Basement Finished
- 1
- Year Built
- 2026
- Roof
- Composition
- Sewer Information
- Septic Tank
- Utility Source
- Public
- Utility Features
- Cable Available,Electricity Available,Natural Gas Available,Sewer Available,Water Available
- Appliances
- Dishwasher,Disposal,Microwave,Refrigerator
- Subdivision
- Milton Meadows Minor Subdivision
- Community Features
- Street Lights,Walk To Schools
- Elementary School
- Crabapple Crossing
- Middle School
- Northwestern
- High School
- Milton
- County
- Fulton
- Region
- Roswell
- Original List Price
- $2,675,000
- Days on Market (Cumulative)
- 24
- Taxes Annual
- $0
Location
Legal
The data relating to real estate for sale on this web site comes in part from the Broker Reciprocity Program of GAMLS. All real estate listings are marked with the GAMLS Broker Reciprocity thumbnail logo and detailed information about them includes the name of the listing brokers. The broker providing these data believes them to be correct, but advises interested parties to confirm them before relying on them in a purchase decision. Copyright 2023 GAMLS. All rights reserved.
Provided By
Listed by Aziz Izmour (#IZMOURAZIZ)
Listing Office: Compass (#COGA01)