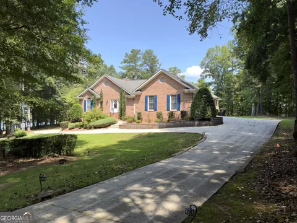
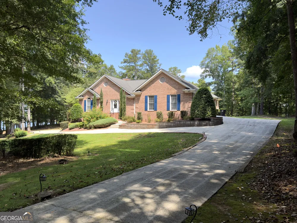
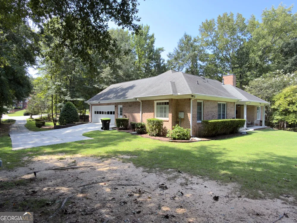
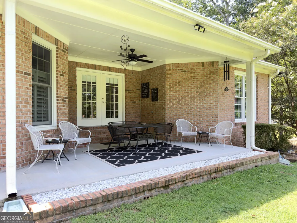
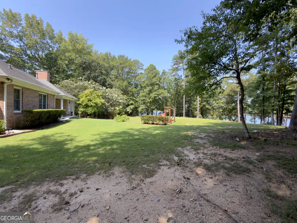
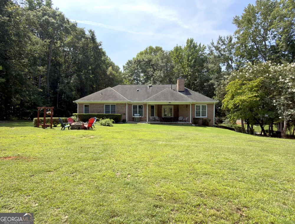
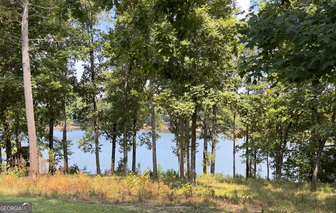
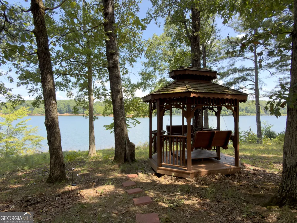
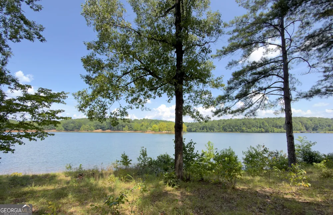
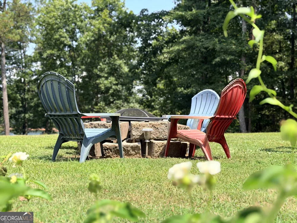
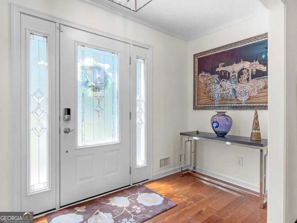
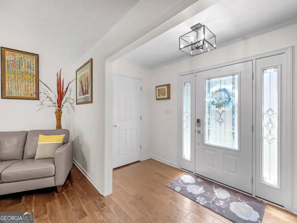
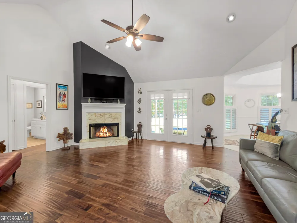
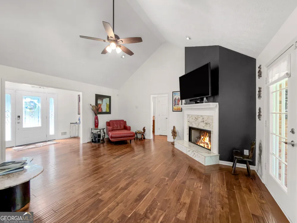
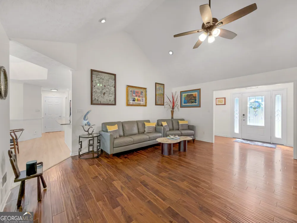
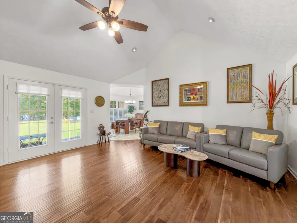
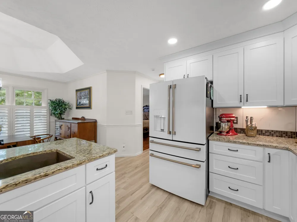
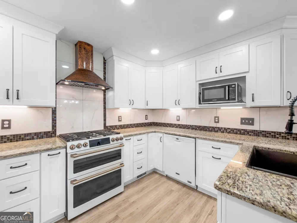
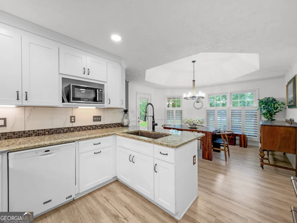
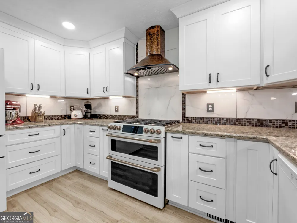
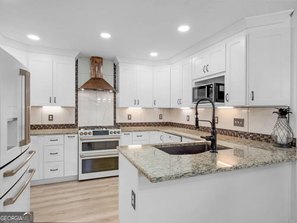
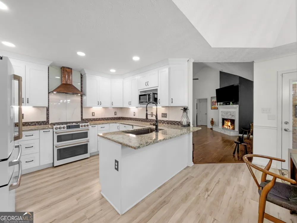
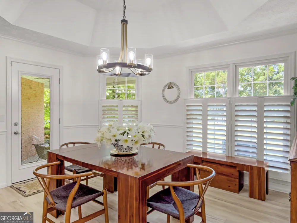
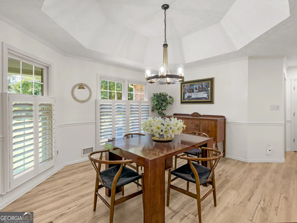
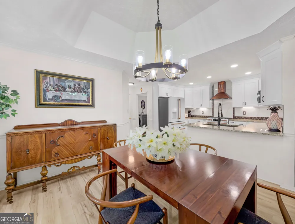
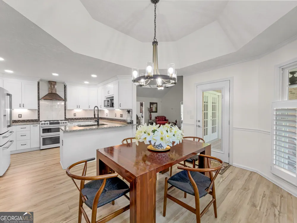
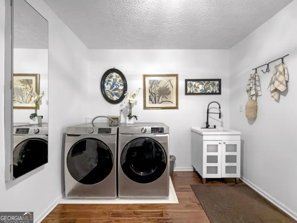
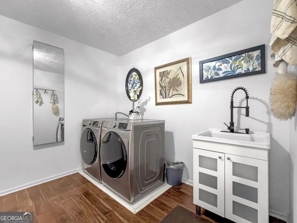
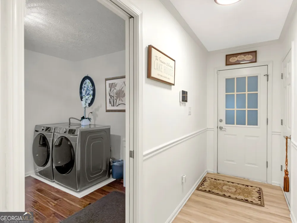
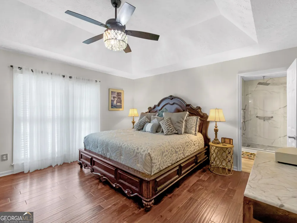
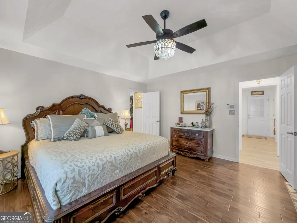
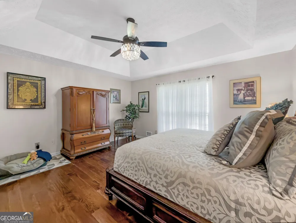
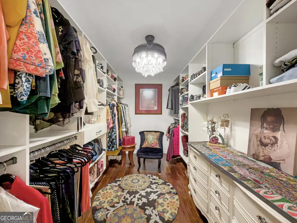
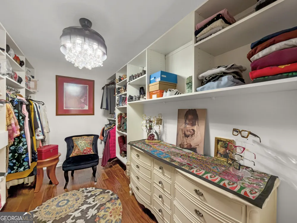
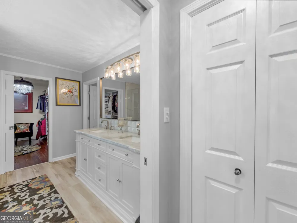
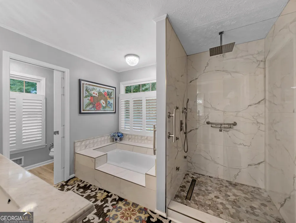
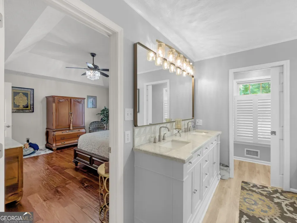
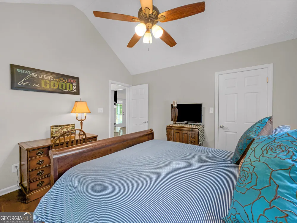
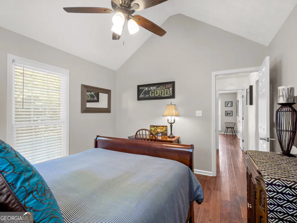
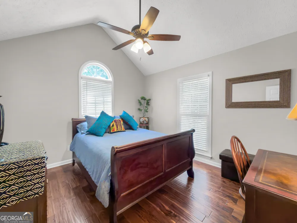
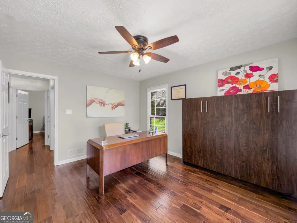
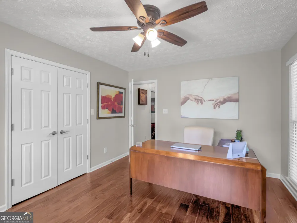
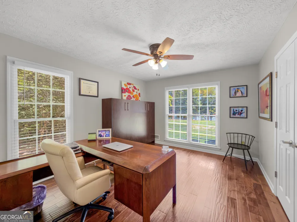
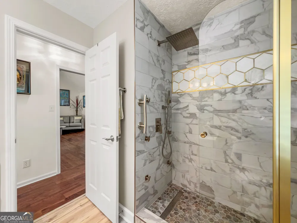
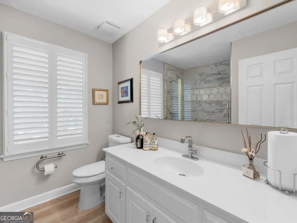
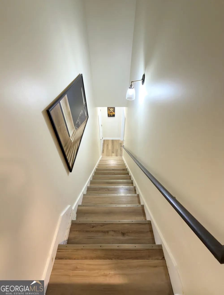
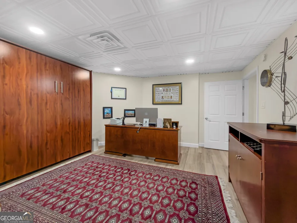
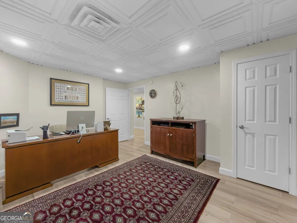
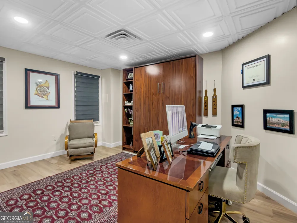
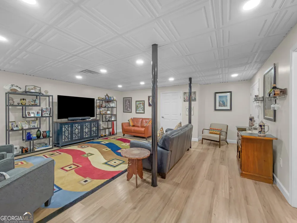
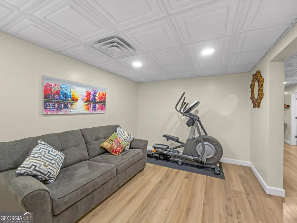
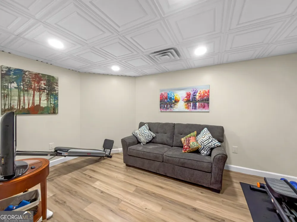
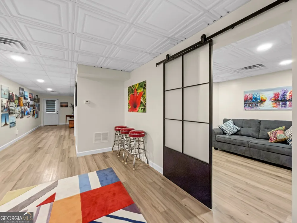
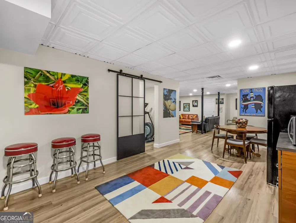
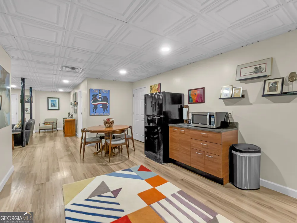
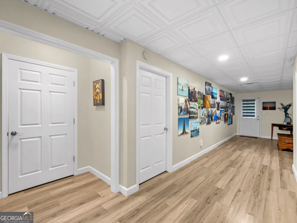
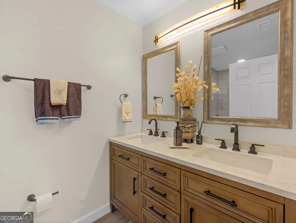
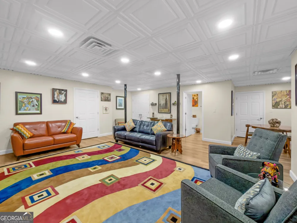
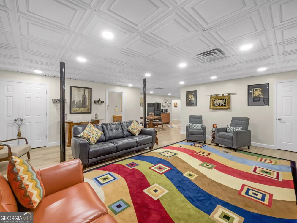
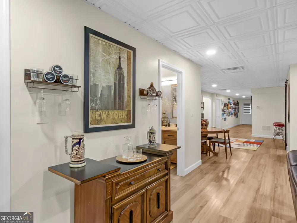
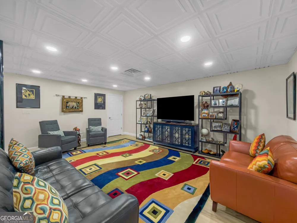
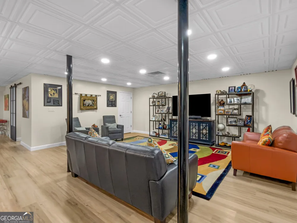
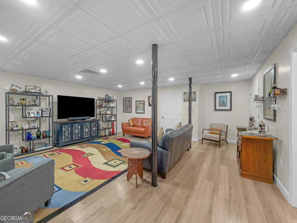
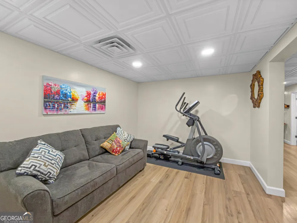
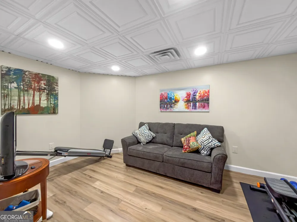
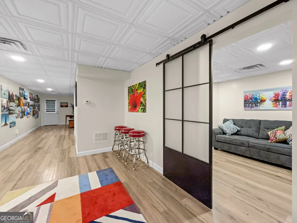
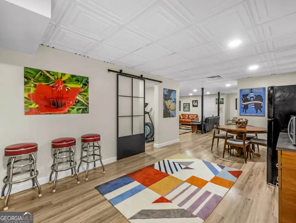
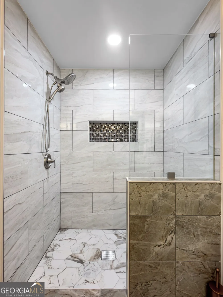
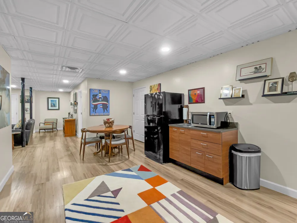
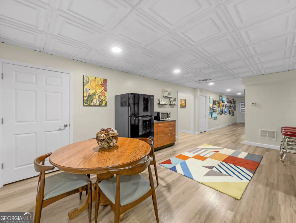
Brick ranch on 2.07 acres in Hampton, Georgia, with private access to a shared community lake. This 4-bedroom, 3-bathroom home offers 2,540 square feet on the main level plus a fully finished basement, set at the end of a long private driveway surrounded by mature hardwoods. Inside, a vaulted great room with a fireplace and hardwood floors opens to a white kitchen featuring an island, quartz countertops, tile backsplash, a copper vent hood, and a double-oven range. A separate vaulted breakfast/keeping room brings in natural light, and a formal dining room with a tray ceiling and wainscoting offers space for entertaining. A home office with custom built-ins sits just off the main living area. The main-level primary suite includes a tray ceiling, hardwood floors, a soaking tub, a separate tile shower, a double vanity, and a large walk-in closet. Three additional bedrooms and a laundry room complete the main floor. The finished basement adds significant living space, including a large recreation/media room, a wet bar, a home gym area, a full bathroom with a tile shower, and additional flex space for dining or entertaining. Outdoor living is a highlight, with a covered front entry, a covered back porch, a private gazebo, and a fire pit with swing overlooking the community lake - ideal for morning coffee or evening sunsets. A 2-car garage rounds out the property.
Property Details
- Interior
- Double Vanity,Master On Main Level,Split Bedroom Plan
- Fireplaces
- 1
- Cooling
- Ceiling Fan(s),Central Air
- Heating
- Central
- Cooling Features
- Ceiling Fan(s),Central Air
- Bedrooms
- 4
- Bathrooms
- 3.0
- Full Baths
- 3
- Bedrooms on Main Level
- 3
- Lot Features
- Level,Private
- Stories
- 2
- Lot Description
- Level,Private
- Acres
- 2.07
- Square Feet
- 5080
- Parking Features
- Attached, Garage, Garage Door Opener, Kitchen Level
- Parking
- Attached,Garage,Garage Door Opener,Kitchen Level
- Parking Type
- Garage
- Property Type
- Rental
- Style
- Brick 4 Side
- Basement
- 1
- Basement Description
- Exterior Entry,Finished,Full
- Basement Finished
- 1
- Year Built
- 1994
- Roof
- Composition
- Sewer Information
- Septic Tank
- Utility Source
- Public
- Utility Features
- Cable Available,Electricity Available,High Speed Internet,Natural Gas Available
- Appliances
- Dishwasher,Microwave,Oven/Range (Combo)
- Subdivision
- Country Lake Estates
- Elementary School
- Rivers Edge
- Middle School
- Eddie White
- High School
- Lovejoy
- County
- Clayton
- Region
- Hampton
- Date Available
- August 21, 2026
- Original List Price
- $2,800
- Days on Market (Cumulative)
- 28
Location
Legal
The data relating to real estate for sale on this web site comes in part from the Broker Reciprocity Program of GAMLS. All real estate listings are marked with the GAMLS Broker Reciprocity thumbnail logo and detailed information about them includes the name of the listing brokers. The broker providing these data believes them to be correct, but advises interested parties to confirm them before relying on them in a purchase decision. Copyright 2023 GAMLS. All rights reserved.
Provided By
Listed by Brande L. Smith (#BRADFORDBRAN)
Listing Office: Market South Properties Inc. (#MSPI01)