(770) 630-7803 (706) 468-6622 danaleachrealty@gmail.com Dana Leach Realty, LLC.
    Traffic Dashboard
    Home Home
    • Search
    • Communities
      • Oconee County
      • Jasper County
      • Rockdale County
      • Newton County
      • Butts County
      • Morgan County
      • Putnam County
      • Monroe County
      • Baldwin County
    • Buying
      • Buying Info
      • Featured Listings
      • Search Homes
    • Selling
    • About
      • Learn More
      • Meet the Team
      • Our Testimonials
    • Articles
    • Contact
    Traffic Dashboard
    Dana G. Leach
    (770) 630-7803 danaleachrealty@gmail.com
    • Dana Leach Realty, LLC.
      568 Ellis Road
      Monticello, GA 31064
      (770) 630-7803
      dana@danaleachrealty.com
    Home
    • Search
    • Communities
    • Buying
    • Selling
    • About
    • Articles
    • Contact
    Legal
    • Privacy
    • Terms
    • DMCA
    • Accessibility
    • Fair Housing
    Account
    • Dashboard
    • Logout
    • Login
    Dana  G. Leach - Footer Logo
    ©2026 Dana Leach Realty, LLC. All rights reserved.
    Website built by CloseHack.
    Georgia MLS

    The data relating to real estate for sale on this web site comes in part from the Broker Reciprocity Program of GAMLS. All real estate listings are marked with the GAMLS Broker Reciprocity thumbnail logo and detailed information about them includes the name of the listing brokers. The broker providing these data believes them to be correct, but advises interested parties to confirm them before relying on them in a purchase decision. Copyright 2023 GAMLS. All rights reserved.

    Return
    • All Types
    • House+2 more
    • Price
    • Bed/Bath
    • Size
    • Dates
    • Filters
    • Amenities
    • Save
    Listings
    No results
    Sort
    Home / Rutledge / 1251 South Trace
    1251 South Trace Rutledge, GA 30663 1251 South Trace Rutledge, GA 30663 1251 South Trace Rutledge, GA 30663 1251 South Trace Rutledge, GA 30663 1251 South Trace Rutledge, GA 30663 1251 South Trace Rutledge, GA 30663 1251 South Trace Rutledge, GA 30663 1251 South Trace Rutledge, GA 30663 1251 South Trace Rutledge, GA 30663 1251 South Trace Rutledge, GA 30663 1251 South Trace Rutledge, GA 30663 1251 South Trace Rutledge, GA 30663 1251 South Trace Rutledge, GA 30663 1251 South Trace Rutledge, GA 30663 1251 South Trace Rutledge, GA 30663 1251 South Trace Rutledge, GA 30663 1251 South Trace Rutledge, GA 30663 1251 South Trace Rutledge, GA 30663 1251 South Trace Rutledge, GA 30663 1251 South Trace Rutledge, GA 30663 1251 South Trace Rutledge, GA 30663 1251 South Trace Rutledge, GA 30663 1251 South Trace Rutledge, GA 30663 1251 South Trace Rutledge, GA 30663 1251 South Trace Rutledge, GA 30663 1251 South Trace Rutledge, GA 30663 1251 South Trace Rutledge, GA 30663 1251 South Trace Rutledge, GA 30663 1251 South Trace Rutledge, GA 30663 1251 South Trace Rutledge, GA 30663 1251 South Trace Rutledge, GA 30663 1251 South Trace Rutledge, GA 30663 1251 South Trace Rutledge, GA 30663 1251 South Trace Rutledge, GA 30663 1251 South Trace Rutledge, GA 30663 1251 South Trace Rutledge, GA 30663 1251 South Trace Rutledge, GA 30663 1251 South Trace Rutledge, GA 30663 1251 South Trace Rutledge, GA 30663 1251 South Trace Rutledge, GA 30663 1251 South Trace Rutledge, GA 30663 1251 South Trace Rutledge, GA 30663 1251 South Trace Rutledge, GA 30663 1251 South Trace Rutledge, GA 30663 1251 South Trace Rutledge, GA 30663 1251 South Trace Rutledge, GA 30663 1251 South Trace Rutledge, GA 30663 1251 South Trace Rutledge, GA 30663 1251 South Trace Rutledge, GA 30663 1251 South Trace Rutledge, GA 30663 1251 South Trace Rutledge, GA 30663 1251 South Trace Rutledge, GA 30663 1251 South Trace Rutledge, GA 30663 1251 South Trace Rutledge, GA 30663 1251 South Trace Rutledge, GA 30663 1251 South Trace Rutledge, GA 30663 1251 South Trace Rutledge, GA 30663 1251 South Trace Rutledge, GA 30663 1251 South Trace Rutledge, GA 30663 1251 South Trace Rutledge, GA 30663 1251 South Trace Rutledge, GA 30663 1251 South Trace Rutledge, GA 30663 1251 South Trace Rutledge, GA 30663 1251 South Trace Rutledge, GA 30663 1251 South Trace Rutledge, GA 30663 1251 South Trace Rutledge, GA 30663 1251 South Trace Rutledge, GA 30663 1251 South Trace Rutledge, GA 30663 1251 South Trace Rutledge, GA 30663 1251 South Trace Rutledge, GA 30663 1251 South Trace Rutledge, GA 30663 1251 South Trace Rutledge, GA 30663 1251 South Trace Rutledge, GA 30663 1251 South Trace Rutledge, GA 30663 1251 South Trace Rutledge, GA 30663 1251 South Trace Rutledge, GA 30663 1251 South Trace Rutledge, GA 30663 1251 South Trace Rutledge, GA 30663 1251 South Trace Rutledge, GA 30663 1251 South Trace Rutledge, GA 30663 1251 South Trace Rutledge, GA 30663 1251 South Trace Rutledge, GA 30663 1251 South Trace Rutledge, GA 30663 1251 South Trace Rutledge, GA 30663 1251 South Trace Rutledge, GA 30663 1251 South Trace Rutledge, GA 30663 1251 South Trace Rutledge, GA 30663 1251 South Trace Rutledge, GA 30663 View All Photos

    $949,900

    | Active

    1251 South Trace

    Rutledge, GA 30663

    4,713
    Square Feet
    4
    Beds
    3
    Baths
    14.44
    Acres
    51
    Days on Market
    10802231
    MLS#
    House
    Structure
    Residential
    Zone
    Contact

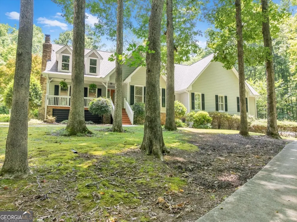
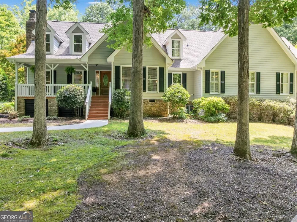
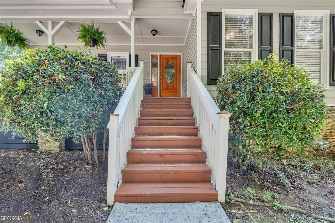
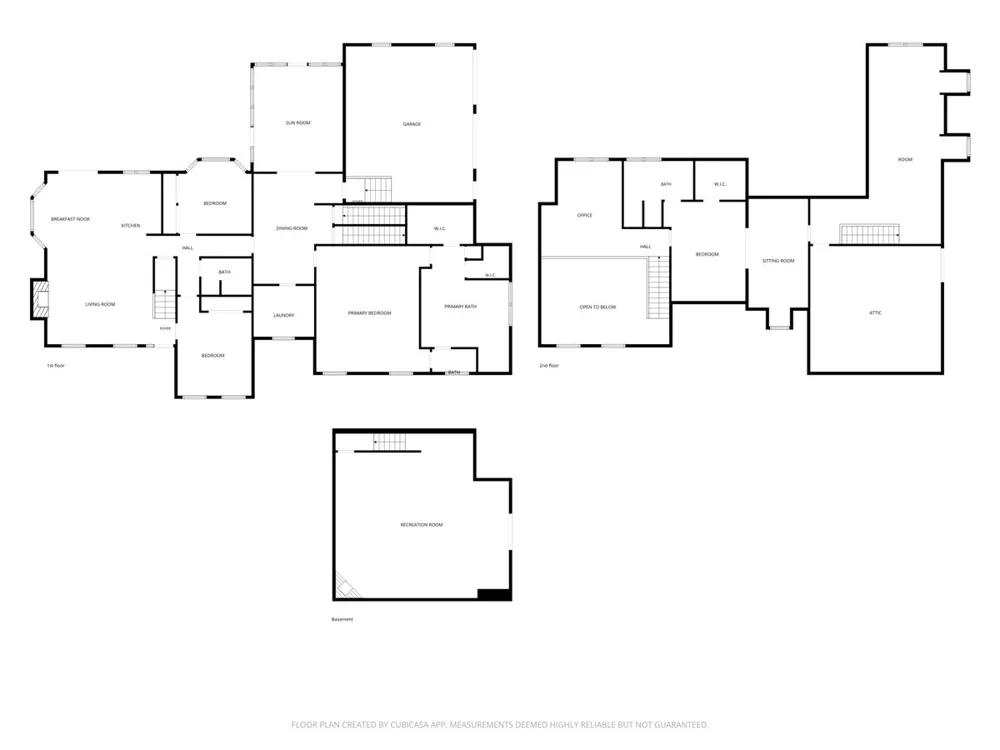
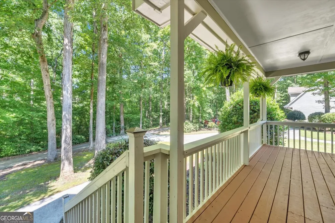
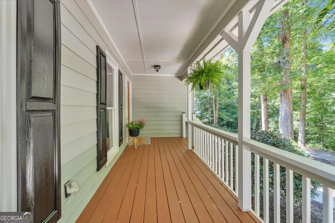
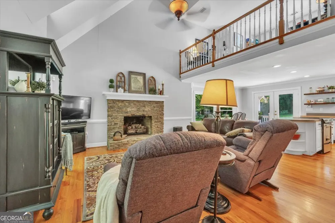
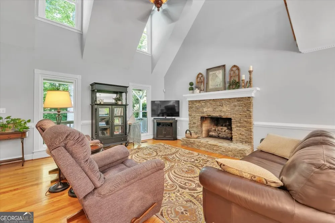
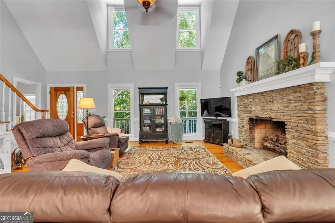
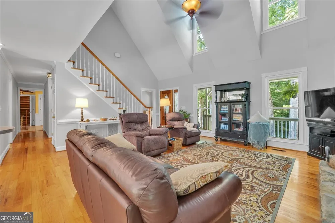
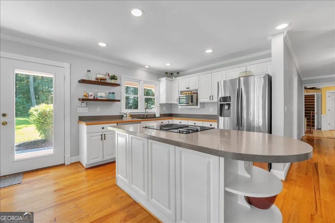
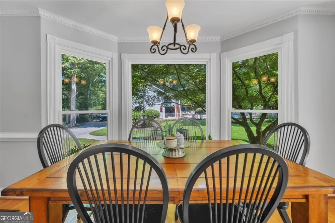
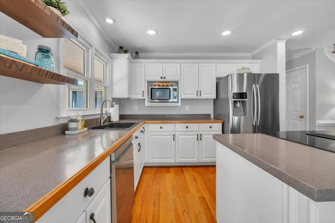
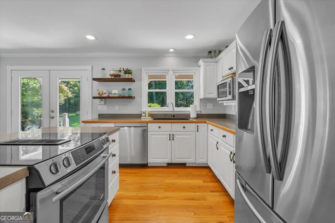
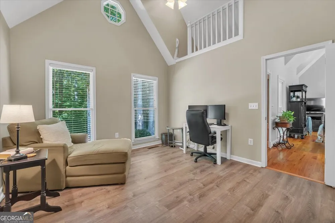
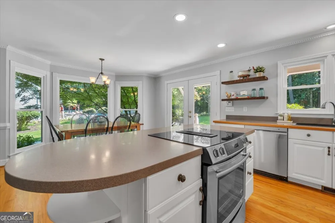
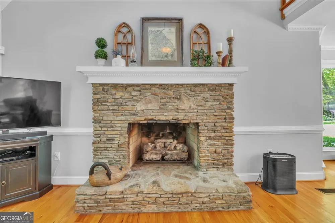
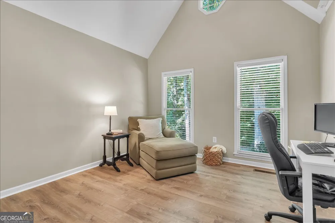
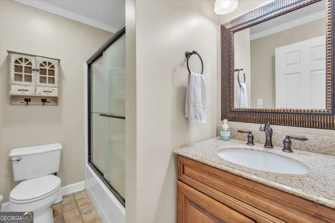
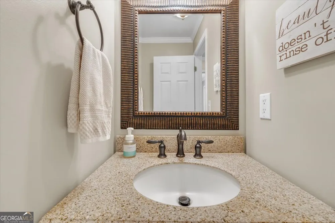
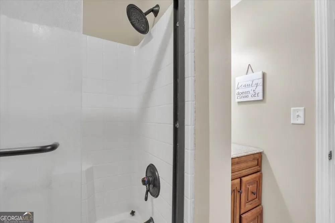
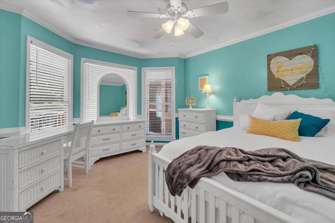
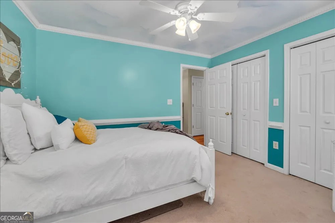
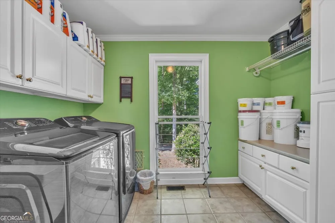
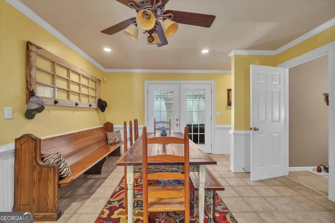
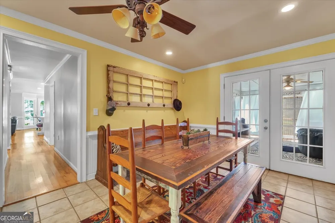
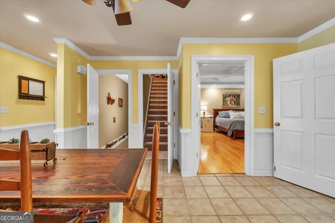
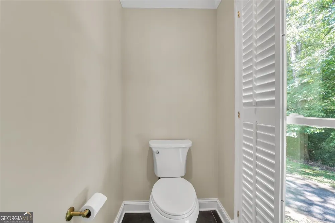
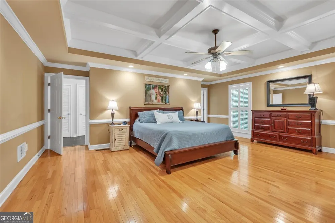
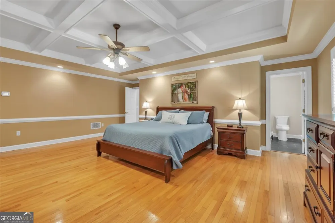
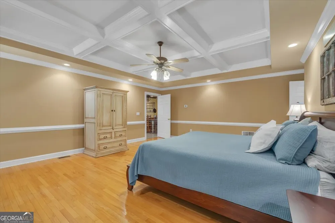
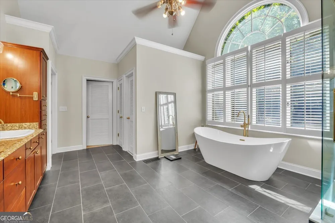
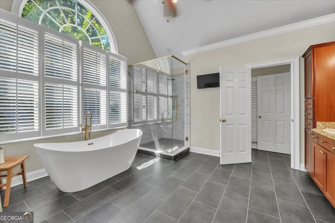
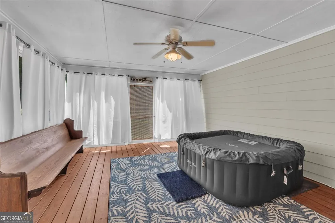
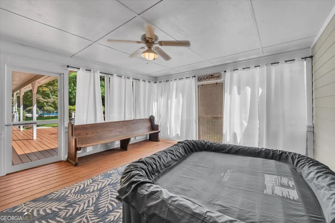
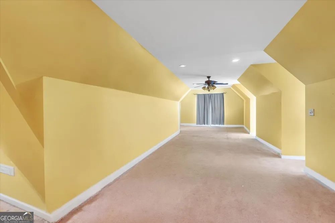
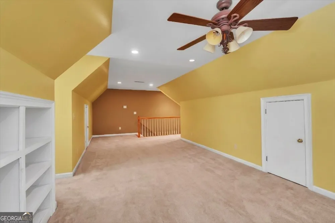
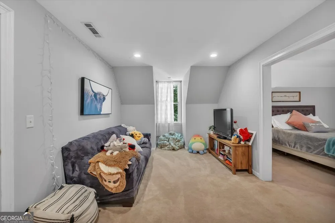
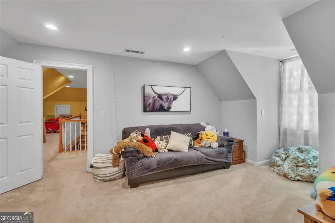
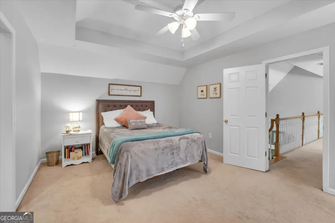
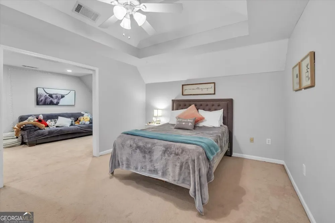
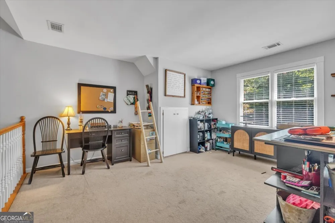
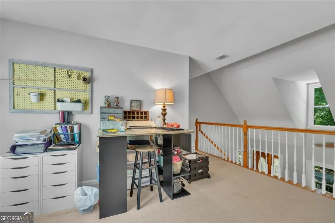
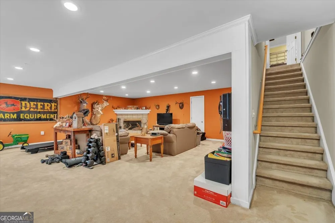
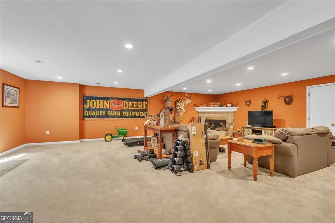
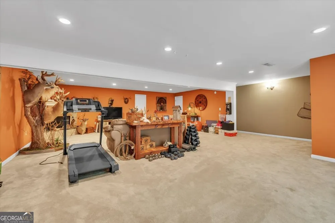
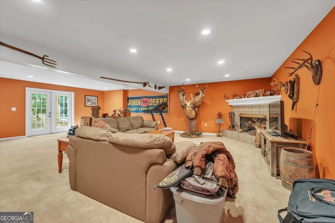
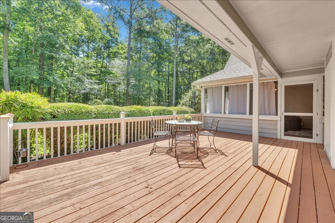
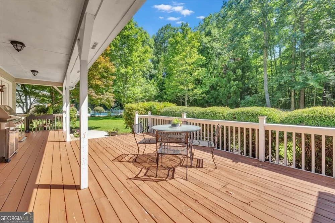
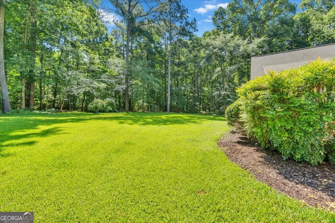
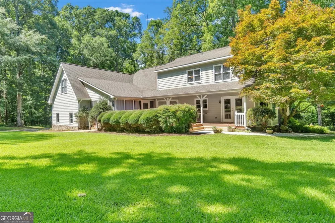
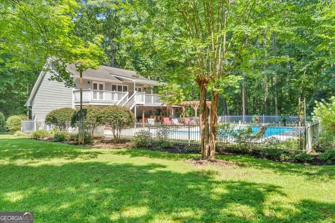
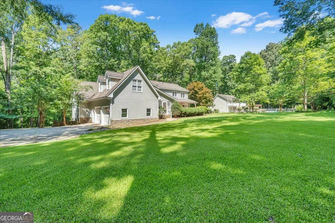
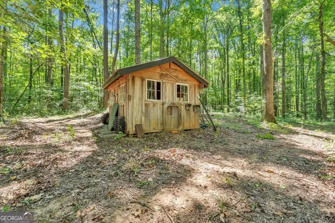
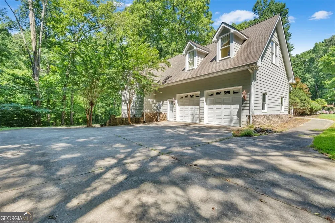
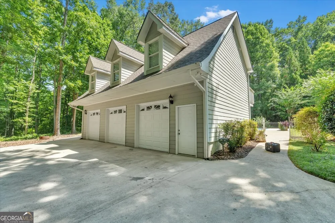
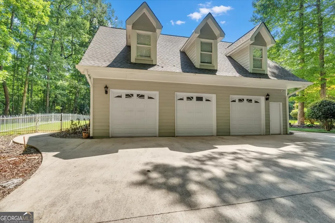
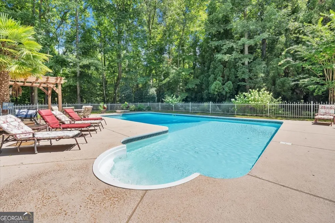
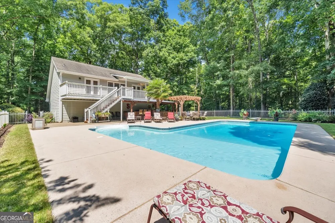
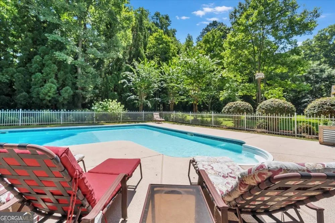
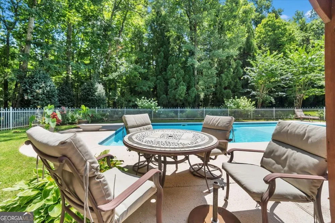
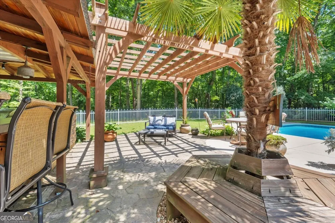
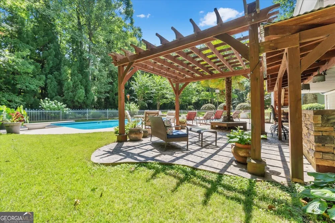
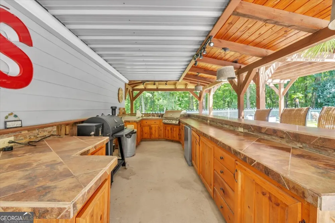
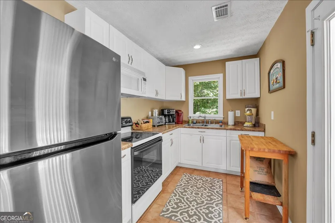
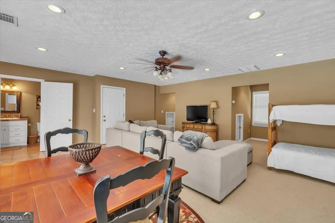
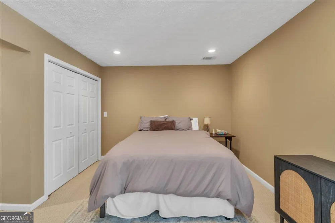
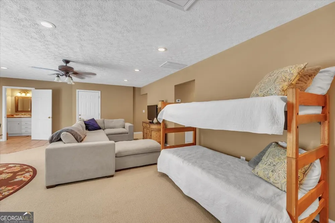
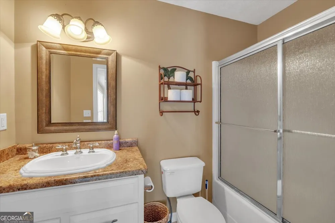
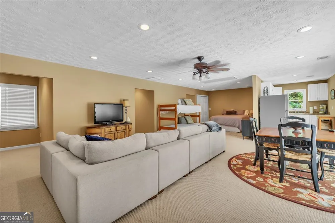
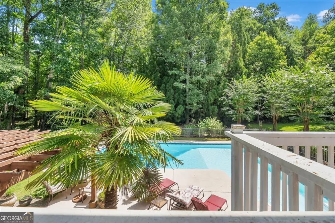
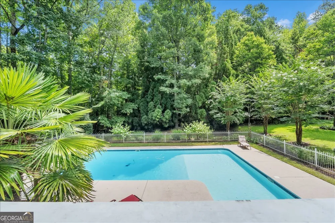
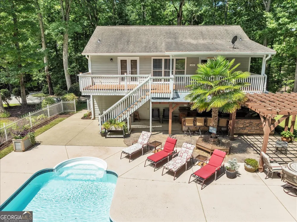
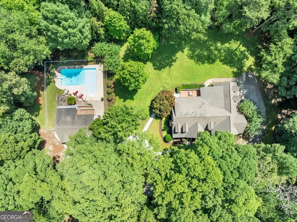
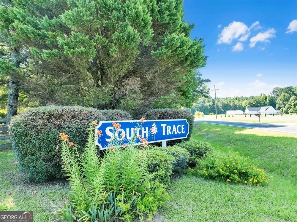
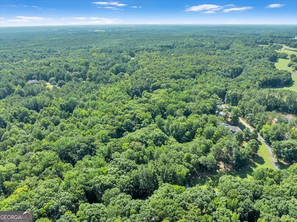
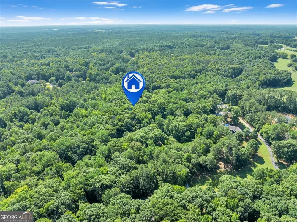
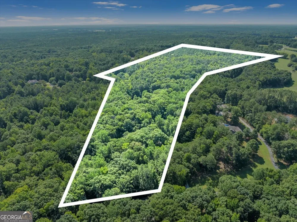
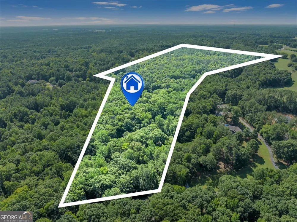
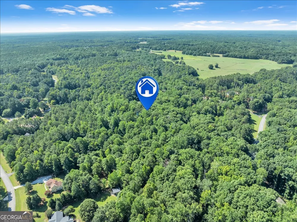
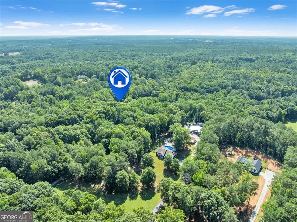
    Nestled at the end of a quiet cul-de-sac in the desirable South Trace community, you will experience a property that has it all! This property offers the rare combination of privacy, acreage, and convenience. The custom home and pool house are situated on approximately 14.4 acres across 2 parcels. The property features a picturesque blend of mature hardwoods, open space, and a peaceful creek, creating the perfect retreat within 10-15 minutes of downtown Rutledge and Madison and within just a couple of miles of I20. The thoughtfully designed Cape Cod offers approximately 3500 square feet of living space with 4 bedrooms and 3 full baths. The main level includes the primary suite along with two secondary bedrooms, spacious living areas, hardwood flooring, vaulted and tray ceilings, and abundant natural light. Upstairs find a private bedroom, bonus room and sitting area just perfect for a teen suite, guest suite, and a fabulous hobby area. A finished area in the basement further expands the living space with a recreation room, fireplace perfect for entertaining. Step onto the back porch and look over the lovely deck area onto the gorgeous pool setting. One of the estate's most unique featues is a pool house located on it's own parcel, offering flexibility for guests or perfect for mulit-generational living. Inside the +/- 1000 square foot pool house, you will find an open concept living area with a bedroom area, living, kitchen, and full bath. It is over an expansive 3-bay garage, excellent for storage for additional vehicles or a workshop. Do not forget to meander around to the gorgeous outdoor kitchen which overlooks the oversized pool! A built-in grill area with cabinetry and plumbing and an awesome bar area are just awaiting those warm evenings here through the summer and fall! This property is an opportunity you will seldom find in Morgan County!

    Property Details
    Interior
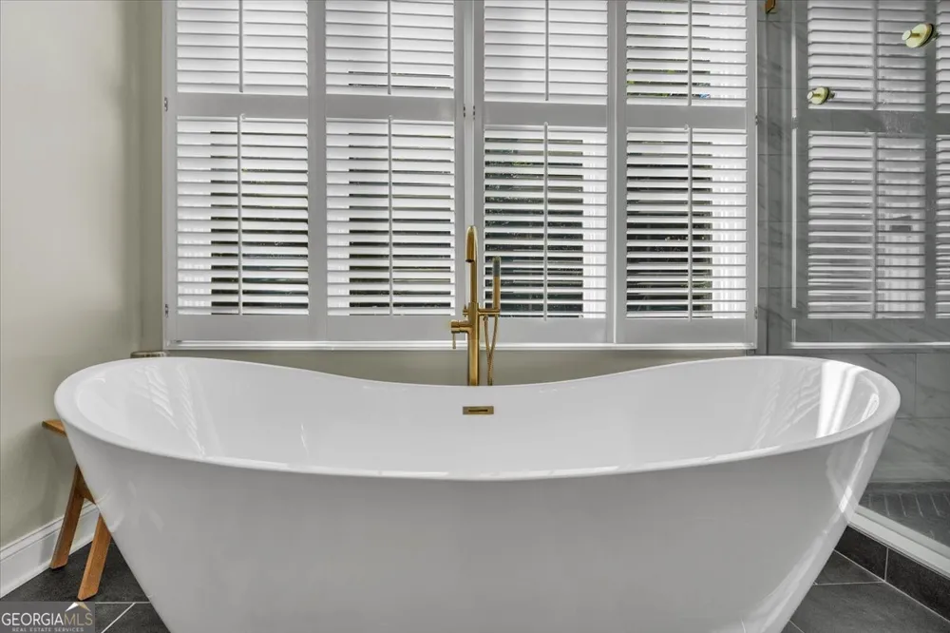
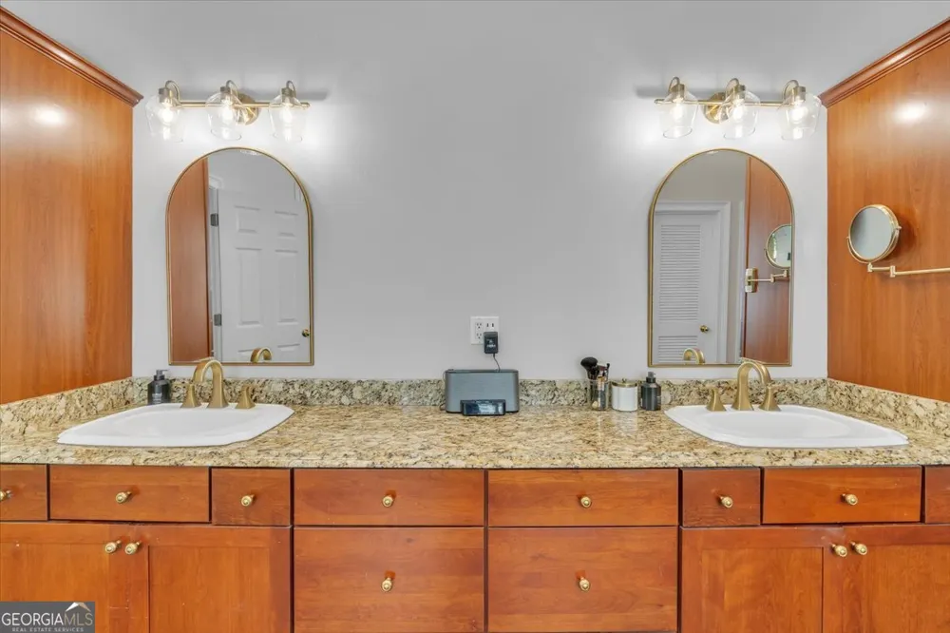
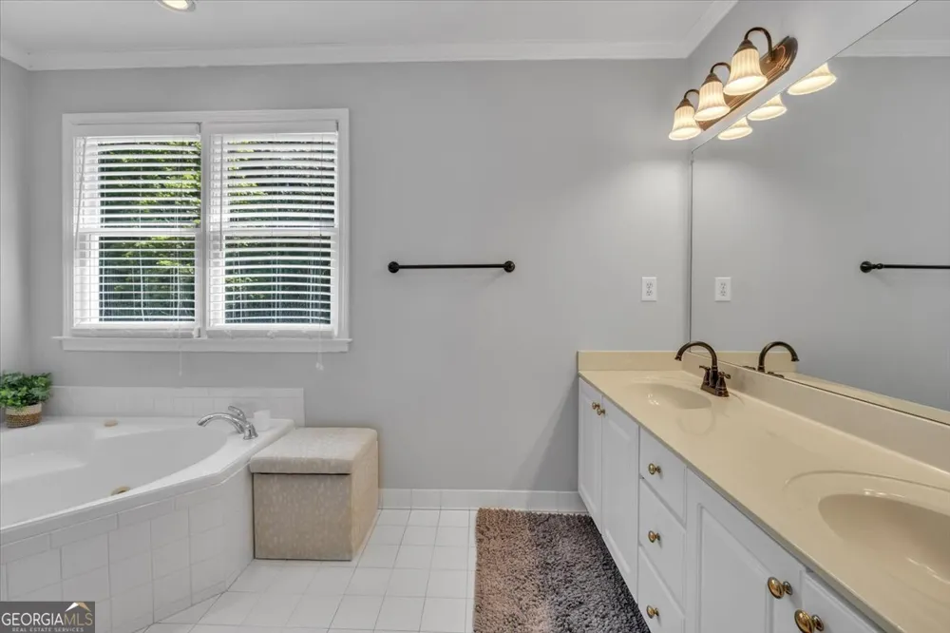
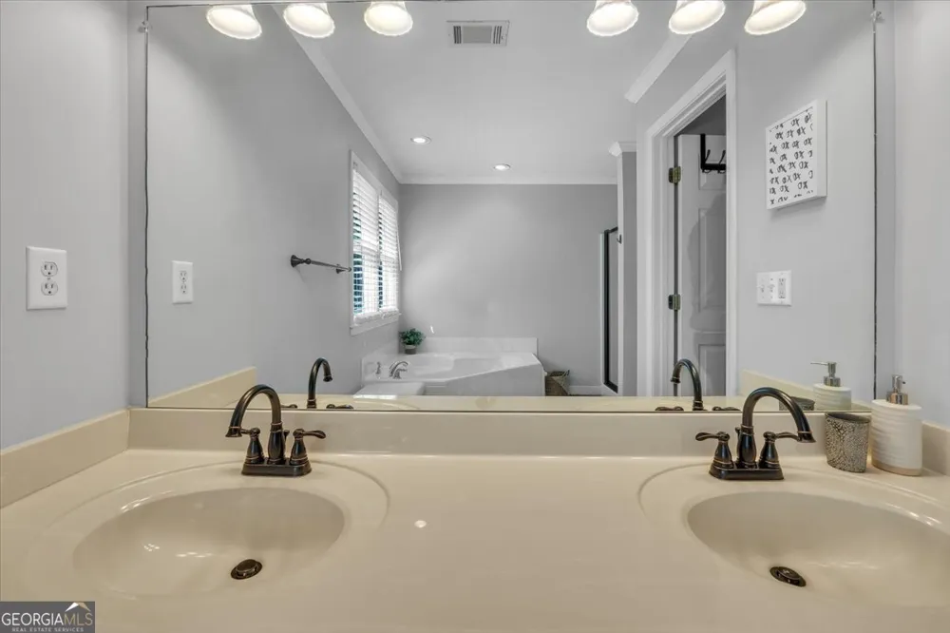
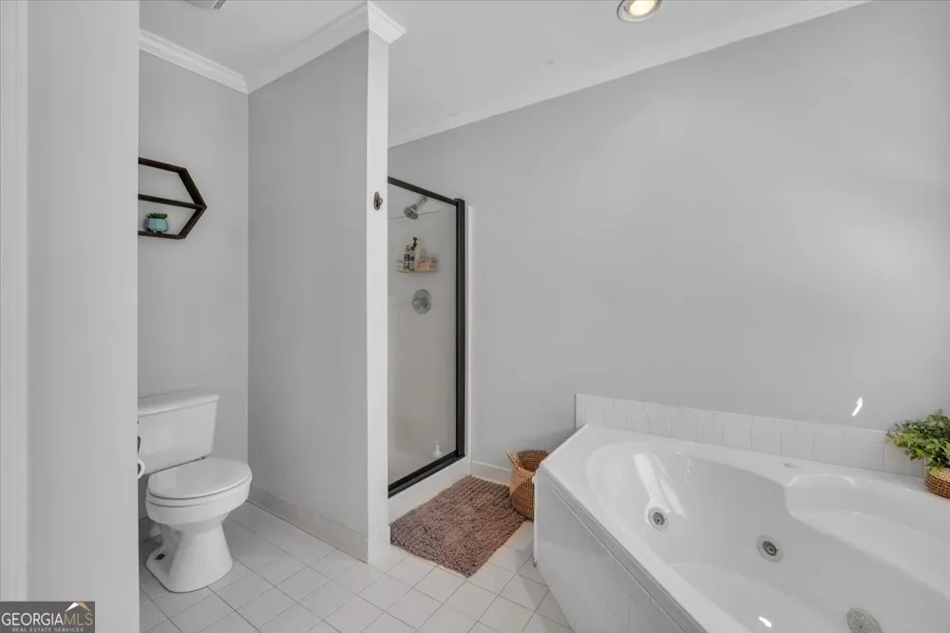
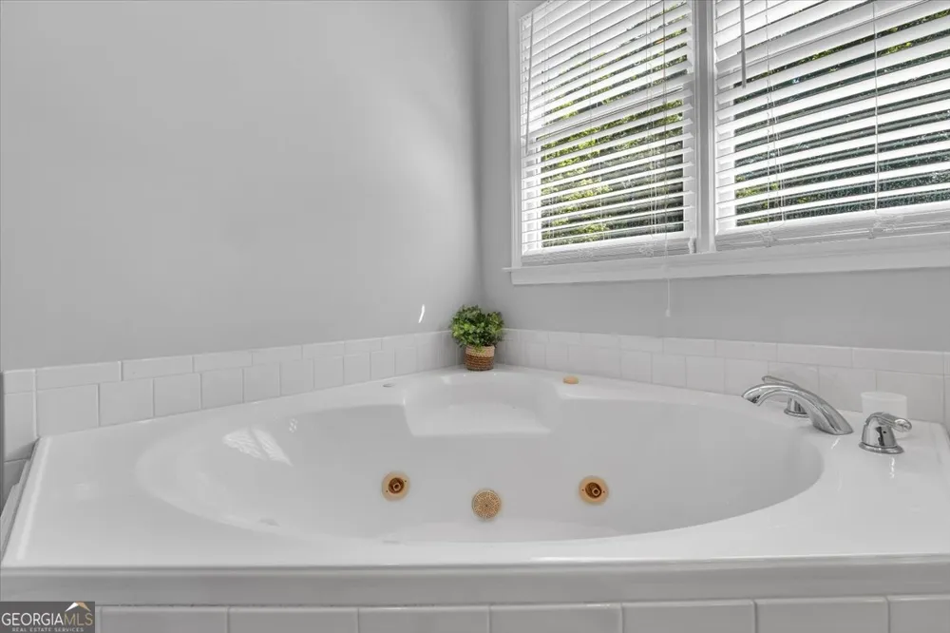
    Double Vanity,High Ceilings,Master On Main Level,Separate Shower,Soaking Tub,Tile Bath,Vaulted Ceiling(s)
    Fireplaces
    2
    Cooling
    Electric
    Heating
    Electric
    Cooling Features
    Electric
    Bedrooms
    4
    Bathrooms
    3.0
    Full Baths
    3
    Bedrooms on Main Level
    3
    Lot Features
    Cul-De-Sac,Sloped
    Stories
    Three Or More
    Lot Description
    Cul-De-Sac,Sloped
    Pool
    1
    Pool Description
    In Ground
    Pool Features
    In Ground
    Acres
    14.44
    Square Feet
    4713
    Parking Features
    Attached, Detached
    Parking
    Attached,Detached
    Parking Type
    Garage
    Property Type
    Purchase
    Style
    Cape Cod
    Basement
    1
    Basement Description
    Daylight,Partially Finished
    Basement Finished
    1
    Year Built
    1997
    Roof
    Composition
    Sewer Information
    Septic Tank
    Utility Source
    Well
    Utility Features
    Electricity Available,High Speed Internet
    Appliances
    Oven/Range (Combo),Stainless Steel Appliance(s)
    Subdivision
    South Trace
    Elementary School
    Morgan
    Middle School
    Morgan
    High School
    Morgan
    County
    Morgan
    Region
    Rutledge
    Original List Price
    $974,900
    Days on Market (Cumulative)
    51
    Taxes Annual
    $7,568
    MLS #
    10802231
    Location
    Legal

    The data relating to real estate for sale on this web site comes in part from the Broker Reciprocity Program of GAMLS. All real estate listings are marked with the GAMLS Broker Reciprocity thumbnail logo and detailed information about them includes the name of the listing brokers. The broker providing these data believes them to be correct, but advises interested parties to confirm them before relying on them in a purchase decision. Copyright 2023 GAMLS. All rights reserved.


    Provided By
    Listed by Melissa E. Hawkins (#HAWKINSMELIS)
    Listing Office: Breco Realty & Investments (#BREC01)

    Dana G. Leach Have a question about this home?

    Interested in Purchasing 1251 South Trace?

    Get an estimate on monthly payments on this property.

    $
    years
    Down Payment
    $
    %
    Interest Rate
    %
    Tax Rate
    %
    $
    $annually
    $monthly
    Estimated Monthly Payment
    $0.00
    Loan Amount
    $0.00