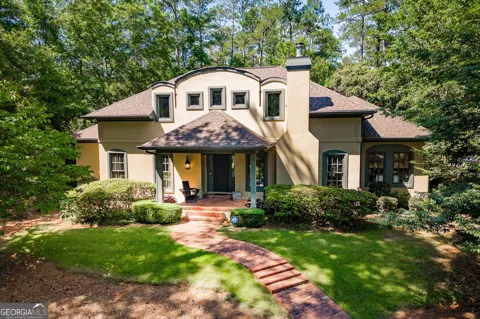
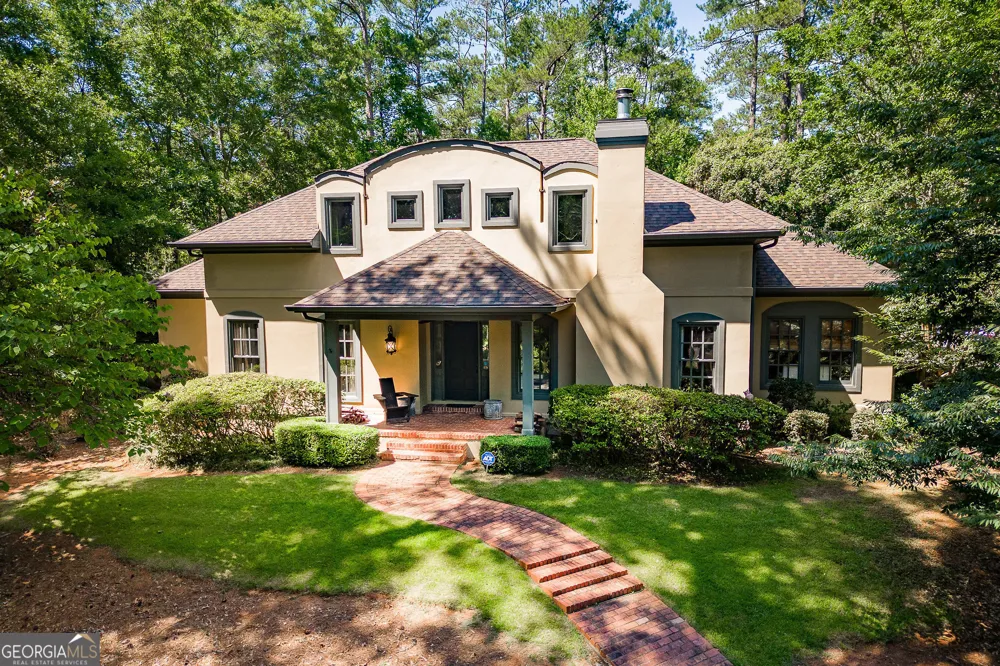
NOW PRICED below tax value! Located off the Timothy Road Corridor in the upscale neighborhood of Tanglewood, this home features an open floorplan anchored by a chef's kitchen, featuring a large center granite island with an additional prep sink, stainless steel appliances, wine cooler, gas range with oven, and an additional oven. The breakfast area, with built-in window seat, overlooks the bricked courtyard. There are 2 separate living areas off the kitchen, one with a marble wood-burning fireplace with gas starter. The dining room is flanked with a wall of floor-to-ceiling windows looking into the courtyard. The laundry room has a utility sink that is conveniently located off the kitchen. Also on the main level is the master suite with new carpet, a large bathroom with an oversized shower, separate bathtub and a huge walk-in his and her closet. The second bedroom on the main level features built-in bookshelves and storage and has new carpet. This space could easily be a home office. Upstairs are two bedrooms connected by a Jack-and-Jill bath. Both bedrooms have walk-in closets with tons of additional attic space. The 2-car garage has epoxy resin flooring, mini-split air conditioning and two storage closets. The fenced-in backyard with a brick courtyard is the perfect space for entertaining. Situated on a gorgeous acre lot with mature landscaping, this home offers lots of privacy.
Property Details
- Interior
- Bookcases,High Ceilings,Master On Main Level,Separate Shower,Soaking Tub,Split Foyer,Tile Bath,Two Story Foyer,Walk-In Closet(s)
- Fireplaces
- 1
- Bedrooms
- 4
- Bathrooms
- 3.0
- Full Baths
- 3
- Bedrooms on Main Level
- 2
- Lot Description
- Level,Sloped
- Acres
- 1.11
- Square Feet
- 2969
- Parking Spaces
- 4
- Property Type
- Purchase
- Style
- Mediterranean,Traditional
- Basement
- 1
- Basement Description
- Crawl Space
- Year Built
- 1994
- Foundation
- Block
- Sewer Information
- Septic Tank
- Utility Source
- Public
- Utility Features
- Cable Available,High Speed Internet,Natural Gas Available,Underground Utilities
- Subdivision
- Tanglewood
- Elementary School
- Timothy
- Middle School
- Clarke
- High School
- Clarke Central
- County
- Clarke
- Taxes Annual
- $8,735
- MLS #
- 10332822
- Property Subtype
- House
- Master on Main
- 1
- Fence
- 1
- Cost Closed
- 663000
- Date Closed
- April 18, 2025
- MLS #
- 10332822
- Structure Type
- House
- Address
- 125 Tipperary Road
Location
Legal
The data relating to real estate for sale on this web site comes in part from the Broker Reciprocity Program of GAMLS. All real estate listings are marked with the GAMLS Broker Reciprocity thumbnail logo and detailed information about them includes the name of the listing brokers. The broker providing these data believes them to be correct, but advises interested parties to confirm them before relying on them in a purchase decision. Copyright 2023 GAMLS. All rights reserved.
Last Updated: Sep 5, 2026 9:56 PM. Source: GAMLS
Provided By
Listed by Susan Jones (#JONESSUSA)
Listing Office: Five Market Realty LLC (#FVMK01)