(770) 630-7803 (706) 468-6622 danaleachrealty@gmail.com Dana Leach Realty, LLC.
    Traffic Dashboard
    Home Home
    • Search
    • Communities
      • Oconee County
      • Jasper County
      • Rockdale County
      • Newton County
      • Butts County
      • Morgan County
      • Putnam County
      • Monroe County
      • Baldwin County
    • Buying
      • Buying Info
      • Featured Listings
      • Search Homes
    • Selling
    • About
      • Learn More
      • Meet the Team
      • Our Testimonials
    • Articles
    • Contact
    Traffic Dashboard
    Dana G. Leach
    (770) 630-7803 danaleachrealty@gmail.com
    • Dana Leach Realty, LLC.
      568 Ellis Road
      Monticello, GA 31064
      (770) 630-7803
      dana@danaleachrealty.com
    Home
    • Search
    • Communities
    • Buying
    • Selling
    • About
    • Articles
    • Contact
    Legal
    • Privacy
    • Terms
    • DMCA
    • Accessibility
    • Fair Housing
    Account
    • Dashboard
    • Logout
    • Login
    Dana  G. Leach - Footer Logo
    ©2026 Dana Leach Realty, LLC. All rights reserved.
    Website built by CloseHack.
    Georgia MLS

    The data relating to real estate for sale on this web site comes in part from the Broker Reciprocity Program of GAMLS. All real estate listings are marked with the GAMLS Broker Reciprocity thumbnail logo and detailed information about them includes the name of the listing brokers. The broker providing these data believes them to be correct, but advises interested parties to confirm them before relying on them in a purchase decision. Copyright 2023 GAMLS. All rights reserved.

    Return
    • All Types
    • House+2 more
    • Price
    • Bed/Bath
    • Size
    • Dates
    • Filters
    • Amenities
    • Save
    • Share
    Listings
    No results
    Sort
    Home / Sandy Springs / 125 Claridge DR
    125 Claridge DR Sandy Springs, GA 30342 125 Claridge DR Sandy Springs, GA 30342 125 Claridge DR Sandy Springs, GA 30342 125 Claridge DR Sandy Springs, GA 30342 125 Claridge DR Sandy Springs, GA 30342 125 Claridge DR Sandy Springs, GA 30342 125 Claridge DR Sandy Springs, GA 30342 125 Claridge DR Sandy Springs, GA 30342 125 Claridge DR Sandy Springs, GA 30342 125 Claridge DR Sandy Springs, GA 30342 125 Claridge DR Sandy Springs, GA 30342 125 Claridge DR Sandy Springs, GA 30342 125 Claridge DR Sandy Springs, GA 30342 125 Claridge DR Sandy Springs, GA 30342 125 Claridge DR Sandy Springs, GA 30342 125 Claridge DR Sandy Springs, GA 30342 125 Claridge DR Sandy Springs, GA 30342 125 Claridge DR Sandy Springs, GA 30342 125 Claridge DR Sandy Springs, GA 30342 125 Claridge DR Sandy Springs, GA 30342 125 Claridge DR Sandy Springs, GA 30342 125 Claridge DR Sandy Springs, GA 30342 125 Claridge DR Sandy Springs, GA 30342 125 Claridge DR Sandy Springs, GA 30342 125 Claridge DR Sandy Springs, GA 30342 125 Claridge DR Sandy Springs, GA 30342 125 Claridge DR Sandy Springs, GA 30342 125 Claridge DR Sandy Springs, GA 30342 125 Claridge DR Sandy Springs, GA 30342 125 Claridge DR Sandy Springs, GA 30342 125 Claridge DR Sandy Springs, GA 30342 125 Claridge DR Sandy Springs, GA 30342 125 Claridge DR Sandy Springs, GA 30342 125 Claridge DR Sandy Springs, GA 30342 125 Claridge DR Sandy Springs, GA 30342 View All Photos

    $1,395,000

    | Active

    125 Claridge DR

    Sandy Springs, GA 30342

    3,605
    Square Feet
    4
    Beds
    3.5
    Baths
    0.41
    Acres
    15
    Days on Market
    10839261
    MLS#
    House
    Structure
    Residential
    Zone
    Contact

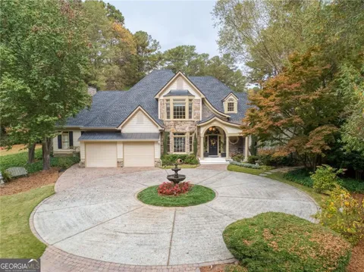
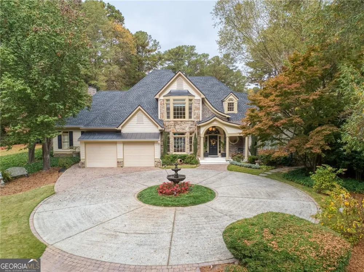
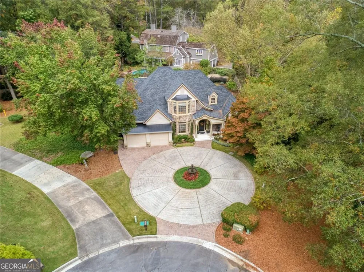
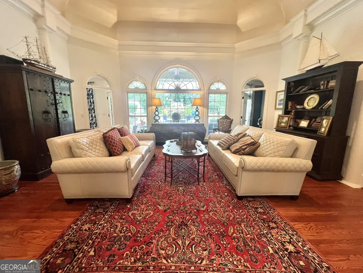
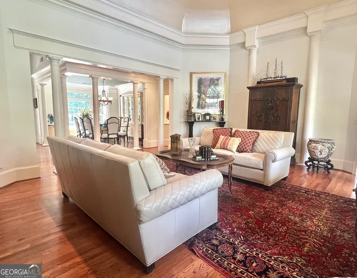
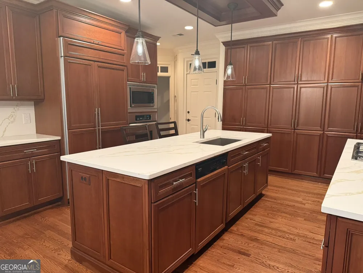
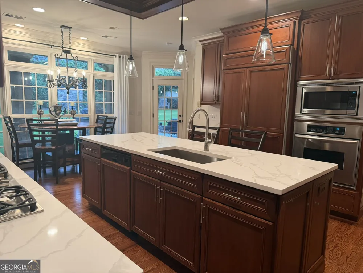
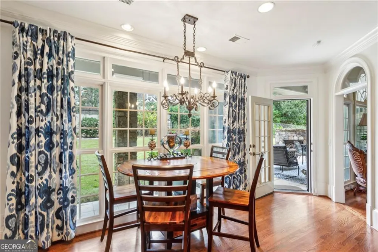
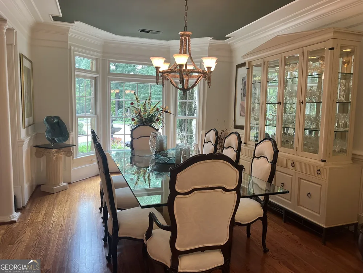
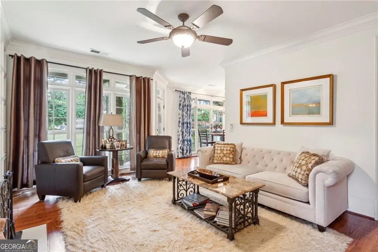
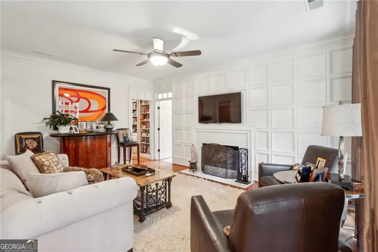
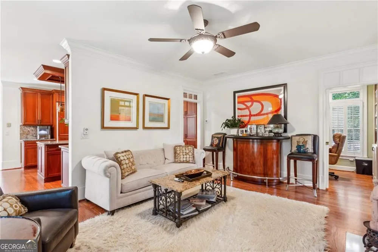
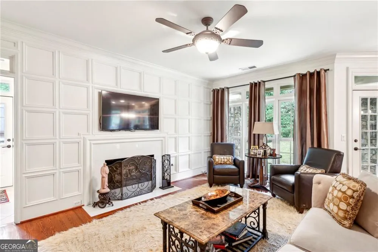
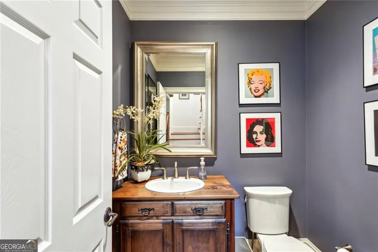
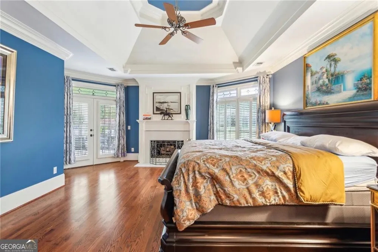
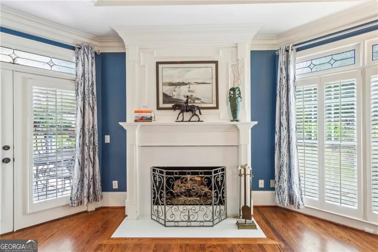
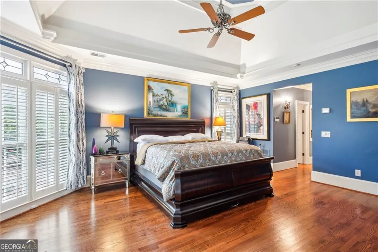
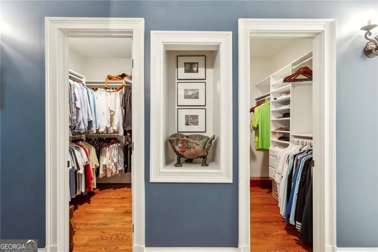
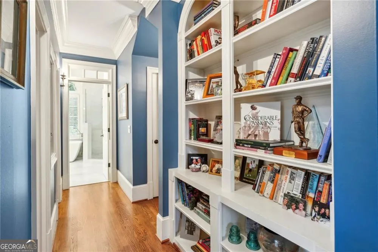
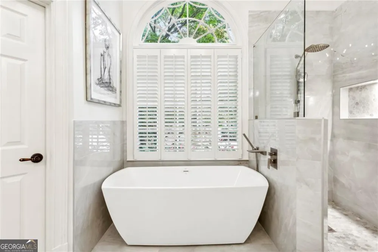
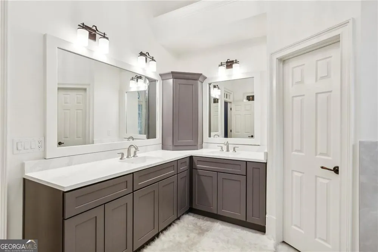
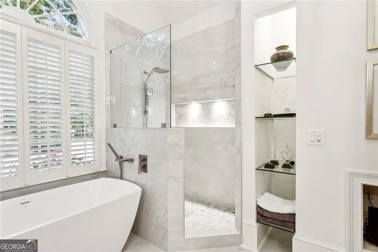
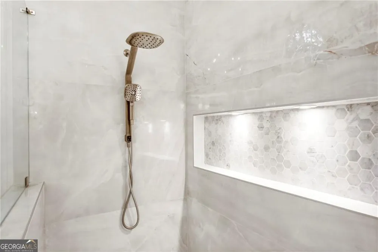
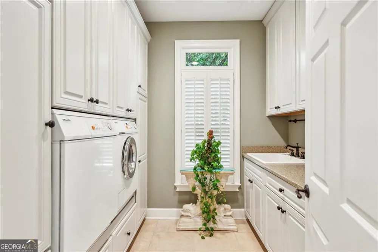
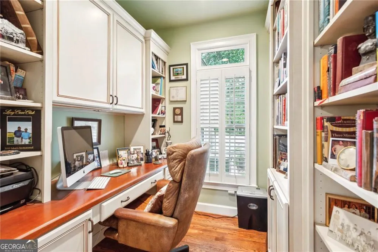
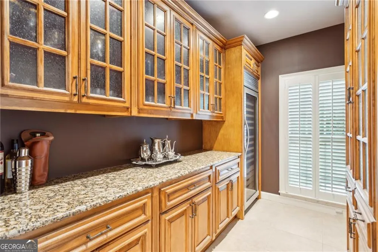
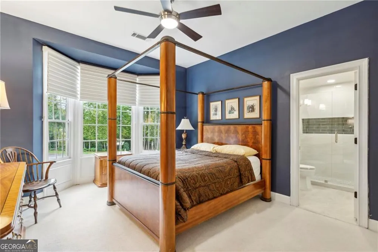
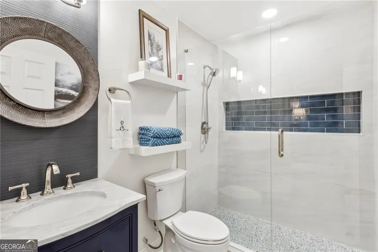
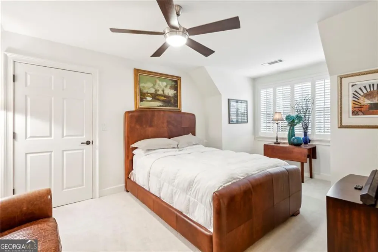
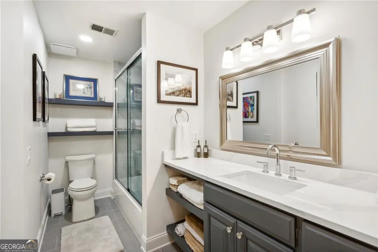
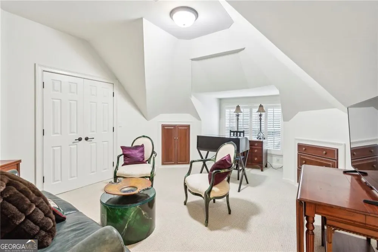
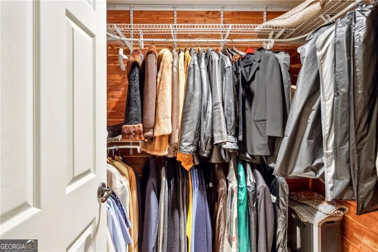
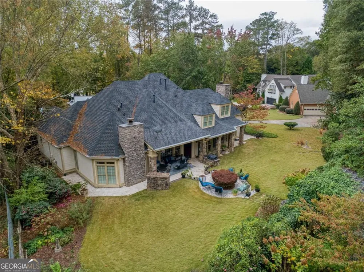
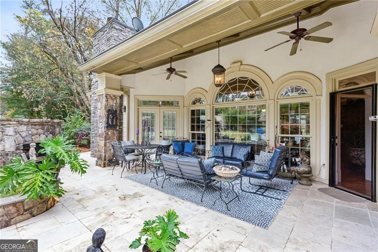
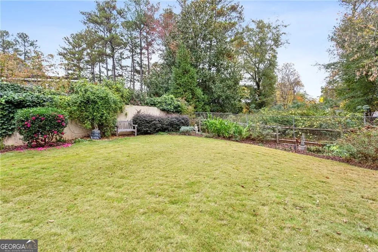
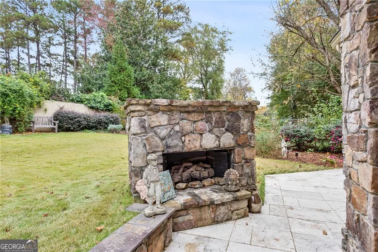
    A classic, high-quality home designed for buyers who value craftsmanship, scale, and long-term livability. Welcome to 125 Claridge Drive, a thoughtfully designed residence tucked into a quiet cul-de-sac of just four homes in a prime location. This home offers true main-level living with a spacious owner's suite featuring dual closets, a fireplace, and a serene en-suite bath, while the upper level provides generous, flexible space for guests, children, or extended family. Timeless architectural elements, custom cabinetry, built-in bookcases, and designer lighting create warm, inviting gathering spaces throughout. All three bathrooms have been thoughtfully updated with stone, quartz, and marble finishes. The well-appointed kitchen with new quartz countertops and a large farm sink includes Miele appliances, a gas cooktop, custom cabinetry, and a separate wine area with a 150-bottle Viking refrigerator. Exceptional outdoor living sets this home apart, with a covered patio featuring limestone flooring, a stone gas fireplace, a built-in gas grill and cooktop, and a serene water feature-ideal for entertaining or quiet evenings at home. Energy-efficient upgrades include spray foam insulation, a 2024 architectural roof, and two new A/C units installed in 2024, along with fresh interior and exterior paint and high-efficiency attic insulation. Additional features include an epoxy-sealed garage with extra storage, an included Miele washer and dryer, and a garage refrigerator. Conveniently located near Brookhaven, Buckhead, and Sandy Springs, this home also benefits from a lower tax base than the surrounding areas. This is a home built for comfort, quality, and everyday ease-not trend-driven finishes.

    Property Details
    Interior
    Bookcases,High Ceilings,Master On Main Level,Separate Shower,Soaking Tub,Tray Ceiling(s),Walk-In Closet(s)
    Fireplaces
    3
    Cooling
    Ceiling Fan(s),Central Air,Electric,Zoned
    Heating
    Forced Air,Zoned
    Cooling Features
    Ceiling Fan(s),Central Air,Electric,Zoned
    Bedrooms
    4
    Bathrooms
    3.5
    Full Baths
    3
    Half Baths
    1
    Bedrooms on Main Level
    1
    Lot Features
    Cul-De-Sac,Level,Private
    Stories
    2
    Lot Description
    Cul-De-Sac,Level,Private
    Exterior Features
    Gas Grill
    Exterior Materials
    Gas Grill
    Acres
    0.41
    Square Feet
    3605
    Parking Features
    Attached, Garage, Garage Door Opener, Kitchen Level
    Parking
    Attached,Garage,Garage Door Opener,Kitchen Level
    Parking Type
    Garage
    Property Type
    Purchase
    Style
    European,Traditional
    Year Built
    1992
    Roof
    Composition,Copper
    Sewer Information
    Public Sewer
    Utility Source
    Public
    Utility Features
    Cable Available,High Speed Internet,Natural Gas Available,Sewer Connected
    Appliances
    Convection Oven,Cooktop,Dishwasher,Disposal,Dryer,Microwave,Oven (Wall),Refrigerator,Washer
    Subdivision
    The Claridges
    Community Features
    Street Lights
    Elementary School
    High Point
    Middle School
    Ridgeview
    High School
    Riverwood
    County
    Fulton
    Region
    Sandy Springs
    Original List Price
    $1,395,000
    Days on Market (Cumulative)
    15
    Taxes Annual
    $9,000
    MLS #
    10839261
    Location
    Legal

    The data relating to real estate for sale on this web site comes in part from the Broker Reciprocity Program of GAMLS. All real estate listings are marked with the GAMLS Broker Reciprocity thumbnail logo and detailed information about them includes the name of the listing brokers. The broker providing these data believes them to be correct, but advises interested parties to confirm them before relying on them in a purchase decision. Copyright 2023 GAMLS. All rights reserved.


    Provided By
    Listed by Jennifer Webb (#WEBBJENNIFER)
    Listing Office: Chapman Hall Realtors (#CHSS01)

    Dana G. Leach Have a question about this home?

    Interested in Purchasing 125 Claridge DR?

    Get an estimate on monthly payments on this property.

    $
    years
    Down Payment
    $
    %
    Interest Rate
    %
    Tax Rate
    %
    $
    $annually
    $monthly
    Estimated Monthly Payment
    $0.00
    Loan Amount
    $0.00