(770) 630-7803 (706) 468-6622 danaleachrealty@gmail.com Dana Leach Realty, LLC.
    Traffic Dashboard
    Home Home
    • Search
    • Communities
      • Oconee County
      • Jasper County
      • Rockdale County
      • Newton County
      • Butts County
      • Morgan County
      • Putnam County
      • Monroe County
      • Baldwin County
    • Buying
      • Buying Info
      • Featured Listings
      • Search Homes
    • Selling
    • About
      • Learn More
      • Meet the Team
      • Our Testimonials
    • Articles
    • Contact
    Traffic Dashboard
    Dana G. Leach
    (770) 630-7803 danaleachrealty@gmail.com
    • Dana Leach Realty, LLC.
      568 Ellis Road
      Monticello, GA 31064
      (770) 630-7803
      dana@danaleachrealty.com
    Home
    • Search
    • Communities
    • Buying
    • Selling
    • About
    • Articles
    • Contact
    Legal
    • Privacy
    • Terms
    • DMCA
    • Accessibility
    • Fair Housing
    Account
    • Dashboard
    • Logout
    • Login
    Dana  G. Leach - Footer Logo
    ©2026 Dana Leach Realty, LLC. All rights reserved.
    Website built by CloseHack.
    Georgia MLS

    The data relating to real estate for sale on this web site comes in part from the Broker Reciprocity Program of GAMLS. All real estate listings are marked with the GAMLS Broker Reciprocity thumbnail logo and detailed information about them includes the name of the listing brokers. The broker providing these data believes them to be correct, but advises interested parties to confirm them before relying on them in a purchase decision. Copyright 2023 GAMLS. All rights reserved.

    Return
    • All Types
    • House+2 more
    • Price
    • Bed/Bath
    • Size
    • Dates
    • Filters
    • Amenities
    • Save
    Listings
    No results
    Sort
    Home / Greensboro / 1231 Glen Eagle DR
    1231 Glen Eagle DR Greensboro, GA 30642 1231 Glen Eagle DR Greensboro, GA 30642 1231 Glen Eagle DR Greensboro, GA 30642 1231 Glen Eagle DR Greensboro, GA 30642 1231 Glen Eagle DR Greensboro, GA 30642 1231 Glen Eagle DR Greensboro, GA 30642 1231 Glen Eagle DR Greensboro, GA 30642 1231 Glen Eagle DR Greensboro, GA 30642 1231 Glen Eagle DR Greensboro, GA 30642 1231 Glen Eagle DR Greensboro, GA 30642 1231 Glen Eagle DR Greensboro, GA 30642 1231 Glen Eagle DR Greensboro, GA 30642 1231 Glen Eagle DR Greensboro, GA 30642 1231 Glen Eagle DR Greensboro, GA 30642 1231 Glen Eagle DR Greensboro, GA 30642 1231 Glen Eagle DR Greensboro, GA 30642 1231 Glen Eagle DR Greensboro, GA 30642 1231 Glen Eagle DR Greensboro, GA 30642 1231 Glen Eagle DR Greensboro, GA 30642 1231 Glen Eagle DR Greensboro, GA 30642 1231 Glen Eagle DR Greensboro, GA 30642 1231 Glen Eagle DR Greensboro, GA 30642 1231 Glen Eagle DR Greensboro, GA 30642 1231 Glen Eagle DR Greensboro, GA 30642 1231 Glen Eagle DR Greensboro, GA 30642 1231 Glen Eagle DR Greensboro, GA 30642 1231 Glen Eagle DR Greensboro, GA 30642 1231 Glen Eagle DR Greensboro, GA 30642 1231 Glen Eagle DR Greensboro, GA 30642 1231 Glen Eagle DR Greensboro, GA 30642 1231 Glen Eagle DR Greensboro, GA 30642 1231 Glen Eagle DR Greensboro, GA 30642 1231 Glen Eagle DR Greensboro, GA 30642 1231 Glen Eagle DR Greensboro, GA 30642 1231 Glen Eagle DR Greensboro, GA 30642 1231 Glen Eagle DR Greensboro, GA 30642 1231 Glen Eagle DR Greensboro, GA 30642 1231 Glen Eagle DR Greensboro, GA 30642 1231 Glen Eagle DR Greensboro, GA 30642 1231 Glen Eagle DR Greensboro, GA 30642 1231 Glen Eagle DR Greensboro, GA 30642 1231 Glen Eagle DR Greensboro, GA 30642 1231 Glen Eagle DR Greensboro, GA 30642 1231 Glen Eagle DR Greensboro, GA 30642 1231 Glen Eagle DR Greensboro, GA 30642 1231 Glen Eagle DR Greensboro, GA 30642 1231 Glen Eagle DR Greensboro, GA 30642 1231 Glen Eagle DR Greensboro, GA 30642 1231 Glen Eagle DR Greensboro, GA 30642 1231 Glen Eagle DR Greensboro, GA 30642 1231 Glen Eagle DR Greensboro, GA 30642 1231 Glen Eagle DR Greensboro, GA 30642 1231 Glen Eagle DR Greensboro, GA 30642 1231 Glen Eagle DR Greensboro, GA 30642 1231 Glen Eagle DR Greensboro, GA 30642 1231 Glen Eagle DR Greensboro, GA 30642 1231 Glen Eagle DR Greensboro, GA 30642 1231 Glen Eagle DR Greensboro, GA 30642 1231 Glen Eagle DR Greensboro, GA 30642 1231 Glen Eagle DR Greensboro, GA 30642 View All Photos

    $824,900

    | Active

    1231 Glen Eagle DR

    Greensboro, GA 30642

    3,704
    Square Feet
    4
    Beds
    3.5
    Baths
    0.79
    Acres
    23
    Days on Market
    10820470
    MLS#
    House
    Structure
    Residential
    Zone
    Contact

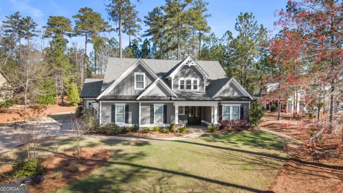
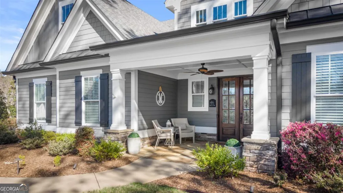
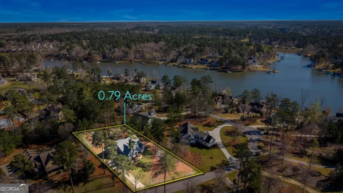
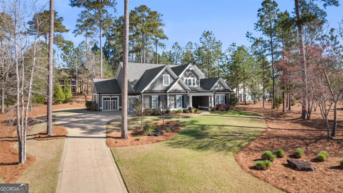
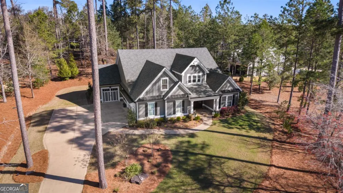
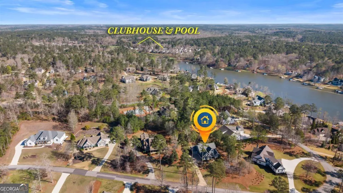
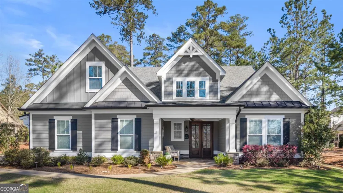
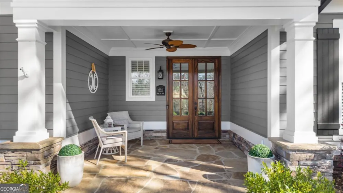
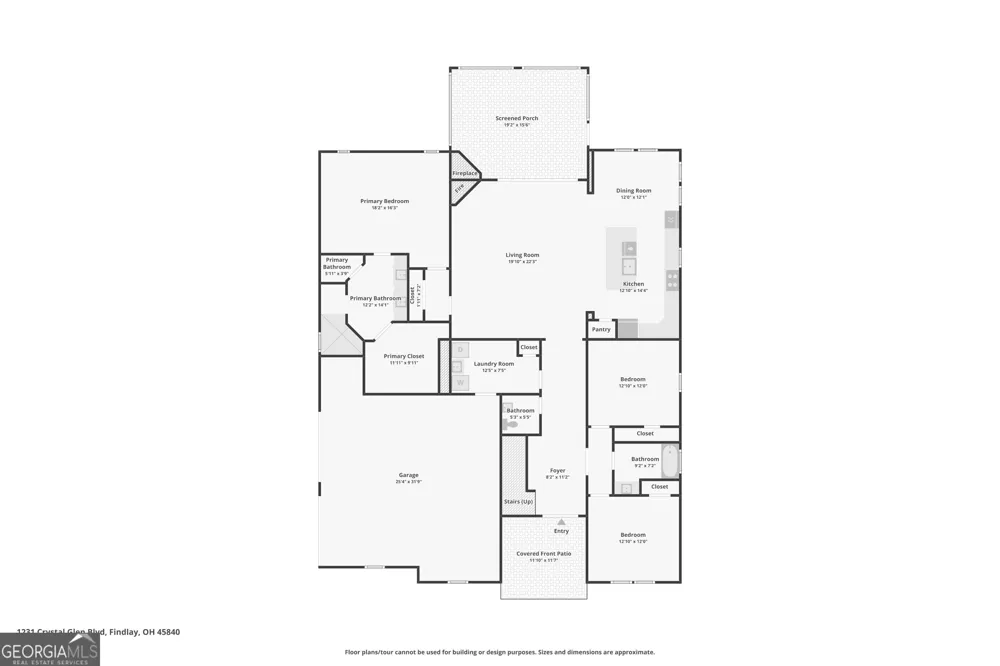
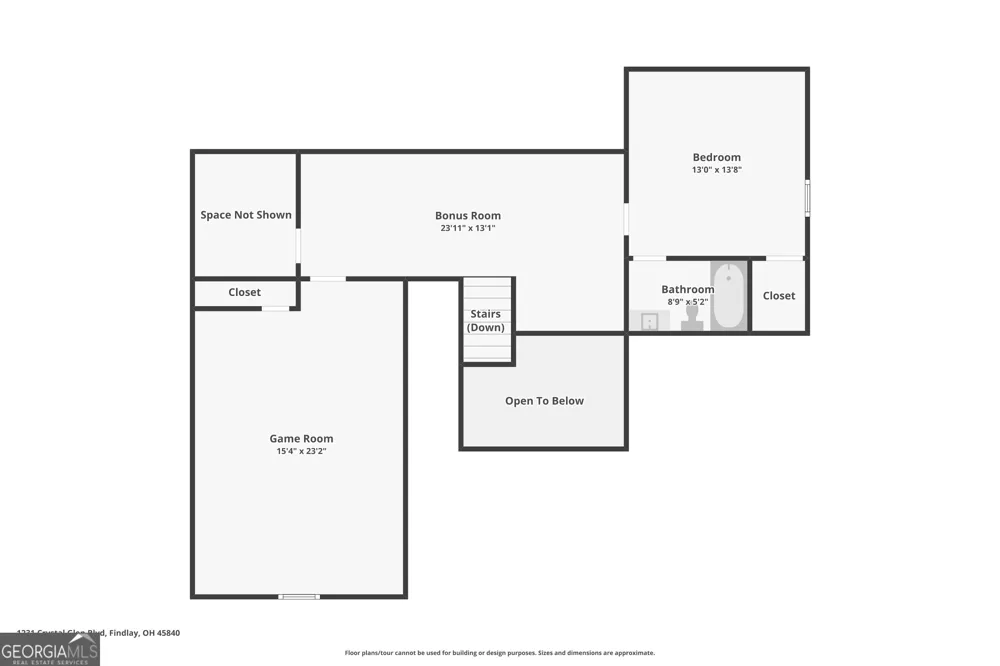
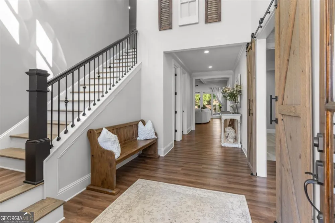
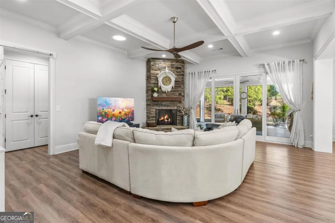
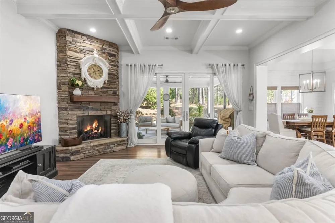
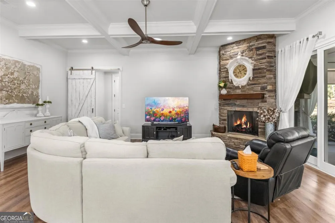
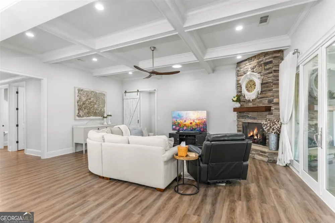
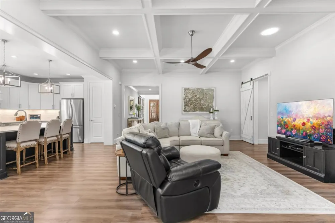
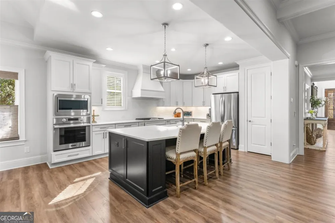
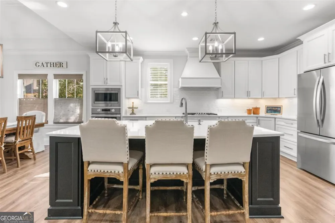
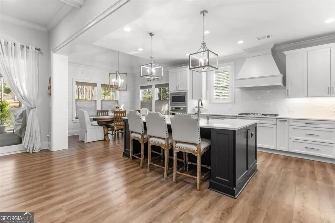
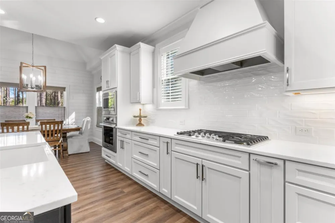
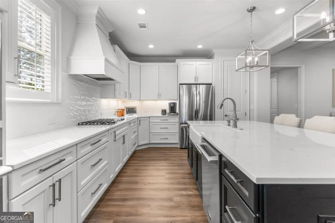
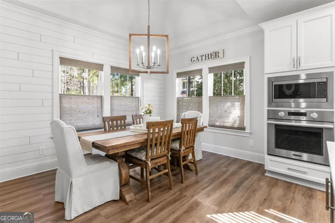
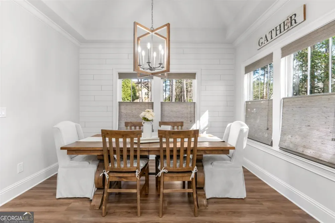
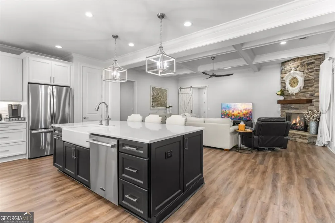
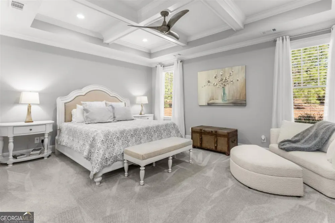
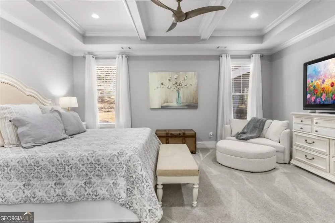
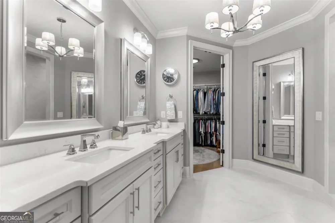
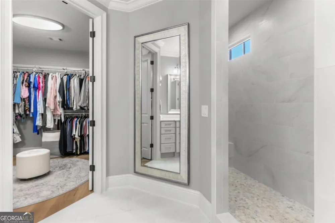
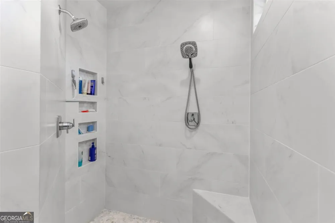
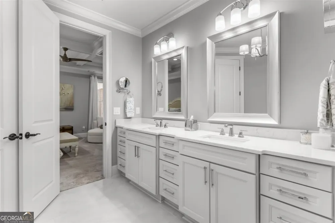
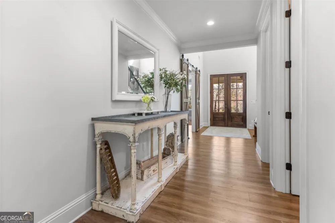
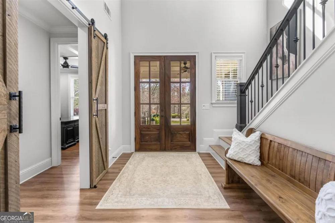
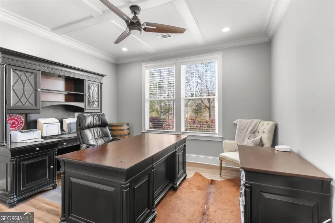
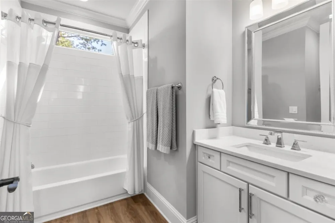
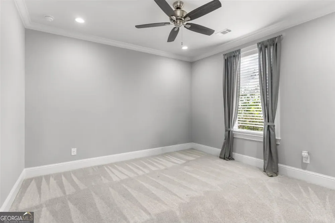
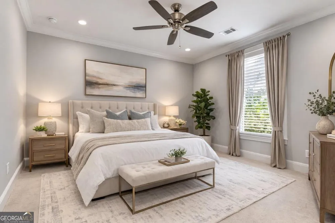
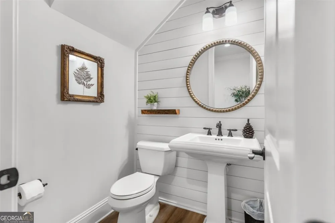
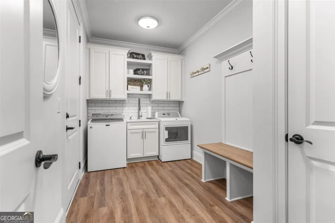
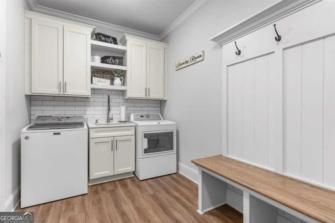
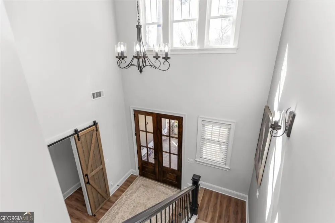
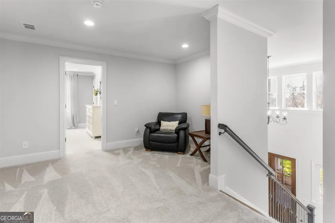
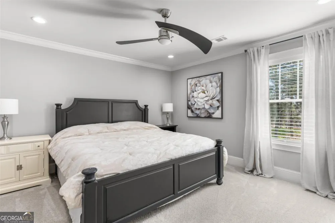
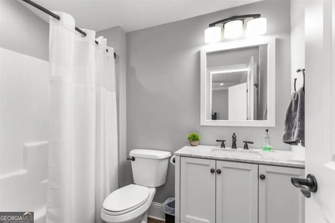
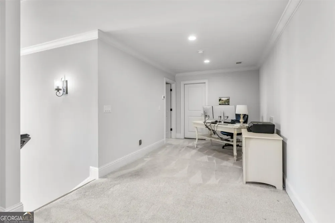
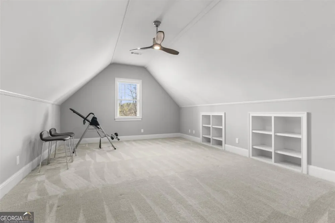
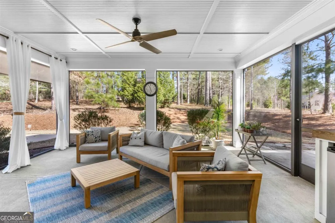
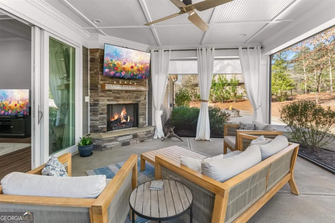
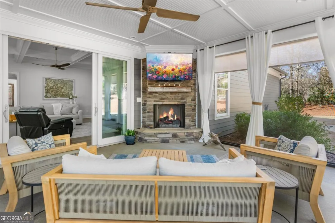
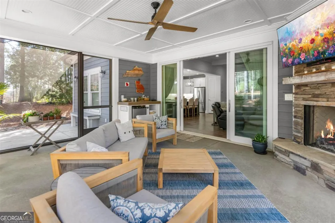
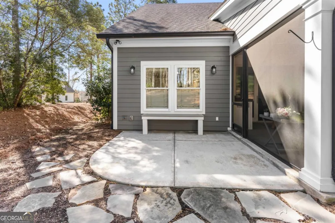
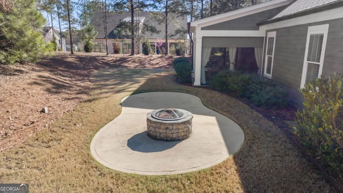
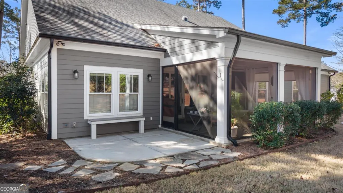
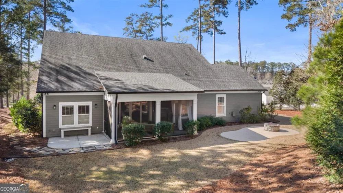
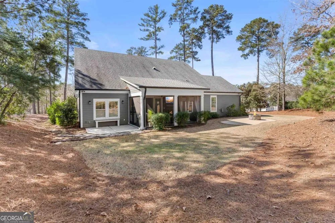
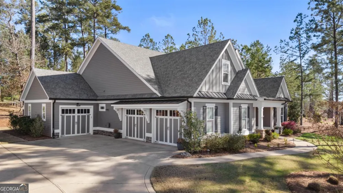
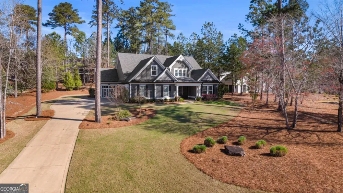
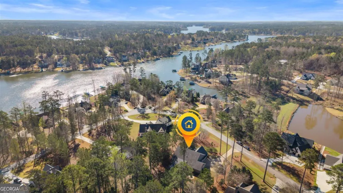
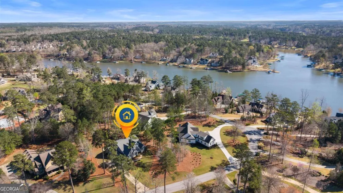
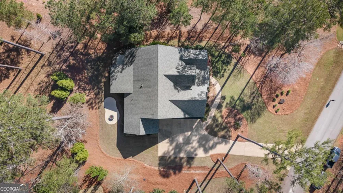
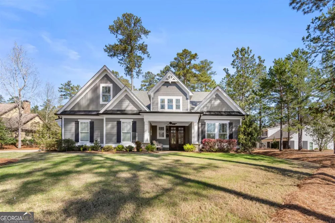
    A rare opportunity in Harbor Club at Lake Oconee - this 4-bedroom, 3.5-bath custom home was built by a local builder as his own personal residence, and the quality shows throughout. The main-level layout keeps daily living simple, with the primary suite and two guest bedrooms on one floor, a quartz kitchen with gas cooking and a dedicated inline hot water heater, and a floor-to-ceiling stone gas fireplace anchoring the main living area. The screened porch adds a second stone fireplace, making outdoor living genuinely comfortable year-round. Upstairs includes a fourth bedroom with full bathroom, a bonus room that doubles as a fifth bedroom, and a loft perfect for a home office or flex space. Built with spray foam insulation and tankless water heaters for long-term efficiency. The full three-car garage - with a true full-size third bay - and a .79-acre lot with room for a pool round out a package that's hard to match at this price point. Seller is offering a HOME WARRANTY. Harbor Club is one of Lake Oconee's most sought-after gated golf communities, with access to golf, clubhouse dining, fitness facilities, tennis, pickleball, walking trails, and lake access in Greensboro, GA.

    Property Details
    Interior
    Double Vanity,High Ceilings,Master On Main Level,Tile Bath,Two Story Foyer,Walk-In Closet(s)
    Fireplaces
    2
    Cooling
    Heat Pump
    Heating
    Heat Pump
    Cooling Features
    Heat Pump
    Bedrooms
    4
    Bathrooms
    3.5
    Full Baths
    3
    Half Baths
    1
    Bedrooms on Main Level
    3
    Lot Features
    Other
    Stories
    One and One Half
    Lot Description
    Other
    Exterior Features
    Fire Pit
    Exterior Materials
    Fire Pit
    Pool Shared
    1
    Acres
    0.79
    Square Feet
    3704
    Parking Features
    Attached, Garage, Garage Door Opener, Kitchen Level, Side/Rear Entrance
    Parking
    Attached,Garage,Garage Door Opener,Kitchen Level,Side/Rear Entrance
    Parking Type
    Garage
    Property Type
    Purchase
    Style
    Craftsman
    Year Built
    2019
    Roof
    Composition
    Sewer Information
    Private Sewer
    Utility Source
    Public
    Utility Features
    High Speed Internet,Propane,Sewer Connected,Underground Utilities
    Appliances
    Cooktop,Dishwasher,Gas Water Heater,Microwave,Oven (Wall),Stainless Steel Appliance(s),Tankless Water Heater,Water Softener
    Subdivision
    Harbor Club
    Community Features
    Boat/Camper/Van Prkg,Clubhouse,Fitness Center,Gated,Golf,Lake,Marina,Park,Pickleball Court(s),Playground,Pool,Shared Dock,Tennis
    Elementary School
    Greene
    Middle School
    Anita White Carson
    High School
    Greene
    County
    Greene
    Region
    Greensboro
    Original List Price
    $844,900
    Days on Market (Cumulative)
    23
    Taxes Annual
    $3,238
    HOA
    1
    MLS #
    10820470
    Location
    Legal

    The data relating to real estate for sale on this web site comes in part from the Broker Reciprocity Program of GAMLS. All real estate listings are marked with the GAMLS Broker Reciprocity thumbnail logo and detailed information about them includes the name of the listing brokers. The broker providing these data believes them to be correct, but advises interested parties to confirm them before relying on them in a purchase decision. Copyright 2023 GAMLS. All rights reserved.


    Provided By
    Listed by Susan Satterfield (#SUSATTERFIEL)
    Listing Office: Keller Williams Premier (#KWME01)

    Dana G. Leach Have a question about this home?

    Interested in Purchasing 1231 Glen Eagle DR?

    Get an estimate on monthly payments on this property.

    $
    years
    Down Payment
    $
    %
    Interest Rate
    %
    Tax Rate
    %
    $
    $annually
    $monthly
    Estimated Monthly Payment
    $0.00
    Loan Amount
    $0.00