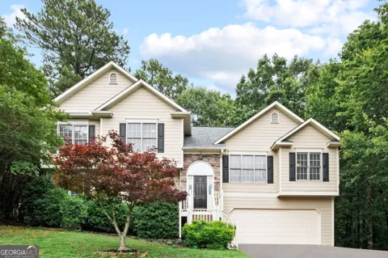
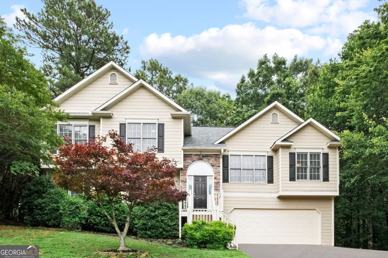
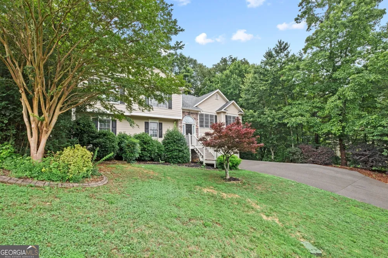
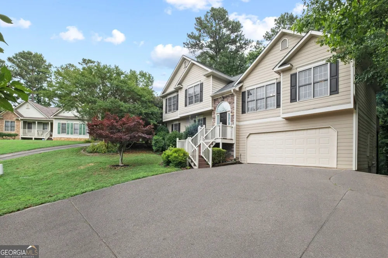
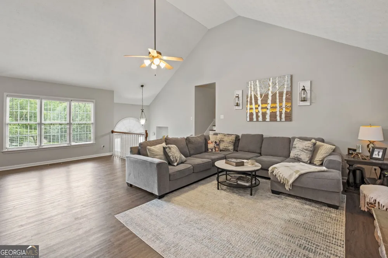
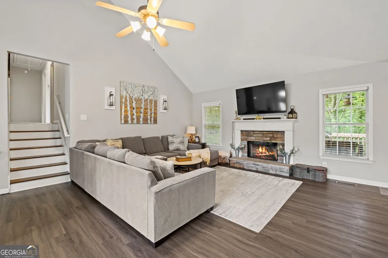
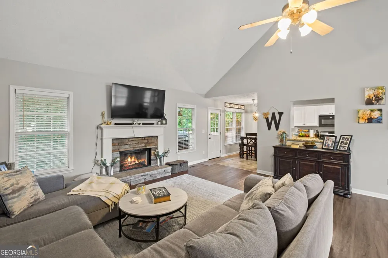
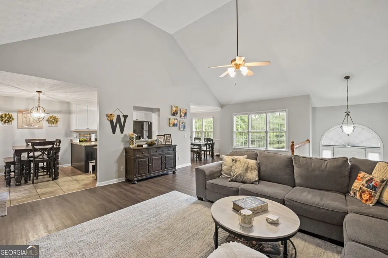
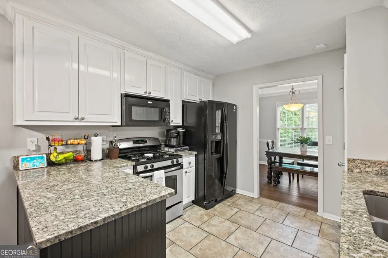
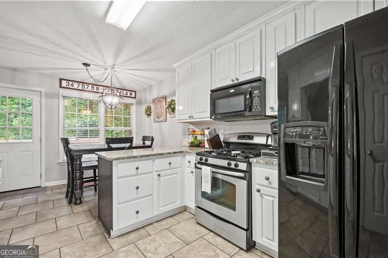
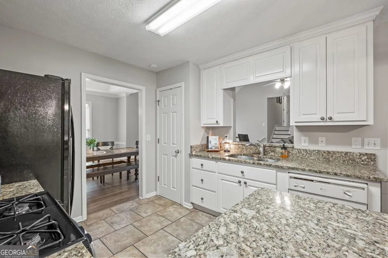
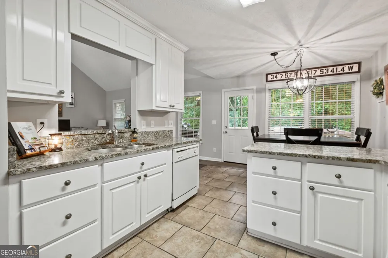
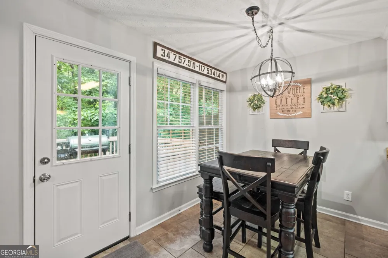
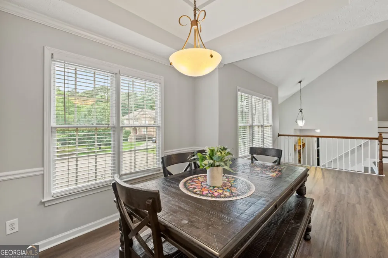
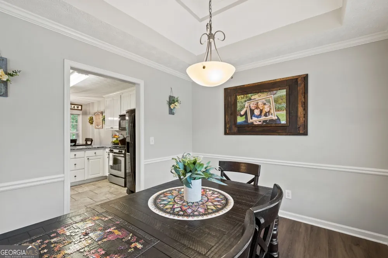
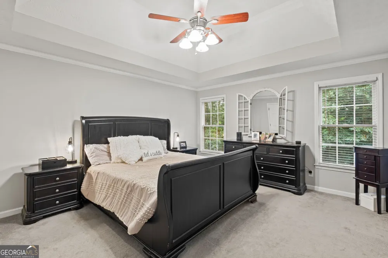
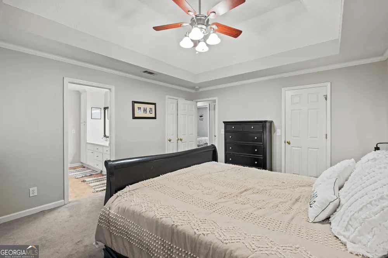
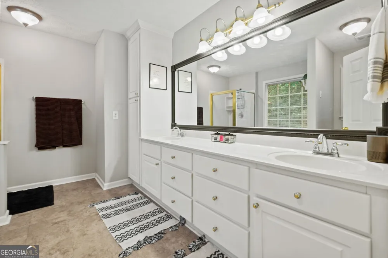
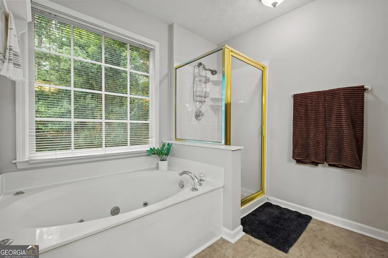
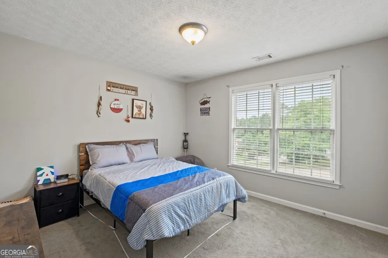
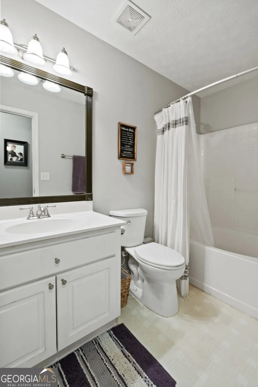
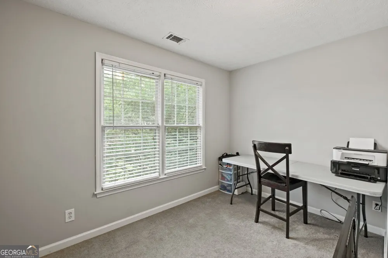
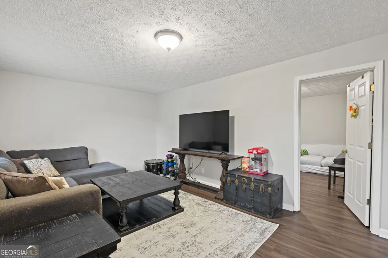
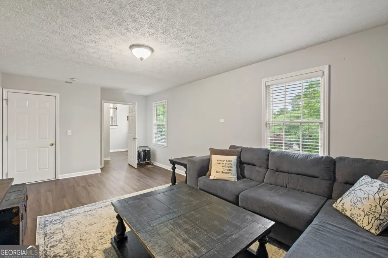
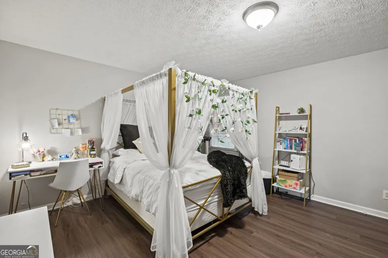
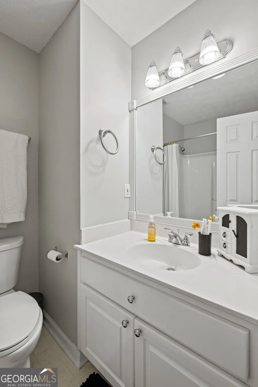
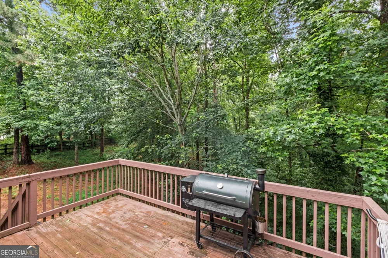
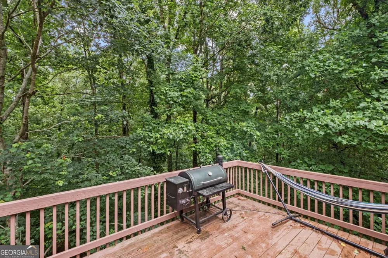
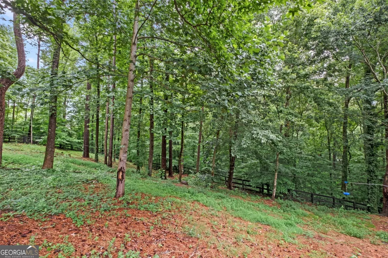
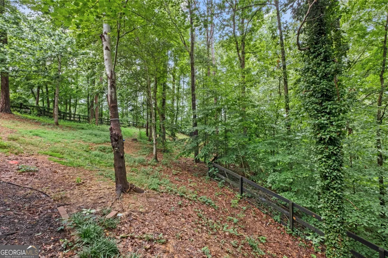
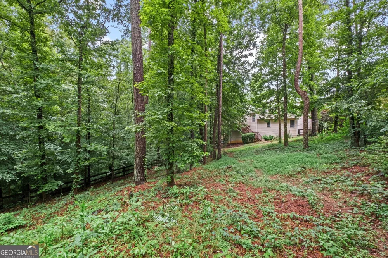
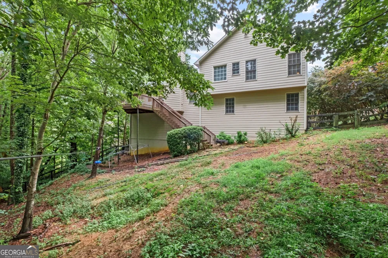
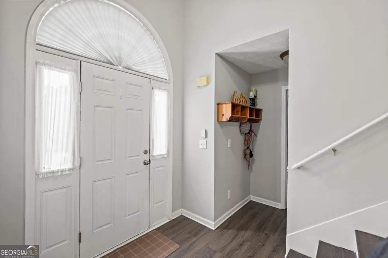
Beautifully designed with an open-concept floor plan, this spacious 4-bedroom, 3-bath home is tucked away on a quiet cul-de-sac and features a huge, fenced backyard perfect for entertaining, play, or pets. The inviting kitchen offers granite countertops, tile flooring, a breakfast area, and overlooks the impressive vaulted great room highlighted by a stunning floor-to-ceiling stone fireplace. A separate dining room with an elegant tray ceiling provides the perfect space for hosting family and friends. The oversized primary suite includes a private bath with double vanities, a soaking tub, and a separate shower. Generously sized secondary bedrooms provide plenty of room for family, guests, or a home office. The finished basement adds exceptional versatility with a fourth bedroom, full bathroom, and a spacious media room, recreation room, or flex space to fit your lifestyle. Additional highlights include an oversized garage with abundant storage, a large deck overlooking the backyard with easy access to outdoor living, and an ideal location in a peaceful cul-de-sac setting. With its functional layout, generous living spaces, and exceptional outdoor area, this home offers the perfect combination of comfort, style, and flexibility.
Property Details
- Interior
- Double Vanity,High Ceilings,Separate Shower,Soaking Tub,Split Foyer,Tray Ceiling(s)
- Fireplaces
- 1
- Cooling
- Ceiling Fan(s),Central Air
- Heating
- Central,Forced Air
- Cooling Features
- Ceiling Fan(s),Central Air
- Bedrooms
- 4
- Bathrooms
- 3.0
- Full Baths
- 3
- Lot Features
- Cul-De-Sac,Private,Sloped
- Stories
- One and One Half
- Lot Description
- Cul-De-Sac,Private,Sloped
- Acres
- 0.89
- Square Feet
- 2343
- Parking Features
- Basement, Garage
- Parking
- Basement,Garage
- Parking Type
- Garage
- Property Type
- Rental
- Style
- Traditional
- Basement
- 1
- Basement Description
- Bath Finished,Bath/Stubbed,Exterior Entry,Finished,Full
- Basement Finished
- 1
- Year Built
- 2000
- Roof
- Composition
- Sewer Information
- Public Sewer,Septic Tank
- Utility Source
- Public
- Utility Features
- Cable Available,Electricity Available,High Speed Internet,Natural Gas Available,Phone Available,Sewer Available,Water Available
- Appliances
- Dishwasher,Disposal,Gas Water Heater,Microwave,Refrigerator
- Subdivision
- Brookhaven
- Community Features
- Sidewalks,Street Lights
- Elementary School
- Sixes
- Middle School
- Freedom
- High School
- Woodstock
- County
- Cherokee
- Region
- Canton
- Date Available
- August 01, 2026
- Original List Price
- $2,900
- Days on Market (Cumulative)
- 34
Location
Legal
The data relating to real estate for sale on this web site comes in part from the Broker Reciprocity Program of GAMLS. All real estate listings are marked with the GAMLS Broker Reciprocity thumbnail logo and detailed information about them includes the name of the listing brokers. The broker providing these data believes them to be correct, but advises interested parties to confirm them before relying on them in a purchase decision. Copyright 2023 GAMLS. All rights reserved.
Provided By
Listed by Shannon Ferreira (#ROBERTSSHANN)
Listing Office: Atlanta Communities (#ATCM01)