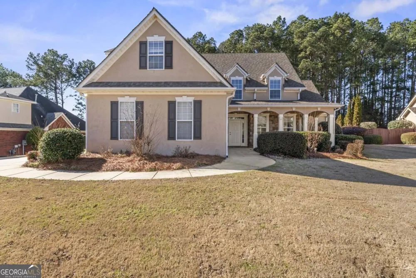
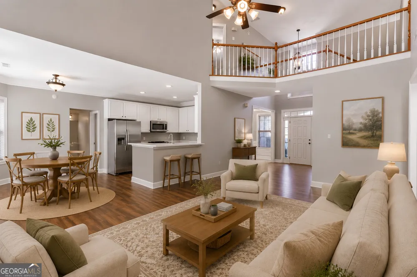
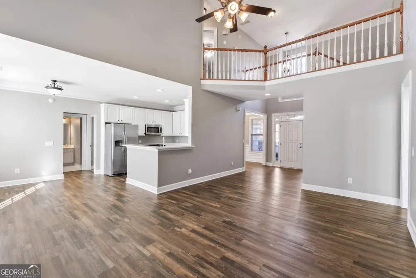
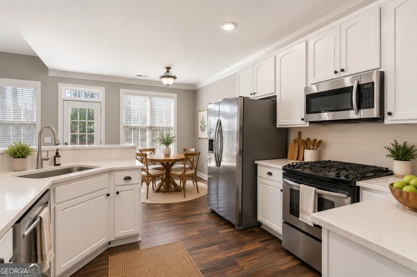
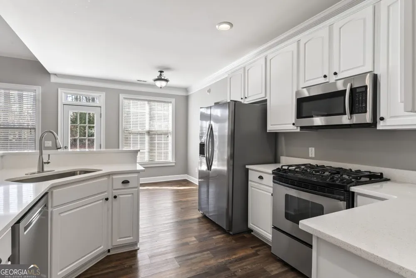
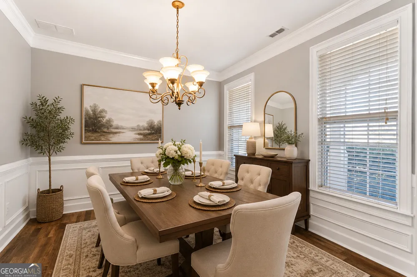
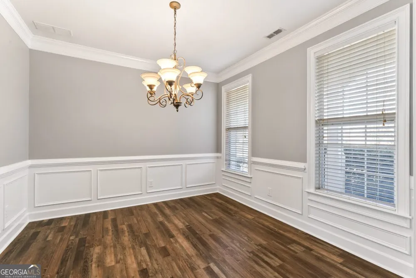
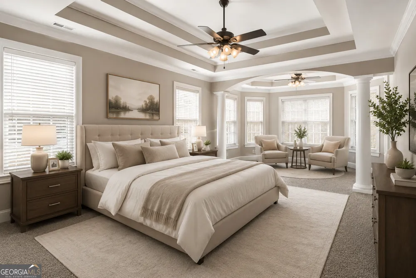
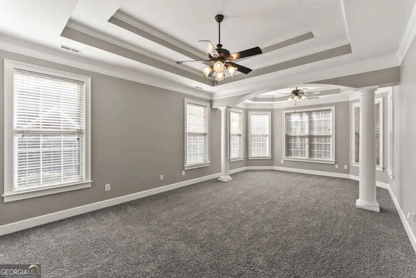
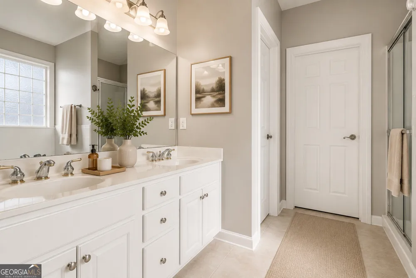
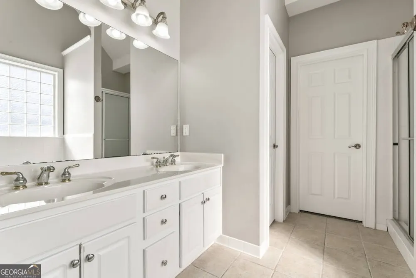
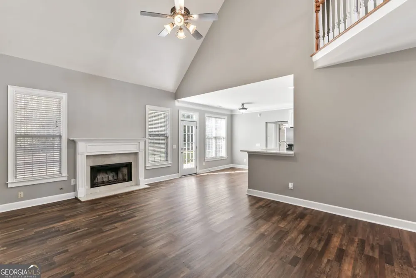
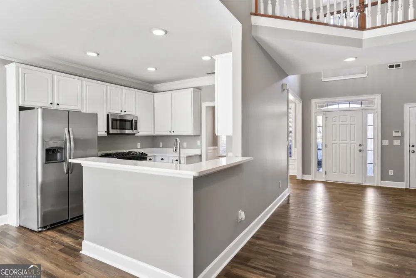
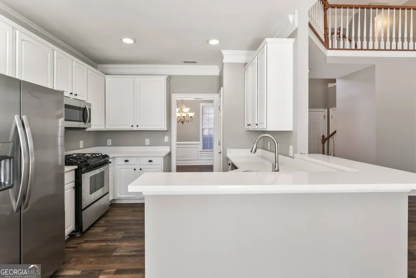
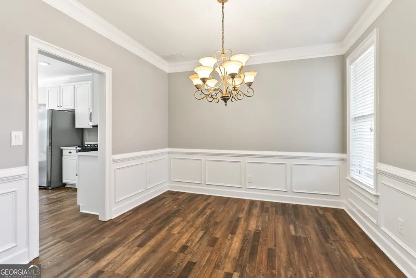
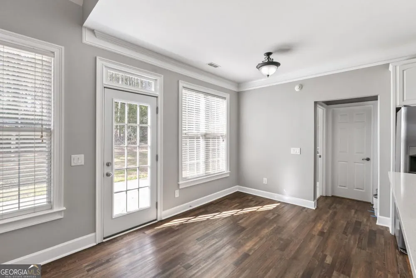
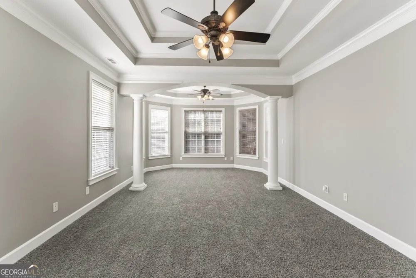
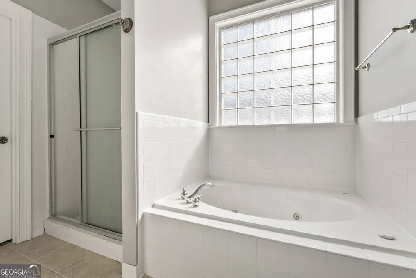
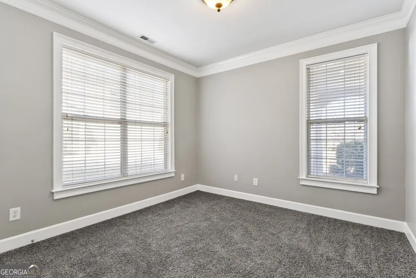
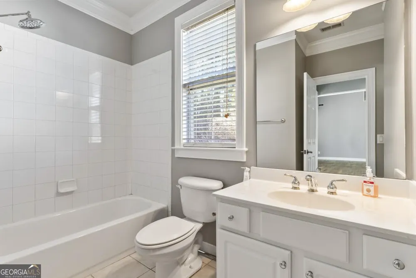
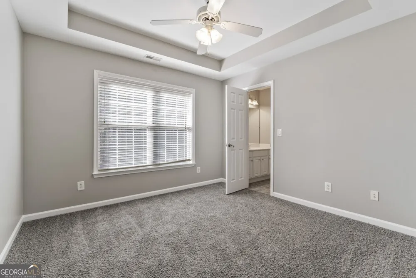
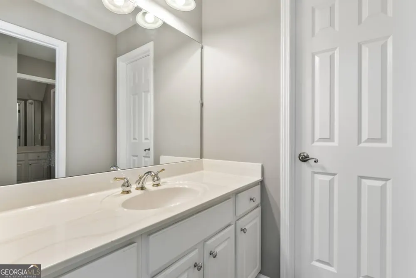
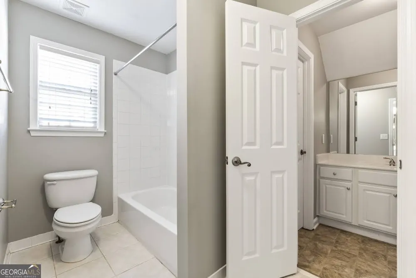
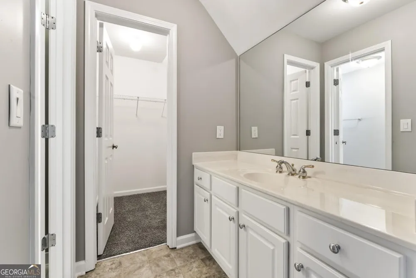
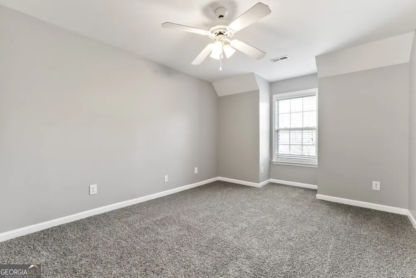
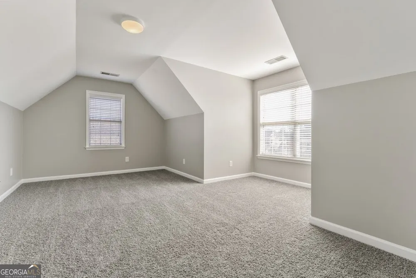
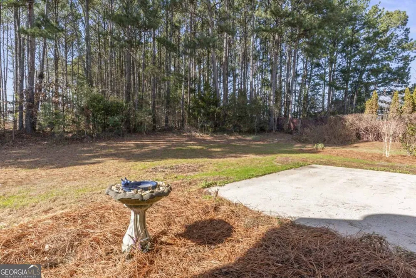
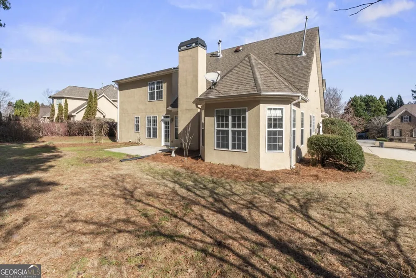
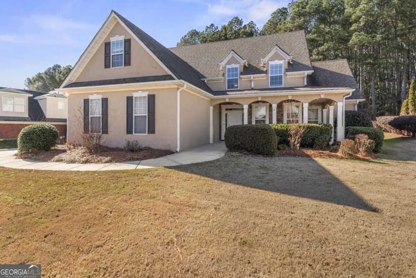
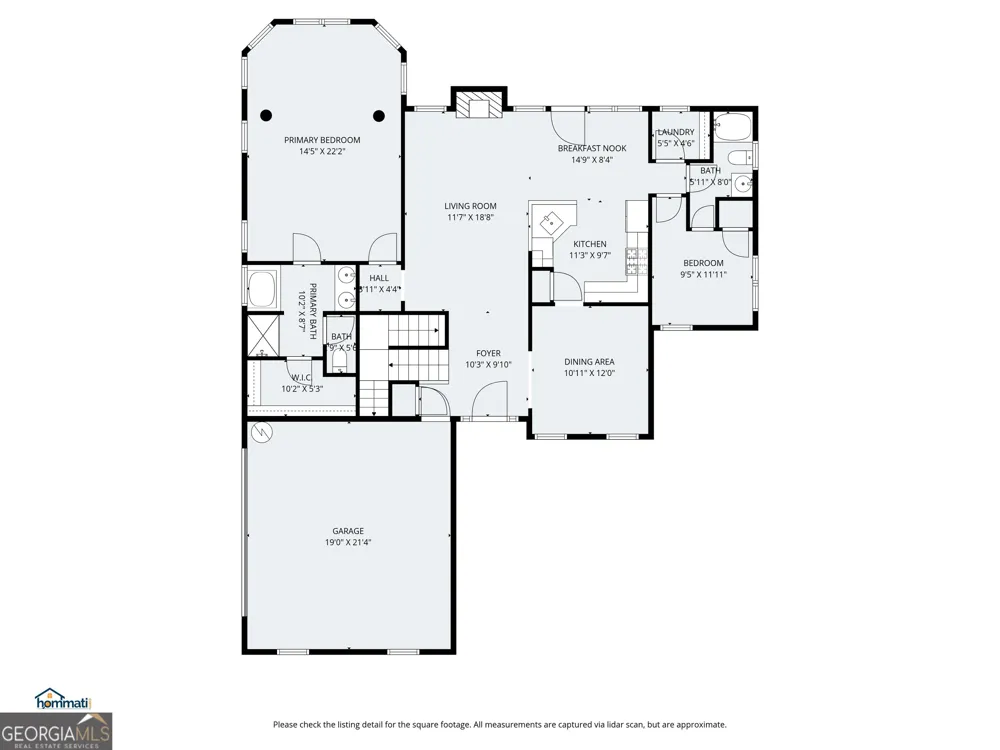
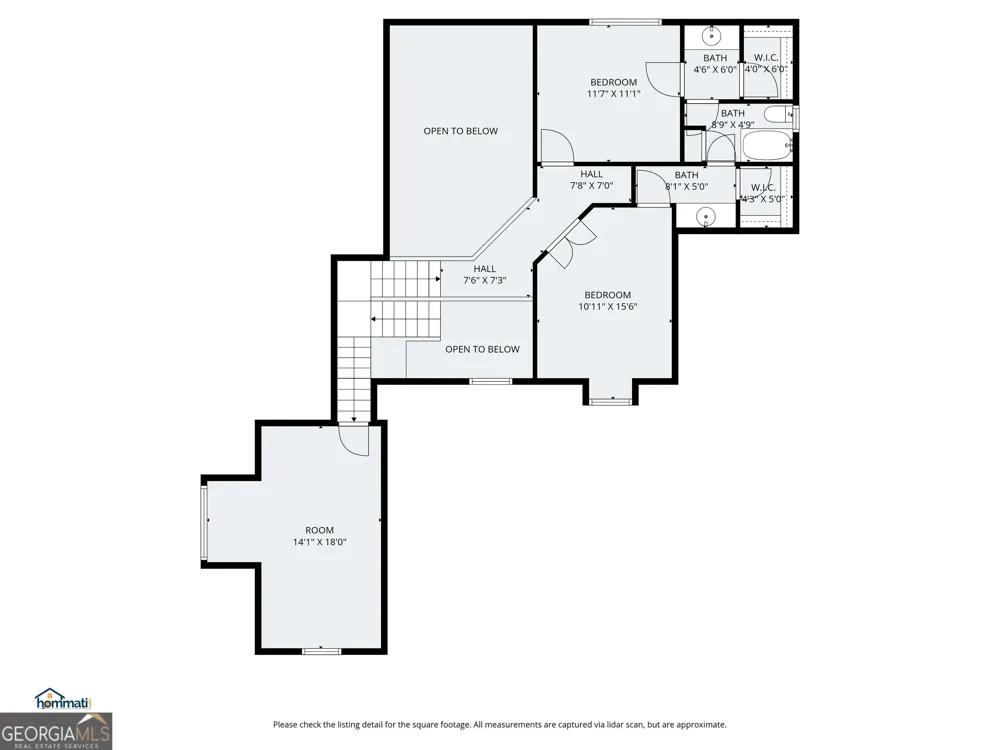
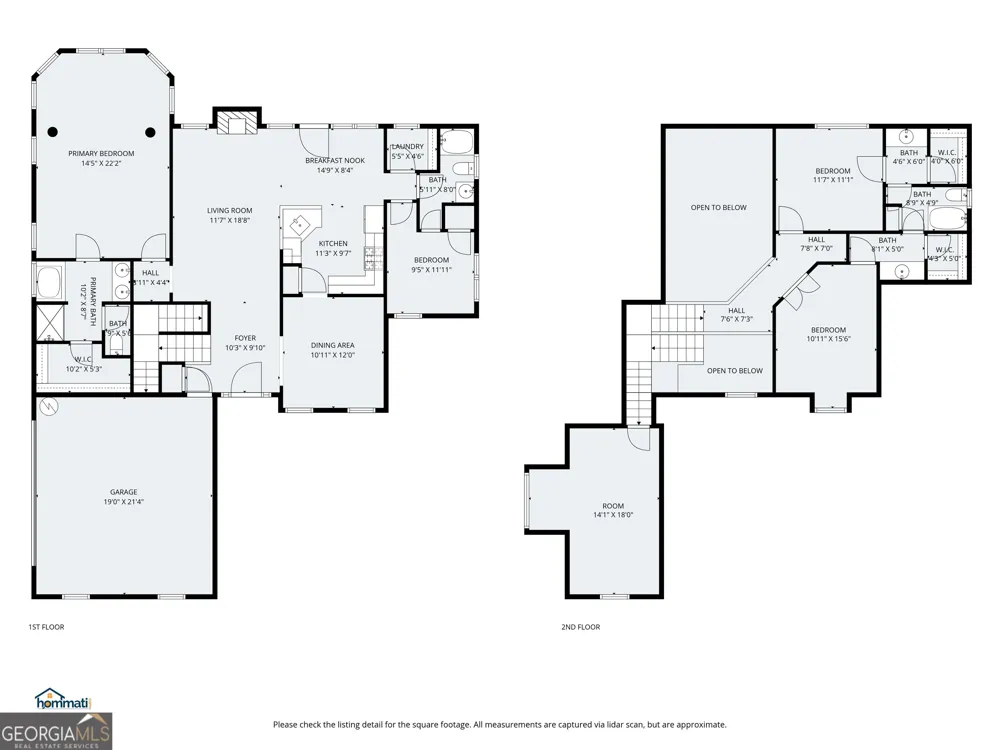
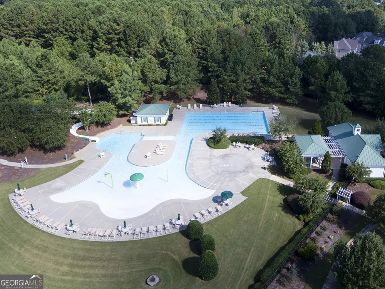
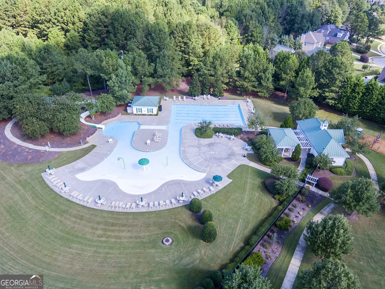
Welcome to this beautifully updated Southern-style home in the highly desirable gated community of Eagle's Brooke, where timeless charm meets modern comfort. Featuring 4 to 5 bedrooms, an open-concept layout, and a main-level primary suite, this move-in ready home offers the flexibility and lifestyle today's buyers are seeking. The inviting covered front porch creates a warm first impression and the perfect place to enjoy your morning coffee. Inside, fresh interior paint, new carpet, new quartz countertops, and extensive trim work enhance the home's bright and welcoming atmosphere. The impressive two-story foyer and overlook staircase add architectural character, while the fireside family room serves as the heart of the home for gathering and entertaining. The chef-inspired kitchen seamlessly connects to the living and dining spaces, making it ideal for hosting family and friends. Featuring updated quartz countertops, abundant cabinetry, and an open flow, this space is designed for both everyday living and special occasions. The spacious primary suite on the main level provides a private retreat with a sitting area and spa-like bathroom. A secondary bedroom on the main floor offers excellent flexibility for guests, multigenerational living, or a dedicated home office. Upstairs, you'll find two additional bedrooms and a large bonus room that can easily serve as a fifth bedroom, media room, playroom, fitness space, or work-from-home office. Step outside to enjoy the private backyard and patio, perfect for grilling, outdoor dining, entertaining, or simply relaxing at the end of the day. Residents of Eagle's Brooke enjoy exceptional resort-style amenities including a zero-entry swimming pool with waterslide, Olympic-style lap pool, playground, sidewalks, and community events throughout the year. Conveniently located near Interstate 75, top schools, shopping, dining, healthcare, and everyday conveniences, this home offers both privacy and accessibility. If you're searching for a home with a primary suite on the main level, flexible living spaces, modern updates, community amenities, and a prime location near I-75, this Eagle's Brooke property is one you won't want to miss. Some photos have been virtually staged to showcase the potential use and layout of the space.
Property Details
- Interior
- Double Vanity,High Ceilings,Master On Main Level,Pulldown Attic Stairs,Separate Shower,Soaking Tub,Split Bedroom Plan,Tile Bath,
- Fireplaces
- 1
- Cooling
- Ceiling Fan(s),Central Air
- Heating
- Central
- Cooling Features
- Ceiling Fan(s),Central Air
- Bedrooms
- 4
- Bathrooms
- 3.0
- Full Baths
- 3
- Bedrooms on Main Level
- 2
- Lot Features
- Level,Private
- Stories
- One and One Half
- Lot Description
- Level,Private
- Pool Shared
- 1
- Square Feet
- 2680
- Parking Features
- Attached, Garage, Garage Door Opener, Guest, Kitchen Level, Side/Rear Entrance, Storage
- Parking
- Attached,Garage,Garage Door Opener,Guest,Kitchen Level,Side/Rear Entrance,Storage
- Parking Spaces
- 2
- Parking Type
- Garage
- Property Type
- Purchase
- Style
- Traditional
- Year Built
- 2002
- Foundation
- Slab
- Roof
- Composition
- Sewer Information
- Public Sewer
- Utility Source
- Public
- Utility Features
- Cable Available,Electricity Available,High Speed Internet,Natural Gas Available,Phone Available,Sewer Connected,Underground Util
- Appliances
- Dishwasher,Microwave,Oven/Range (Combo),Refrigerator
- Subdivision
- Eagles Brooke
- Community Features
- Gated,Lake,Park,Playground,Pool,Sidewalks,Street Lights
- Elementary School
- Bethlehem
- Middle School
- Luella
- High School
- Luella
- County
- Henry
- Region
- Locust Grove
- Original List Price
- $409,000
- Days on Market (Cumulative)
- 28
- Taxes Annual
- $6,445
- HOA
- 1
Location
Legal
The data relating to real estate for sale on this web site comes in part from the Broker Reciprocity Program of GAMLS. All real estate listings are marked with the GAMLS Broker Reciprocity thumbnail logo and detailed information about them includes the name of the listing brokers. The broker providing these data believes them to be correct, but advises interested parties to confirm them before relying on them in a purchase decision. Copyright 2023 GAMLS. All rights reserved.
Provided By
Listed by Joseph Chapman (#CHAPMANJOSEP)
Listing Office: Chapman Group Realty, Inc. (#CGRI01)