(770) 630-7803 (706) 468-6622 danaleachrealty@gmail.com Dana Leach Realty, LLC.
    Traffic Dashboard
    Home Home
    • Search
    • Communities
      • Oconee County
      • Jasper County
      • Rockdale County
      • Newton County
      • Butts County
      • Morgan County
      • Putnam County
      • Monroe County
      • Baldwin County
    • Buying
      • Buying Info
      • Featured Listings
      • Search Homes
    • Selling
    • About
      • Learn More
      • Meet the Team
      • Our Testimonials
    • Articles
    • Contact
    Traffic Dashboard
    Dana G. Leach
    (770) 630-7803 danaleachrealty@gmail.com
    • Dana Leach Realty, LLC.
      568 Ellis Road
      Monticello, GA 31064
      (770) 630-7803
      dana@danaleachrealty.com
    Home
    • Search
    • Communities
    • Buying
    • Selling
    • About
    • Articles
    • Contact
    Legal
    • Privacy
    • Terms
    • DMCA
    • Accessibility
    • Fair Housing
    Account
    • Dashboard
    • Logout
    • Login
    Dana  G. Leach - Footer Logo
    ©2026 Dana Leach Realty, LLC. All rights reserved.
    Website built by CloseHack.
    Georgia MLS

    The data relating to real estate for sale on this web site comes in part from the Broker Reciprocity Program of GAMLS. All real estate listings are marked with the GAMLS Broker Reciprocity thumbnail logo and detailed information about them includes the name of the listing brokers. The broker providing these data believes them to be correct, but advises interested parties to confirm them before relying on them in a purchase decision. Copyright 2023 GAMLS. All rights reserved.

    Return
    • All Types
    • House+2 more
    • Price
    • Bed/Bath
    • Size
    • Dates
    • Filters
    • Amenities
    • Save
    • Share
    Listings
    No results
    Sort
    Home / Blue Ridge / 12 Hannah CIR
    12 Hannah CIR Blue Ridge, GA 30513 12 Hannah CIR Blue Ridge, GA 30513 12 Hannah CIR Blue Ridge, GA 30513 12 Hannah CIR Blue Ridge, GA 30513 12 Hannah CIR Blue Ridge, GA 30513 12 Hannah CIR Blue Ridge, GA 30513 12 Hannah CIR Blue Ridge, GA 30513 12 Hannah CIR Blue Ridge, GA 30513 12 Hannah CIR Blue Ridge, GA 30513 12 Hannah CIR Blue Ridge, GA 30513 12 Hannah CIR Blue Ridge, GA 30513 12 Hannah CIR Blue Ridge, GA 30513 12 Hannah CIR Blue Ridge, GA 30513 12 Hannah CIR Blue Ridge, GA 30513 12 Hannah CIR Blue Ridge, GA 30513 12 Hannah CIR Blue Ridge, GA 30513 12 Hannah CIR Blue Ridge, GA 30513 12 Hannah CIR Blue Ridge, GA 30513 12 Hannah CIR Blue Ridge, GA 30513 12 Hannah CIR Blue Ridge, GA 30513 12 Hannah CIR Blue Ridge, GA 30513 12 Hannah CIR Blue Ridge, GA 30513 12 Hannah CIR Blue Ridge, GA 30513 12 Hannah CIR Blue Ridge, GA 30513 12 Hannah CIR Blue Ridge, GA 30513 12 Hannah CIR Blue Ridge, GA 30513 12 Hannah CIR Blue Ridge, GA 30513 12 Hannah CIR Blue Ridge, GA 30513 12 Hannah CIR Blue Ridge, GA 30513 12 Hannah CIR Blue Ridge, GA 30513 12 Hannah CIR Blue Ridge, GA 30513 12 Hannah CIR Blue Ridge, GA 30513 12 Hannah CIR Blue Ridge, GA 30513 12 Hannah CIR Blue Ridge, GA 30513 12 Hannah CIR Blue Ridge, GA 30513 12 Hannah CIR Blue Ridge, GA 30513 12 Hannah CIR Blue Ridge, GA 30513 12 Hannah CIR Blue Ridge, GA 30513 12 Hannah CIR Blue Ridge, GA 30513 12 Hannah CIR Blue Ridge, GA 30513 12 Hannah CIR Blue Ridge, GA 30513 12 Hannah CIR Blue Ridge, GA 30513 12 Hannah CIR Blue Ridge, GA 30513 12 Hannah CIR Blue Ridge, GA 30513 12 Hannah CIR Blue Ridge, GA 30513 12 Hannah CIR Blue Ridge, GA 30513 View All Photos

    $474,000

    | Active

    12 Hannah CIR

    Blue Ridge, GA 30513

    2,065
    Square Feet
    3
    Beds
    2
    Baths
    0.37
    Acres
    21
    Days on Market
    10835435
    MLS#
    House
    Structure
    Residential
    Zone
    Contact

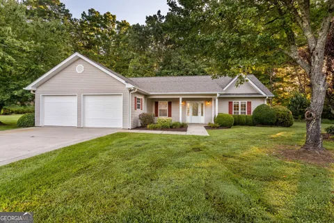
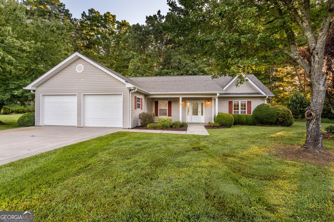
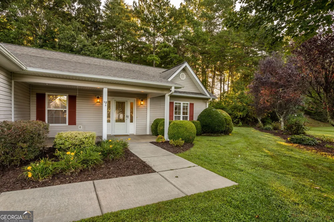
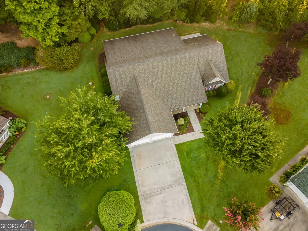
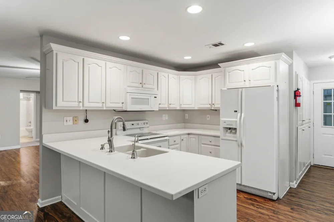
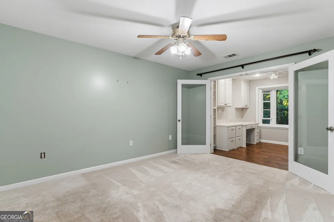
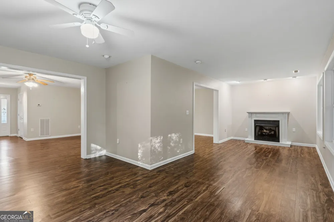
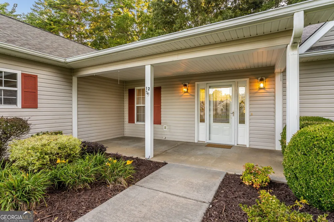
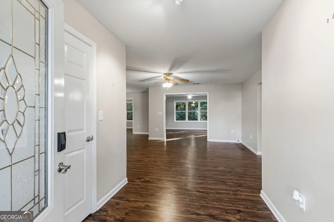
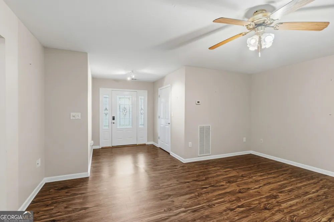
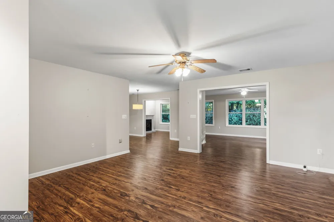
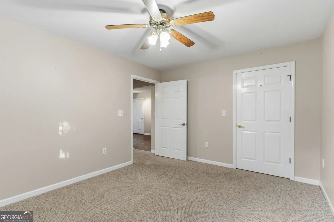
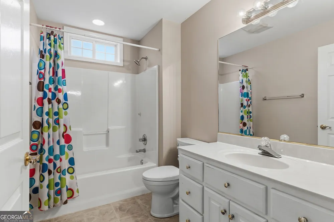
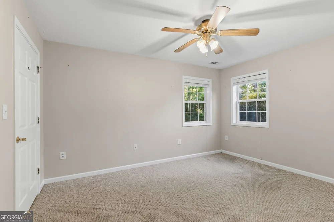
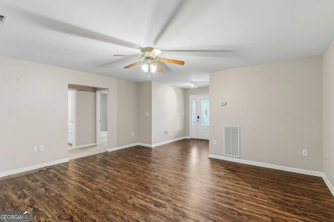
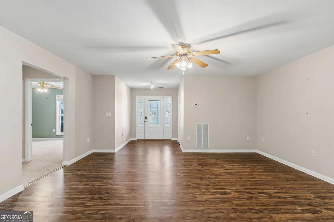
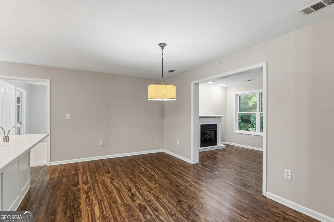
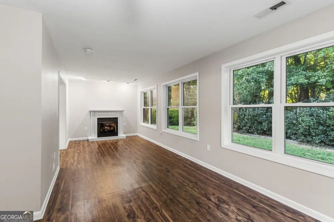
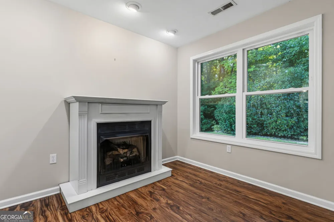
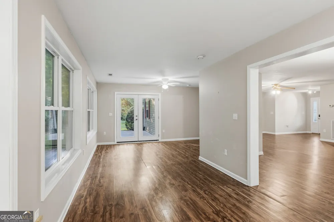
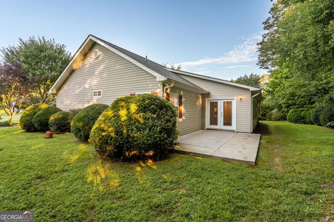
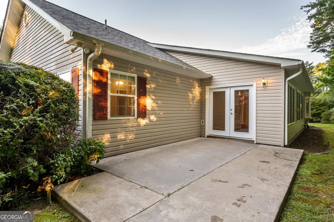
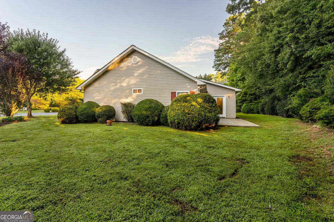
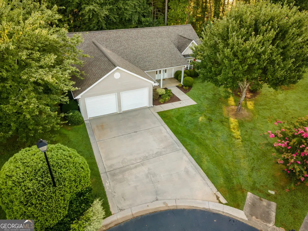
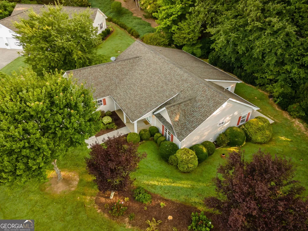
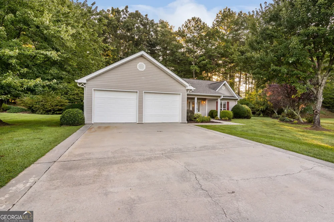
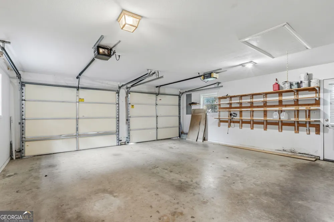
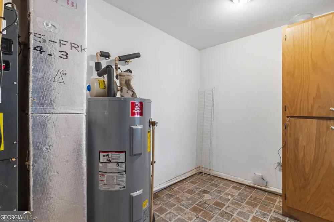
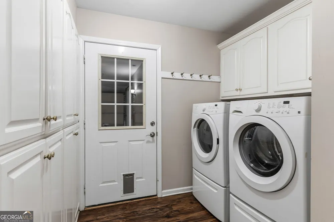
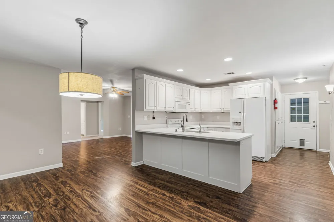
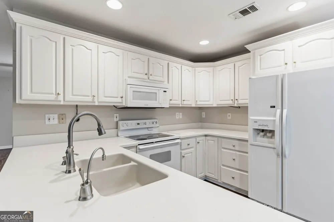
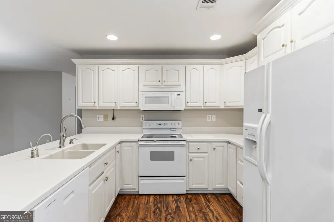
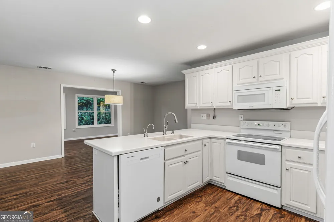
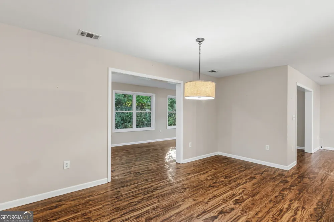
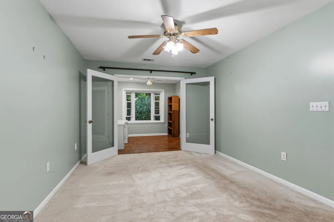
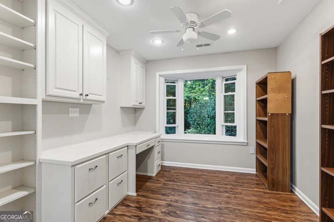
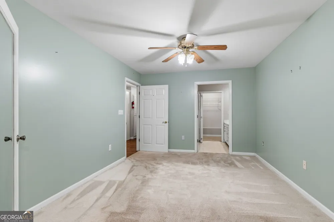
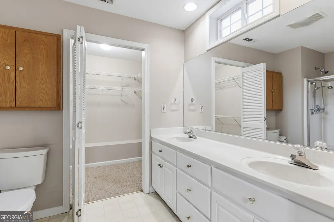
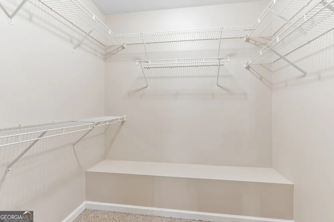
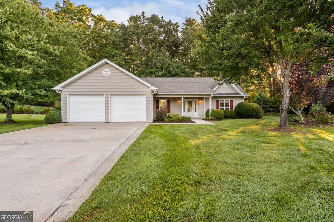
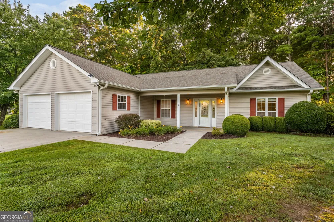
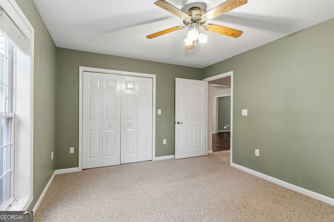
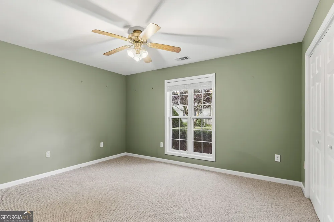
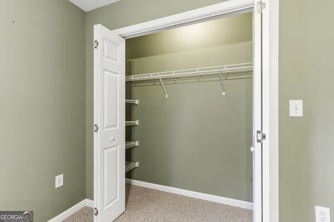
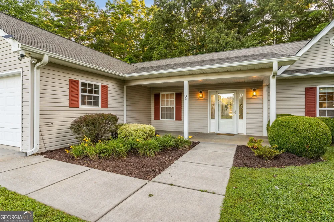
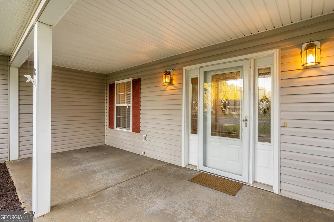
    Comfortable, low-maintenance living in a community that Seniors love to be in. This single-level home boasts over 2,000 square feet of well-designed space on a concrete slab foundation, with no stairs for ease of access. A simpler lifestyle is what many are looking for, with space for 3 bedrooms and 2 bathrooms. The open-concept layout features vinyl flooring, leading to an expansive additional area with a wall of windows and a cozy fireplace, which has its own underground propane tank, perfect for relaxation and entertaining, whether gazing at the FP or out to the private yard. There is a dedicated kitchen and dining area highlighted by quartz countertops, ample storage, and workspace for cooking and entertaining. The generously sized master bedroom includes an adjoining office space and a walk-in closet for extensive storage. An inviting cul-da-sac is an addition to the location and features a two-car garage for parking a welcoming front porch leading to a spacious foyer with a coat closet, and a private backyard offering tranquility and space for outdoor activities. Here, there is a strong sense of community, with a level of development ideal for walking and socializing with neighbors. We also have a community clubhouse for those who enjoy more in the development. This home is a perfect blend of functionality and comfort in a serene setting. Ideal for those seeking a peaceful lifestyle. The home has a newer roof and a hot water heater, and it is in a cul-de-sac with beautiful curb appeal. What are you waiting for? Schedule a showing today!

    Property Details
    Interior
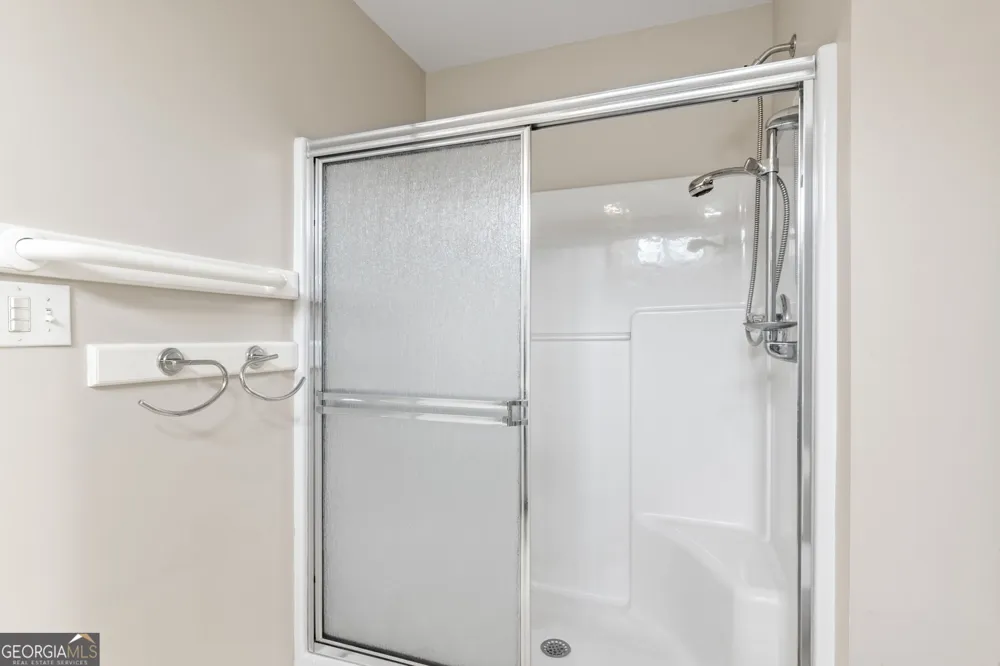
    Attic Expandable,Bookcases,Double Vanity,Master On Main Level,Pulldown Attic Stairs,Separate Shower,Walk-In Closet(s)
    Fireplaces
    1
    Cooling
    Ceiling Fan(s),Central Air,Electric
    Heating
    Central,Electric,Propane
    Cooling Features
    Ceiling Fan(s),Central Air,Electric
    Bedrooms
    3
    Bathrooms
    2.0
    Full Baths
    2
    Bedrooms on Main Level
    3
    View
    Seasonal View
    Lot Features
    Level
    Stories
    1
    Lot Description
    Level
    Exterior Features
    Garden
    Exterior Materials
    Garden
    Acres
    0.37
    Square Feet
    2065
    Parking Features
    Garage
    Parking
    Garage
    Parking Type
    Garage
    Property Type
    Purchase
    Style
    Craftsman,Ranch,Traditional
    Year Built
    2000
    Foundation
    Slab
    Roof
    Composition
    Sewer Information
    Public Sewer
    Utility Source
    Public
    Utility Features
    Cable Available,Electricity Available,High Speed Internet,Phone Available,Propane,Sewer Connected,Underground Utilities
    Appliances
    Dishwasher,Disposal,Double Oven,Dryer,Electric Water Heater,Microwave,Oven/Range (Combo),Refrigerator,Washer
    Subdivision
    Blue Ridge Village
    Community Features
    Clubhouse,Fitness Center,Gated,Street Lights,Walk To Shopping
    Elementary School
    Blue Ridge
    Middle School
    Fannin
    High School
    Fannin
    County
    Fannin
    Region
    Blue Ridge
    Original List Price
    $474,000
    Days on Market (Cumulative)
    21
    Taxes Annual
    $1,496
    HOA
    1
    HOA Fees
    1200
    MLS #
    10835435
    Location
    Legal

    The data relating to real estate for sale on this web site comes in part from the Broker Reciprocity Program of GAMLS. All real estate listings are marked with the GAMLS Broker Reciprocity thumbnail logo and detailed information about them includes the name of the listing brokers. The broker providing these data believes them to be correct, but advises interested parties to confirm them before relying on them in a purchase decision. Copyright 2023 GAMLS. All rights reserved.


    Provided By
    Listed by Tanya Davenport (#DAVENPORTTAN)
    Listing Office: Coldwell Banker High Country (#CBHC02)

    Dana G. Leach Have a question about this home?

    Interested in Purchasing 12 Hannah CIR?

    Get an estimate on monthly payments on this property.

    $
    years
    Down Payment
    $
    %
    Interest Rate
    %
    Tax Rate
    %
    $
    $annually
    $monthly
    Estimated Monthly Payment
    $0.00
    Loan Amount
    $0.00