(770) 630-7803 (706) 468-6622 danaleachrealty@gmail.com Dana Leach Realty, LLC.
    Traffic Dashboard
    Home Home
    • Search
    • Communities
      • Oconee County
      • Jasper County
      • Rockdale County
      • Newton County
      • Butts County
      • Morgan County
      • Putnam County
      • Monroe County
      • Baldwin County
    • Buying
      • Buying Info
      • Featured Listings
      • Search Homes
    • Selling
    • About
      • Learn More
      • Meet the Team
      • Our Testimonials
    • Articles
    • Contact
    Traffic Dashboard
    Dana G. Leach
    (770) 630-7803 danaleachrealty@gmail.com
    • Dana Leach Realty, LLC.
      568 Ellis Road
      Monticello, GA 31064
      (770) 630-7803
      dana@danaleachrealty.com
    Home
    • Search
    • Communities
    • Buying
    • Selling
    • About
    • Articles
    • Contact
    Legal
    • Privacy
    • Terms
    • DMCA
    • Accessibility
    • Fair Housing
    Account
    • Dashboard
    • Logout
    • Login
    Dana  G. Leach - Footer Logo
    ©2026 Dana Leach Realty, LLC. All rights reserved.
    Website built by CloseHack.
    Georgia MLS

    The data relating to real estate for sale on this web site comes in part from the Broker Reciprocity Program of GAMLS. All real estate listings are marked with the GAMLS Broker Reciprocity thumbnail logo and detailed information about them includes the name of the listing brokers. The broker providing these data believes them to be correct, but advises interested parties to confirm them before relying on them in a purchase decision. Copyright 2023 GAMLS. All rights reserved.

    Return
    • All Types
    • House+2 more
    • Price
    • Bed/Bath
    • Size
    • Dates
    • Filters
    • Amenities
    • Save
    • Share
    Listings
    No results
    Sort
    Home / Atlanta / 1180 Cameron CT NE
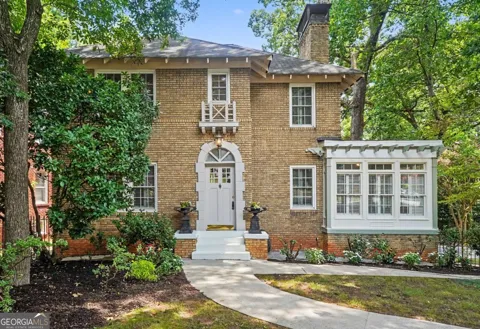
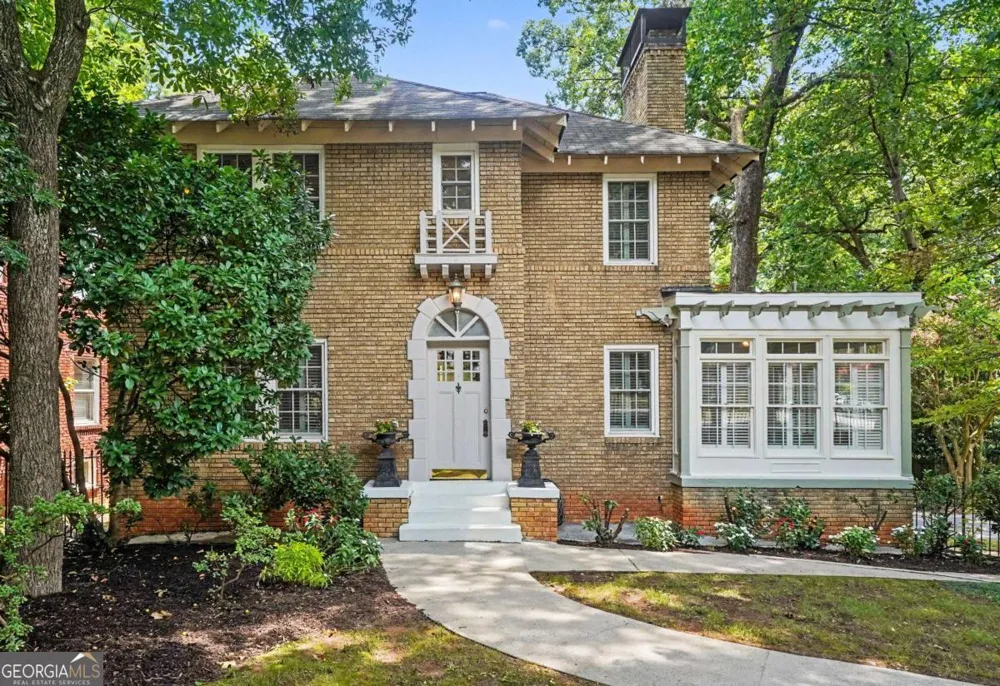
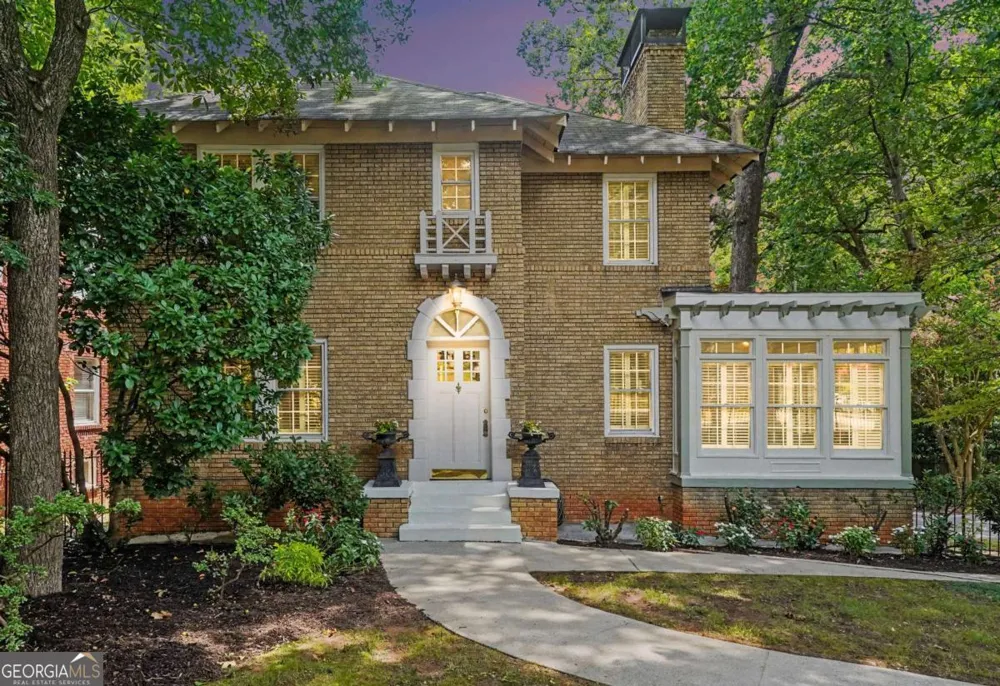
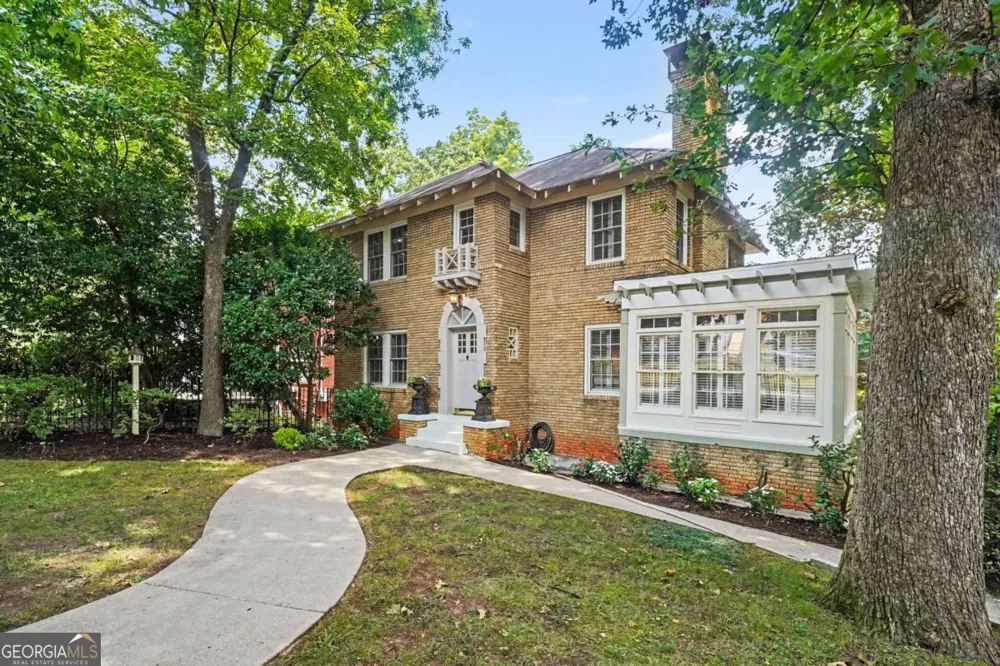
    1180 Cameron CT NE Atlanta, GA 30306 1180 Cameron CT NE Atlanta, GA 30306 1180 Cameron CT NE Atlanta, GA 30306 1180 Cameron CT NE Atlanta, GA 30306 1180 Cameron CT NE Atlanta, GA 30306 1180 Cameron CT NE Atlanta, GA 30306 1180 Cameron CT NE Atlanta, GA 30306 1180 Cameron CT NE Atlanta, GA 30306 1180 Cameron CT NE Atlanta, GA 30306 1180 Cameron CT NE Atlanta, GA 30306 1180 Cameron CT NE Atlanta, GA 30306 1180 Cameron CT NE Atlanta, GA 30306 1180 Cameron CT NE Atlanta, GA 30306 1180 Cameron CT NE Atlanta, GA 30306 1180 Cameron CT NE Atlanta, GA 30306 1180 Cameron CT NE Atlanta, GA 30306 1180 Cameron CT NE Atlanta, GA 30306 1180 Cameron CT NE Atlanta, GA 30306 1180 Cameron CT NE Atlanta, GA 30306 1180 Cameron CT NE Atlanta, GA 30306 1180 Cameron CT NE Atlanta, GA 30306 1180 Cameron CT NE Atlanta, GA 30306 1180 Cameron CT NE Atlanta, GA 30306 1180 Cameron CT NE Atlanta, GA 30306 1180 Cameron CT NE Atlanta, GA 30306 1180 Cameron CT NE Atlanta, GA 30306 1180 Cameron CT NE Atlanta, GA 30306 1180 Cameron CT NE Atlanta, GA 30306 1180 Cameron CT NE Atlanta, GA 30306 1180 Cameron CT NE Atlanta, GA 30306 1180 Cameron CT NE Atlanta, GA 30306 1180 Cameron CT NE Atlanta, GA 30306 1180 Cameron CT NE Atlanta, GA 30306 1180 Cameron CT NE Atlanta, GA 30306 1180 Cameron CT NE Atlanta, GA 30306 1180 Cameron CT NE Atlanta, GA 30306 1180 Cameron CT NE Atlanta, GA 30306 1180 Cameron CT NE Atlanta, GA 30306 1180 Cameron CT NE Atlanta, GA 30306 1180 Cameron CT NE Atlanta, GA 30306 1180 Cameron CT NE Atlanta, GA 30306 1180 Cameron CT NE Atlanta, GA 30306 1180 Cameron CT NE Atlanta, GA 30306 View All Photos

    $899,900

    | Back On Market

    1180 Cameron CT NE

    Atlanta, GA 30306

    2,244
    Square Feet
    3
    Beds
    3
    Baths
    0.15
    Acres
    43
    Days on Market
    10820898
    MLS#
    House
    Structure
    Residential
    Zone
    Contact

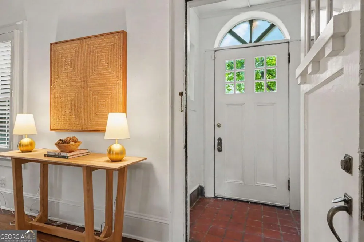
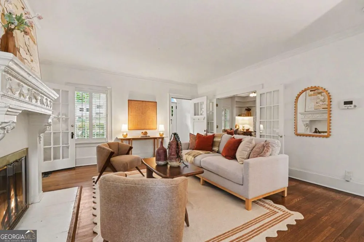
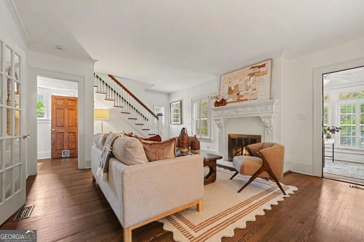
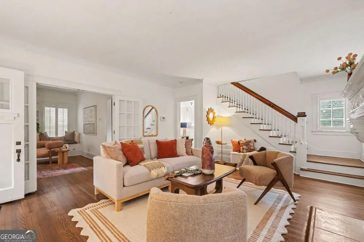
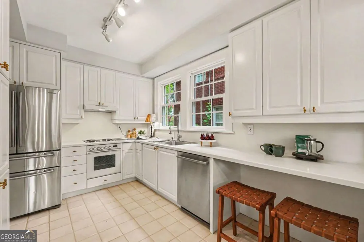
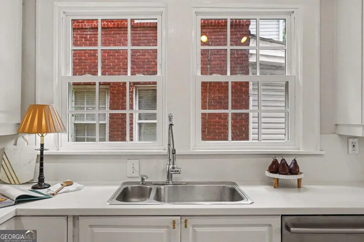
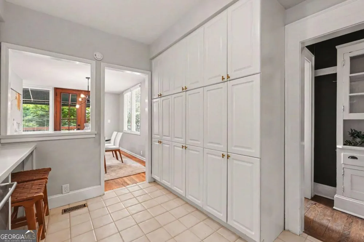
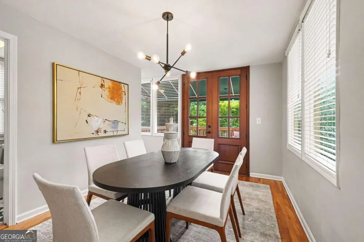
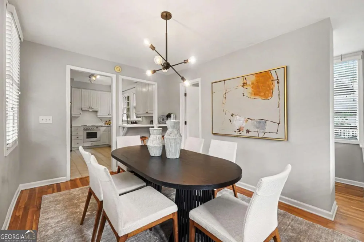
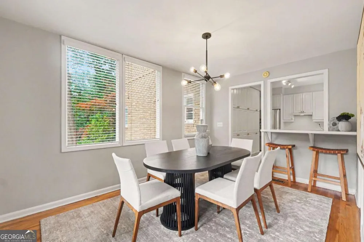
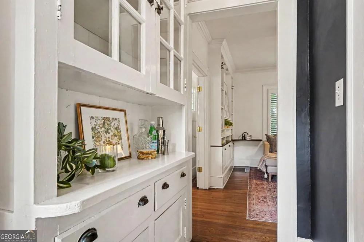
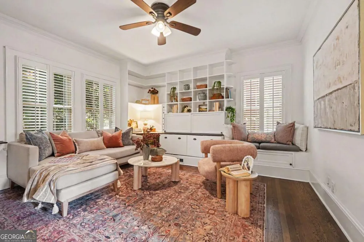
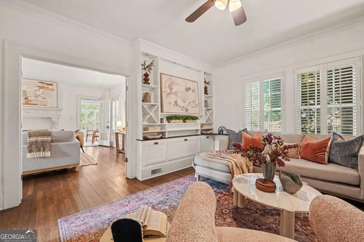
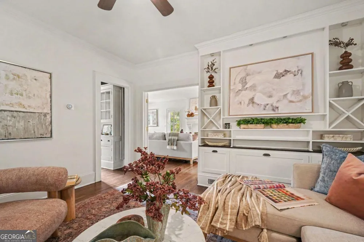
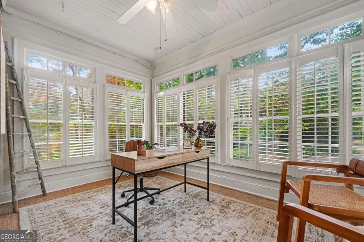
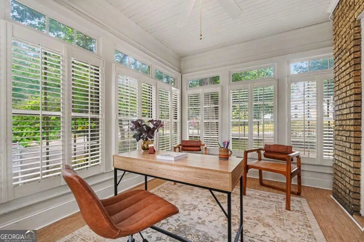
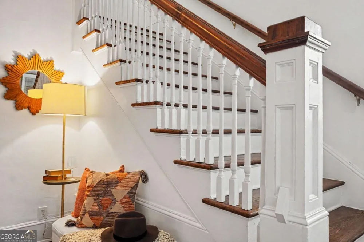
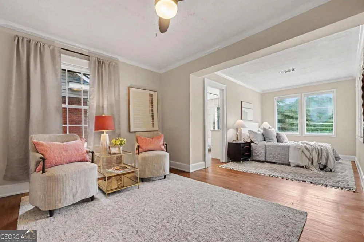
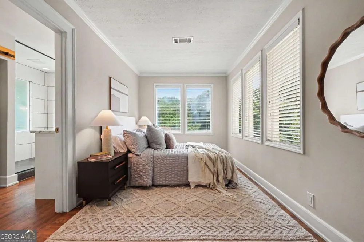
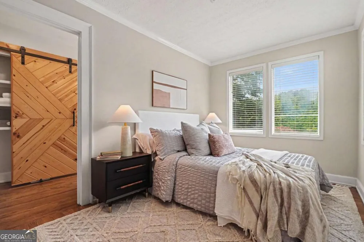
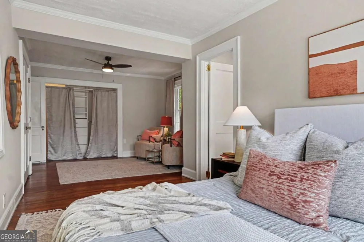
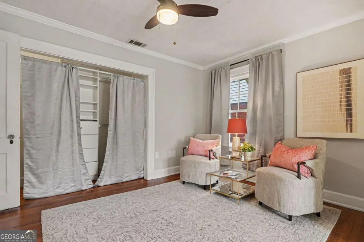
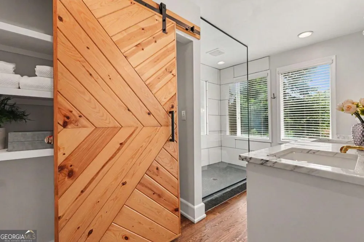
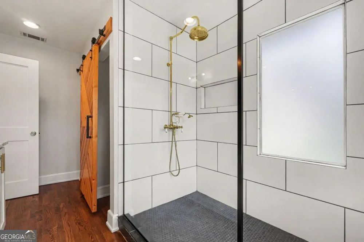
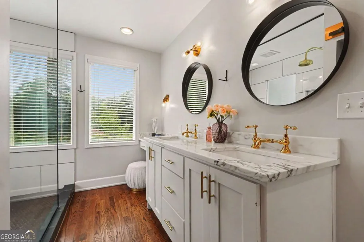
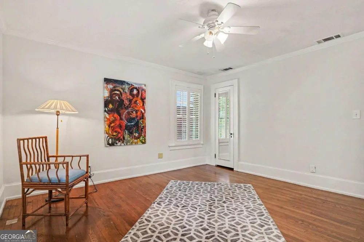
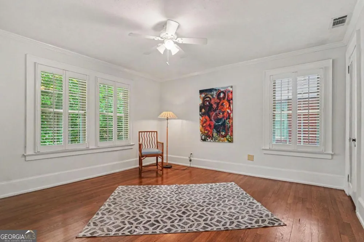
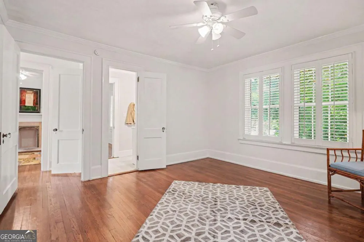
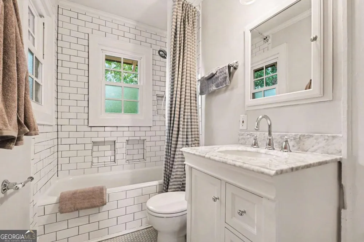
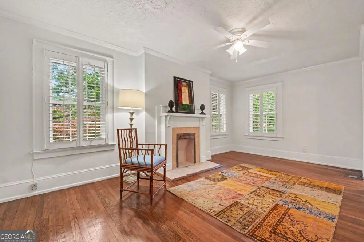
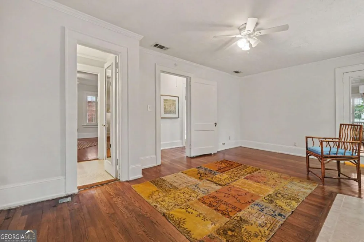
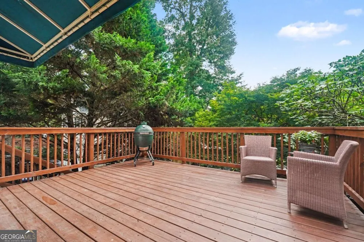
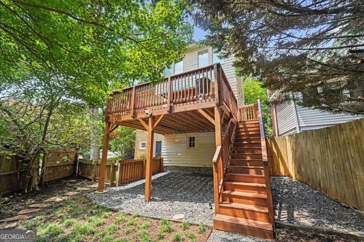
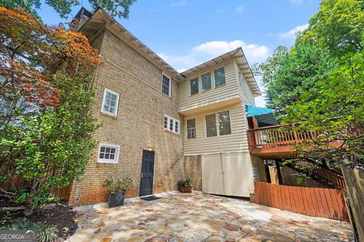
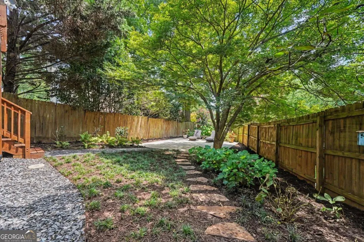
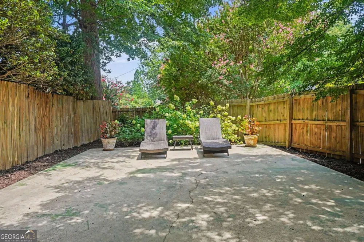
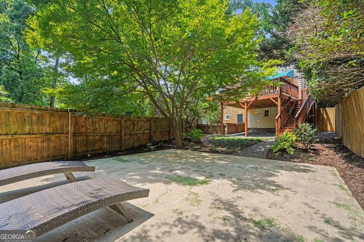
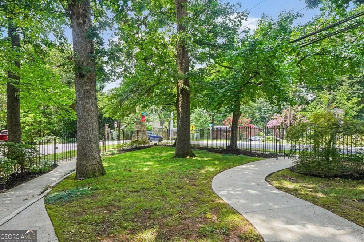
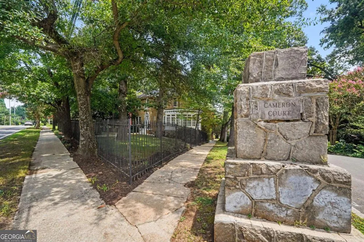
    Character, charm, and function seamlessly meet in this classic Druid Hills residence, situated on a quiet, coveted cul-de-sac. Defined by strong architectural aesthetics throughout, the home enjoys an ideal location for easy Intown living and maximum enjoyment. The front entrance opens to reveal glistening hardwood floors, an oversized living room with a fireplace, a cozy den with built-in bookcases and a desk, and a bright separate home office/sunroom. The white kitchen opens directly to a handsome, oversized dining room. French doors lead out to an expansive deck that is ideal for outdoor dining, barbecuing, and everyday relaxation. From here, you look out over a deep, professionally landscaped backyard with a patio. Specialty exterior lighting highlights the gardens, which are fully fenced and gated. The second floor features a spacious owner's suite with a private sitting area and an abundance of natural light, alongside two additional generous guest bedrooms connected by an updated Jack-and-Jill bath. The home offers exceptional functional space, including an entrance off the motor court that leads to a convenient mudroom and substantial storage in the basement area, as well as a separate garage/storage shed. Complete with key modern updates including new HVAC systems and extensive landscape lighting, this home delivers an exceptionally warm feel and a highly functional layout.

    Property Details
    Interior
    Bookcases,Double Vanity,High Ceilings,Rear Stairs
    Fireplaces
    2
    Cooling
    Ceiling Fan(s),Central Air
    Heating
    Electric,Forced Air
    Cooling Features
    Ceiling Fan(s),Central Air
    Bedrooms
    3
    Bathrooms
    3.0
    Full Baths
    3
    Lot Features
    Corner Lot,Cul-De-Sac,Private,Sloped
    Stories
    2
    Lot Description
    Corner Lot,Cul-De-Sac,Private,Sloped
    Exterior Features
    Balcony
    Exterior Materials
    Balcony
    Acres
    0.15
    Square Feet
    2244
    Parking Features
    Garage, Parking Pad
    Parking
    Garage,Parking Pad
    Parking Spaces
    2
    Parking Type
    Garage
    Property Type
    Purchase
    Style
    Brick 4 Side,Traditional
    Basement
    1
    Basement Description
    Daylight,Exterior Entry,Partial
    Year Built
    1929
    Roof
    Composition
    Sewer Information
    Public Sewer
    Utility Source
    Private
    Utility Features
    Cable Available,Electricity Available,High Speed Internet,Natural Gas Available,Phone Available,Sewer Available,Water Available
    Appliances
    Dishwasher,Disposal,Dryer,Electric Water Heater,Microwave,Refrigerator,Washer
    Subdivision
    Druid Hills
    Community Features
    Walk To Public Transit,Walk To Schools,Walk To Shopping
    Elementary School
    Fernbank
    Middle School
    Druid Hills
    High School
    Druid Hills
    County
    DeKalb
    Region
    Atlanta
    Original List Price
    $925,000
    Days on Market (Cumulative)
    43
    Taxes Annual
    $13,419
    MLS #
    10820898
    Location
    Legal

    The data relating to real estate for sale on this web site comes in part from the Broker Reciprocity Program of GAMLS. All real estate listings are marked with the GAMLS Broker Reciprocity thumbnail logo and detailed information about them includes the name of the listing brokers. The broker providing these data believes them to be correct, but advises interested parties to confirm them before relying on them in a purchase decision. Copyright 2023 GAMLS. All rights reserved.


    Provided By
    Listed by Ken Covers (#COVERSKEN)
    Listing Office: Engel & Volkers Atlanta (#EAVA01)

    Dana G. Leach Have a question about this home?

    Interested in Purchasing 1180 Cameron CT NE?

    Get an estimate on monthly payments on this property.

    $
    years
    Down Payment
    $
    %
    Interest Rate
    %
    Tax Rate
    %
    $
    $annually
    $monthly
    Estimated Monthly Payment
    $0.00
    Loan Amount
    $0.00