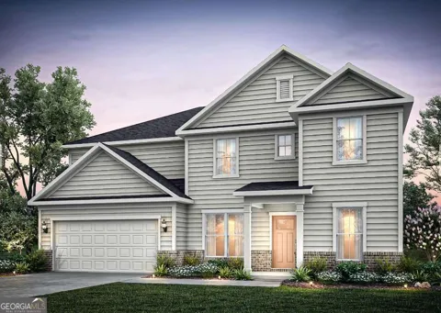
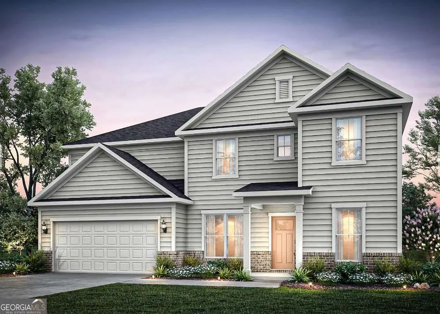
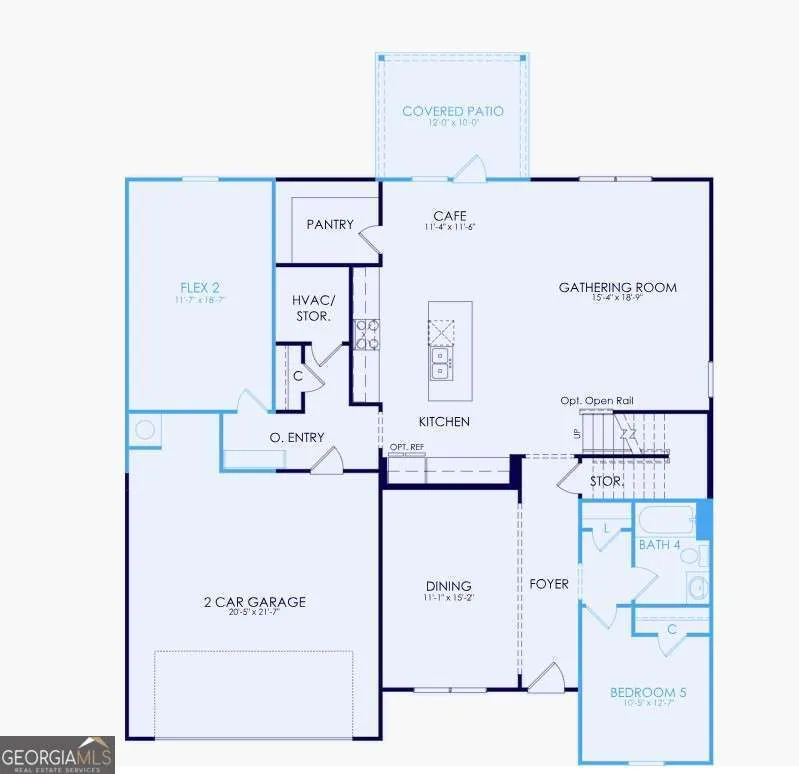
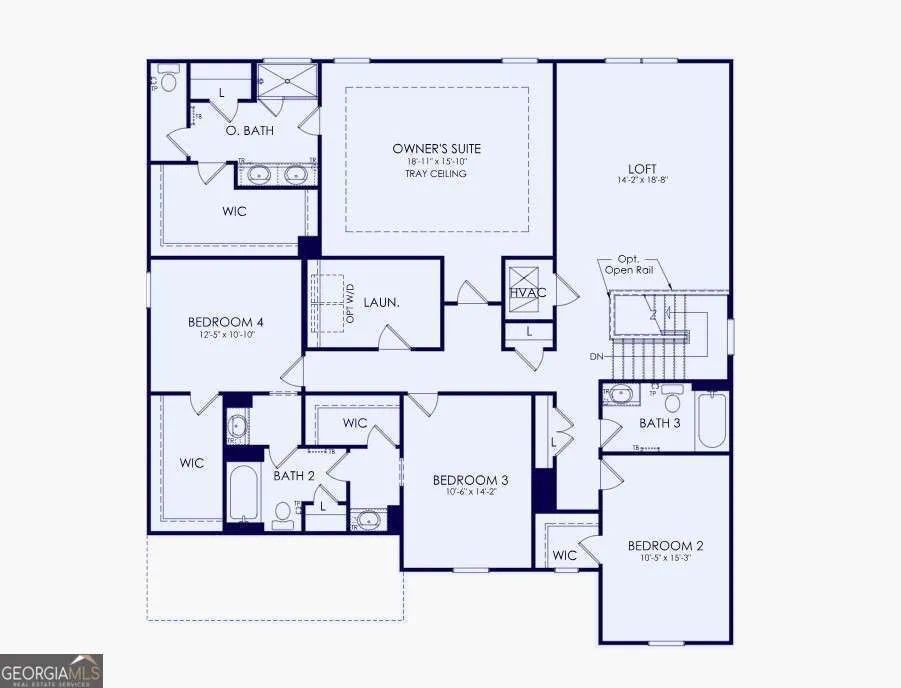
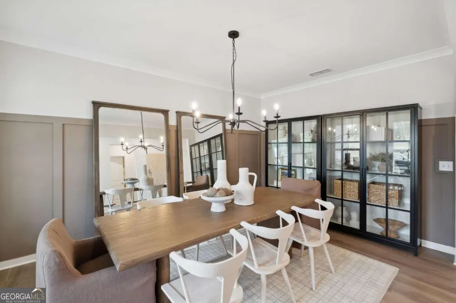
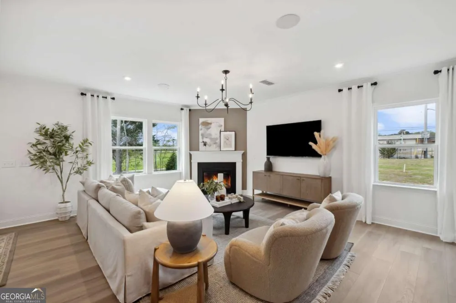
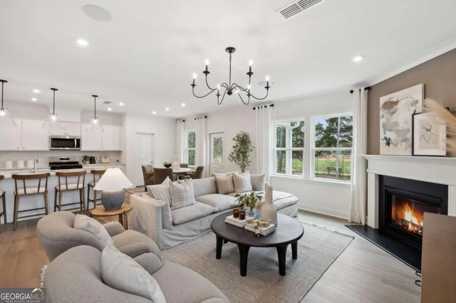
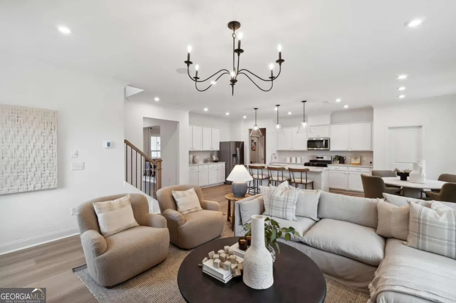
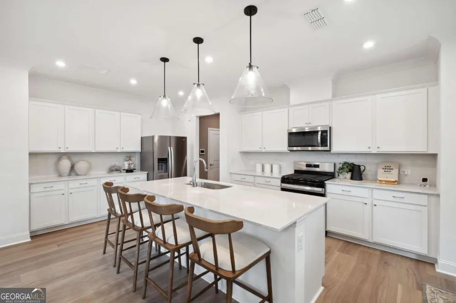
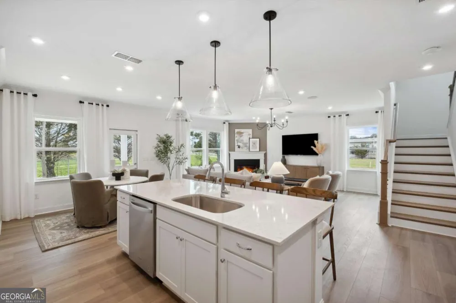
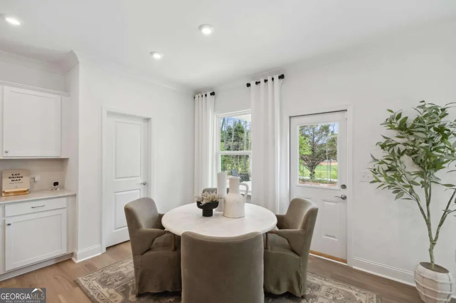
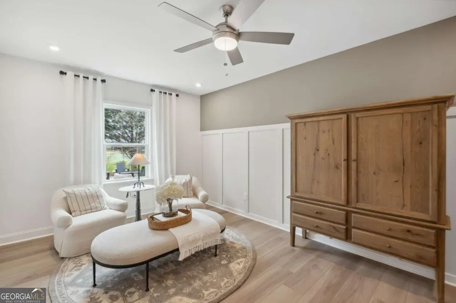
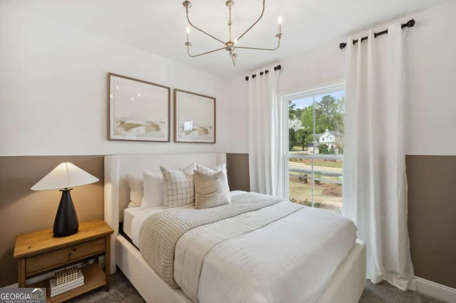
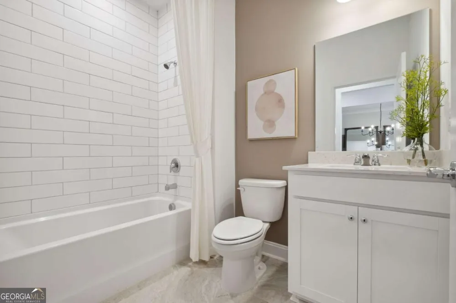
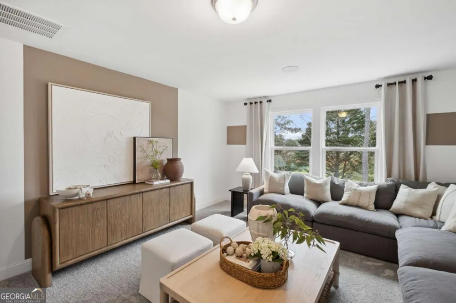
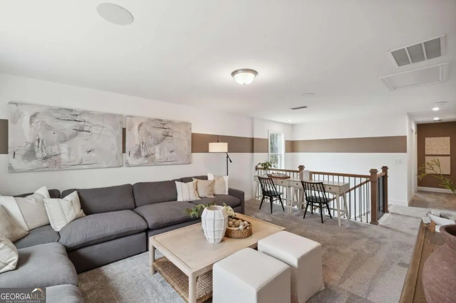
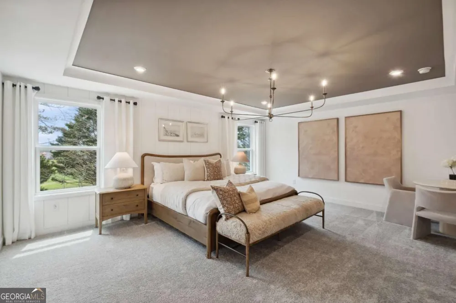
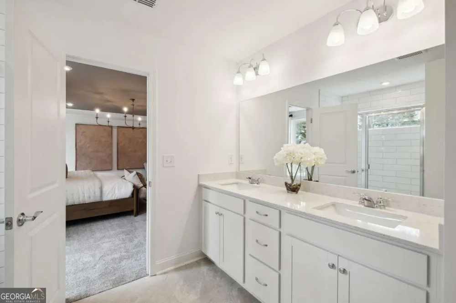
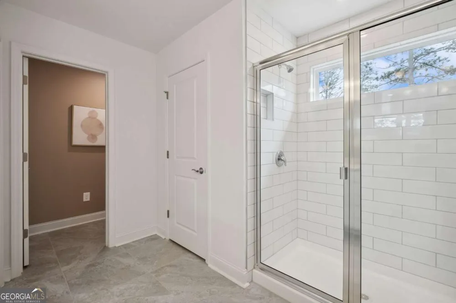
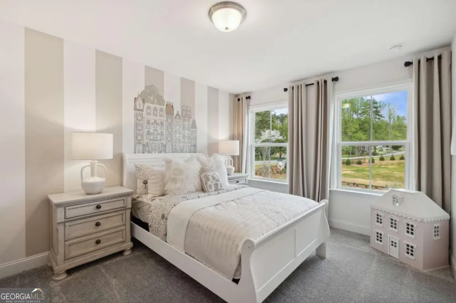
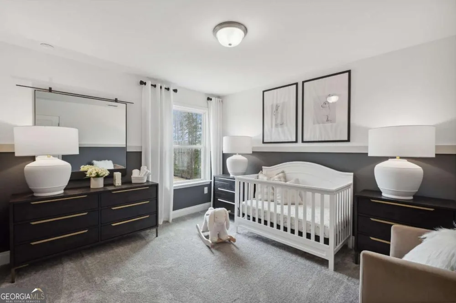
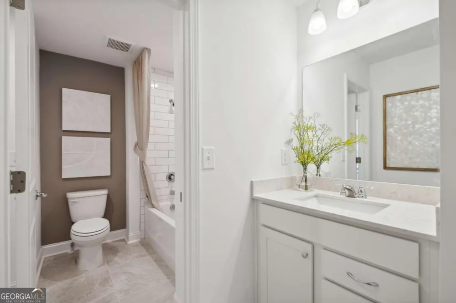
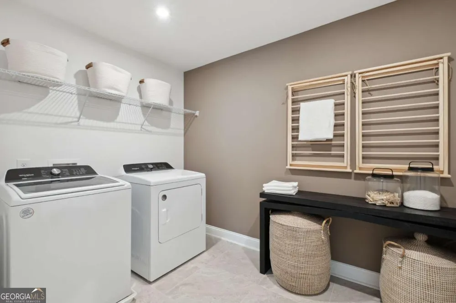
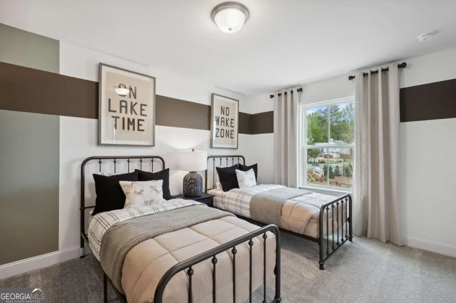
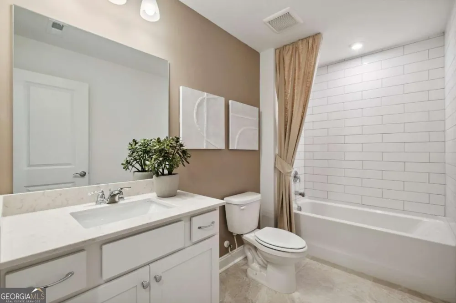
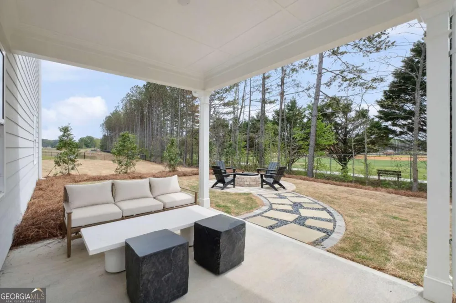
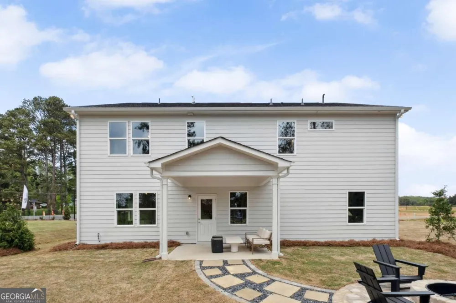
Popular Frazier Floorplan | Est. Move-In Sept-Oct Our highly sought-after Frazier floorplan offers over 3,600 sq ft of thoughtfully designed living space with 5 bedrooms and 4 full bathrooms. The main level features a guest suite with a full bathroom, along with a flex space perfect for a home office or playroom. The open-concept layout connects the spacious living area to the kitchen, while a separate dining room provides the perfect space for entertaining. Interior highlights include oak tread stairs, 7-inch wide LVP flooring throughout the main living areas, a gas fireplace in the living room, and white kitchen cabinets. The guest bathroom features tile to the wall, and the owner's suite includes a spa-like tiled shower. Step outside to enjoy a covered patio overlooking a spacious, flat backyard-perfect for relaxing or entertaining. It's easy to see why the Frazier is one of our most popular floorplans. Photos are of model representation.
Property Details
- Interior
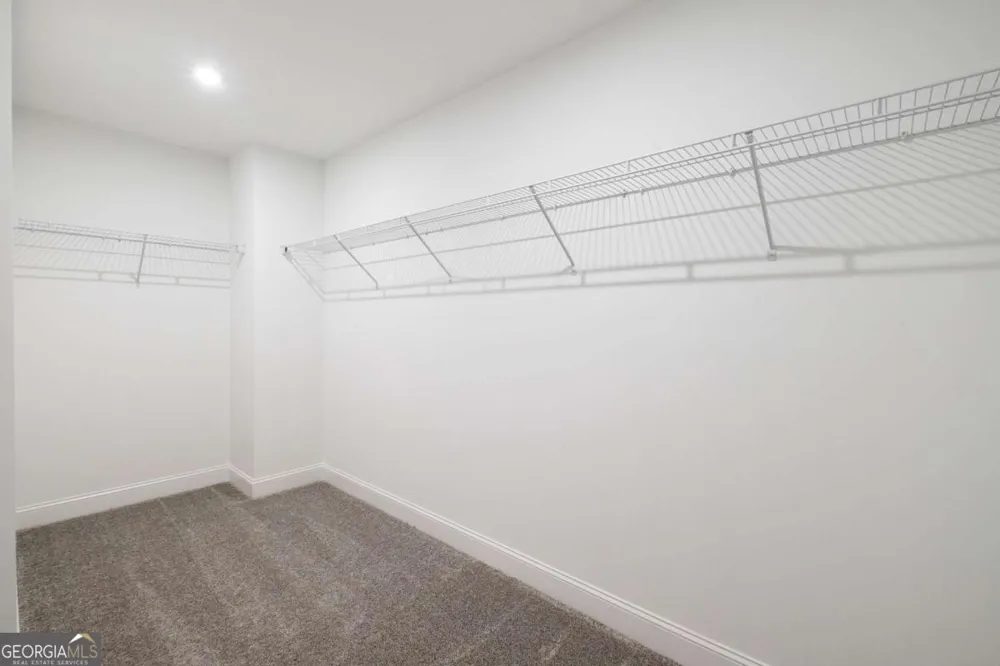
- Double Vanity,High Ceilings,Tray Ceiling(s),Walk-In Closet(s)
- Fireplaces
- 1
- Cooling
- Central Air,Dual
- Heating
- Central,Hot Water
- Cooling Features
- Central Air,Dual
- Bedrooms
- 5
- Bathrooms
- 4.0
- Full Baths
- 4
- Bedrooms on Main Level
- 1
- Lot Features
- Level,Other,Private
- Stories
- 2
- Lot Description
- Level,Other,Private
- Exterior Features
- Lighting,Other
- Exterior Materials
- Lighting,Other
- Acres
- 0.194
- Square Feet
- 3600
- Parking Features
- Attached, Garage, Garage Door Opener, Kitchen Level
- Parking
- Attached,Garage,Garage Door Opener,Kitchen Level
- Parking Spaces
- 3
- Parking Type
- Garage
- Property Type
- Purchase
- Style
- Craftsman,Traditional
- Year Built
- 2026
- Foundation
- Slab
- Roof
- Composition,Other
- Sewer Information
- Public Sewer
- Utility Source
- Public
- Utility Features
- Cable Available,Electricity Available,Natural Gas Available,Phone Available,Sewer Available,Underground Utilities,Water Availabl
- Appliances
- Dishwasher,Disposal,Microwave,Oven/Range (Combo),Refrigerator,Stainless Steel Appliance(s),Washer
- Subdivision
- Hamilton Place
- Community Features
- Park,Playground,Sidewalks,Street Lights
- Elementary School
- Hamilton Crossing
- Middle School
- Cass
- High School
- Cass
- County
- Bartow
- Region
- Cartersville
- Original List Price
- $525,620
- Days on Market (Cumulative)
- 14
- Taxes Annual
- $0
- HOA
- 1
- HOA Fees
- 1416
Location
Legal
The data relating to real estate for sale on this web site comes in part from the Broker Reciprocity Program of GAMLS. All real estate listings are marked with the GAMLS Broker Reciprocity thumbnail logo and detailed information about them includes the name of the listing brokers. The broker providing these data believes them to be correct, but advises interested parties to confirm them before relying on them in a purchase decision. Copyright 2023 GAMLS. All rights reserved.
Provided By
Listed by Brandon Carter (#DIMBATHJAY)
Listing Office: Pulte Realty of Georgia, Inc (#EDIN01)