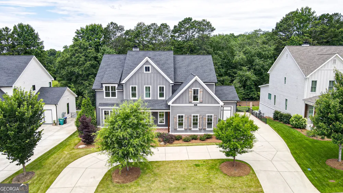
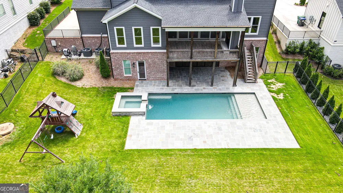
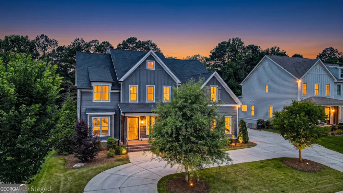
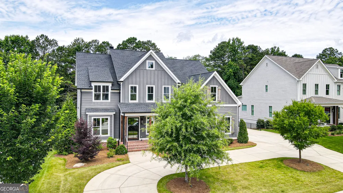
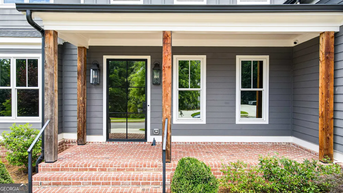
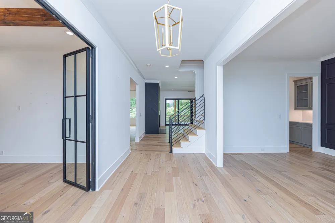
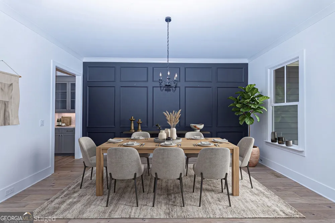
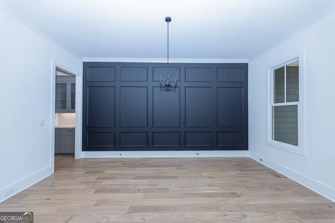
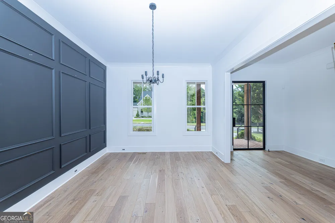
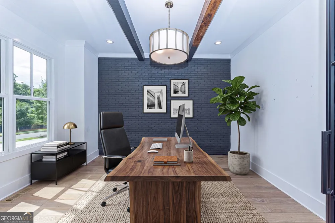
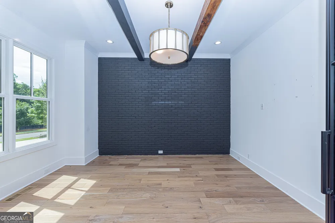
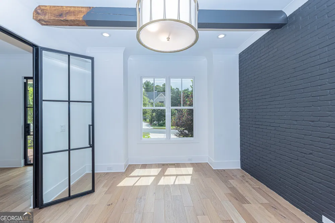
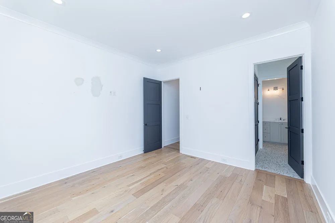
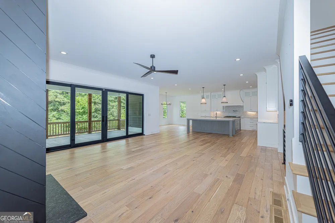
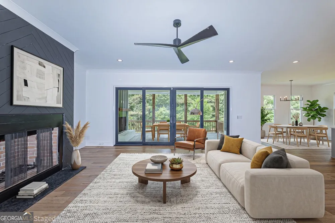
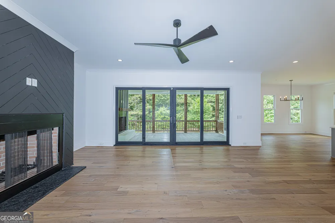
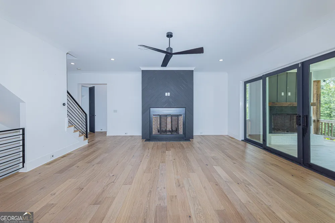
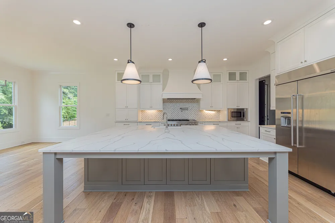
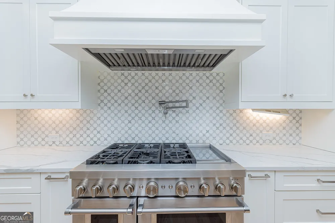
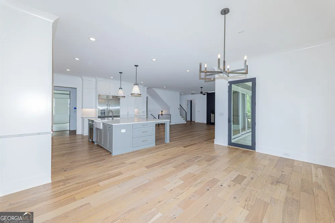
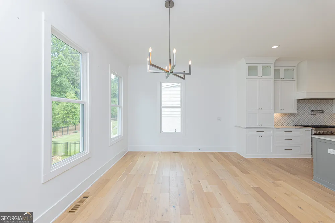
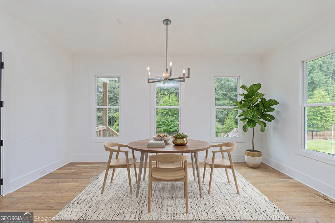
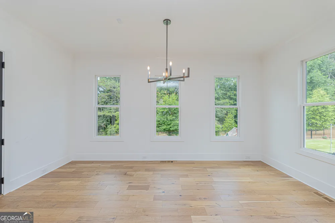
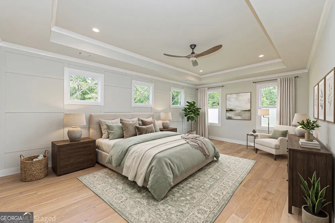
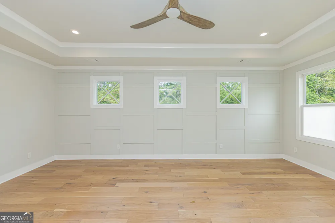
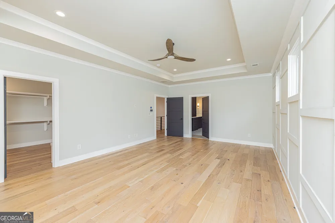
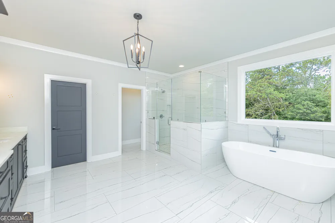
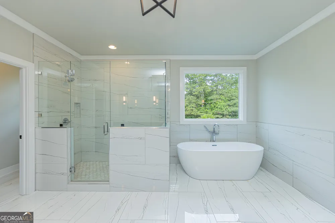
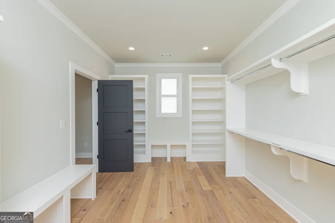
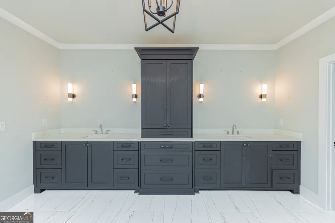
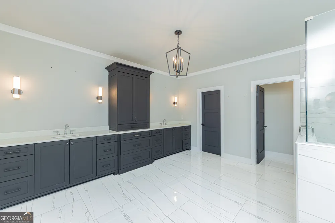
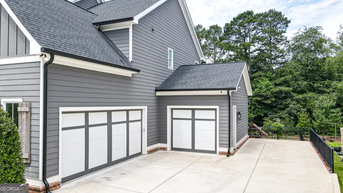
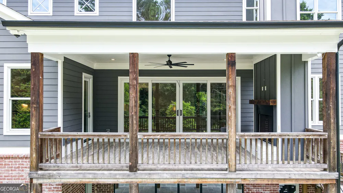
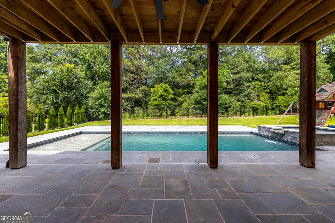
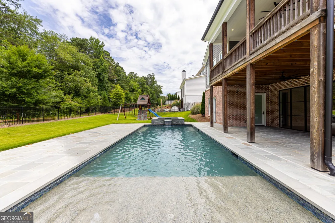
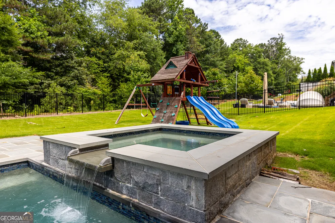
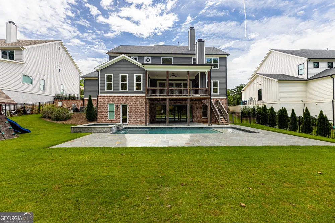
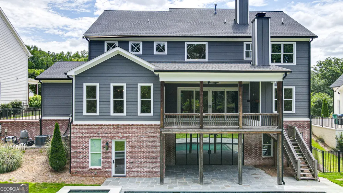
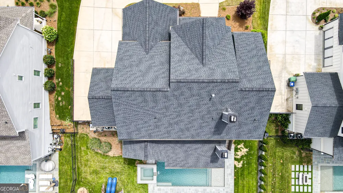
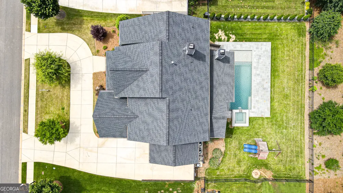
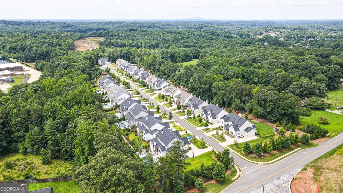
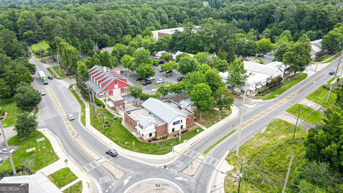
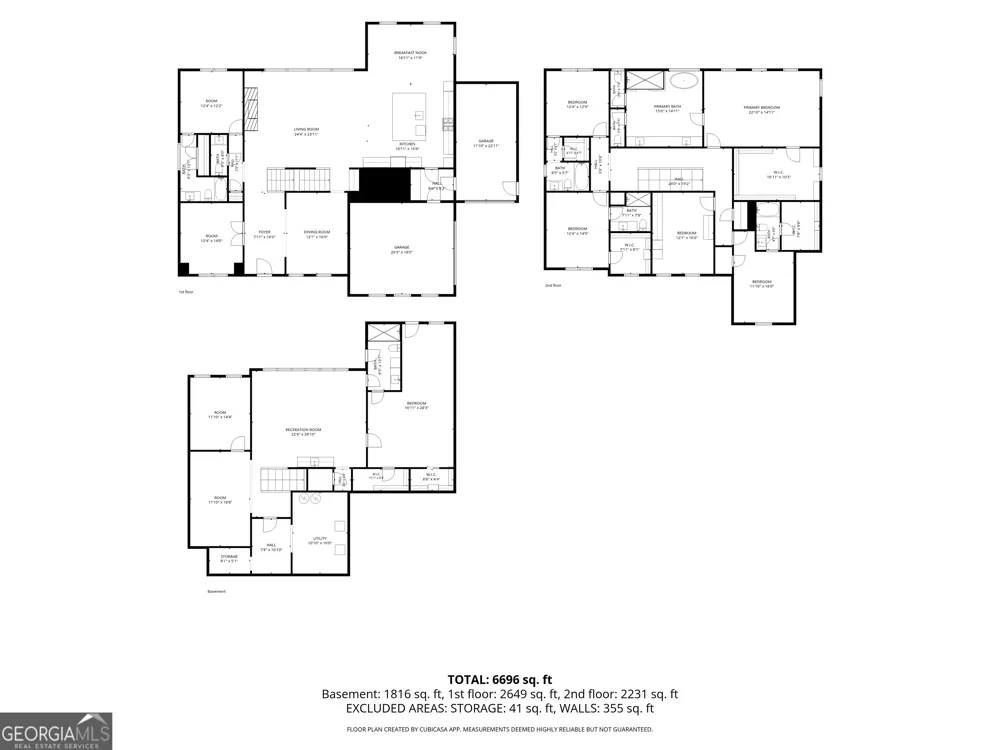
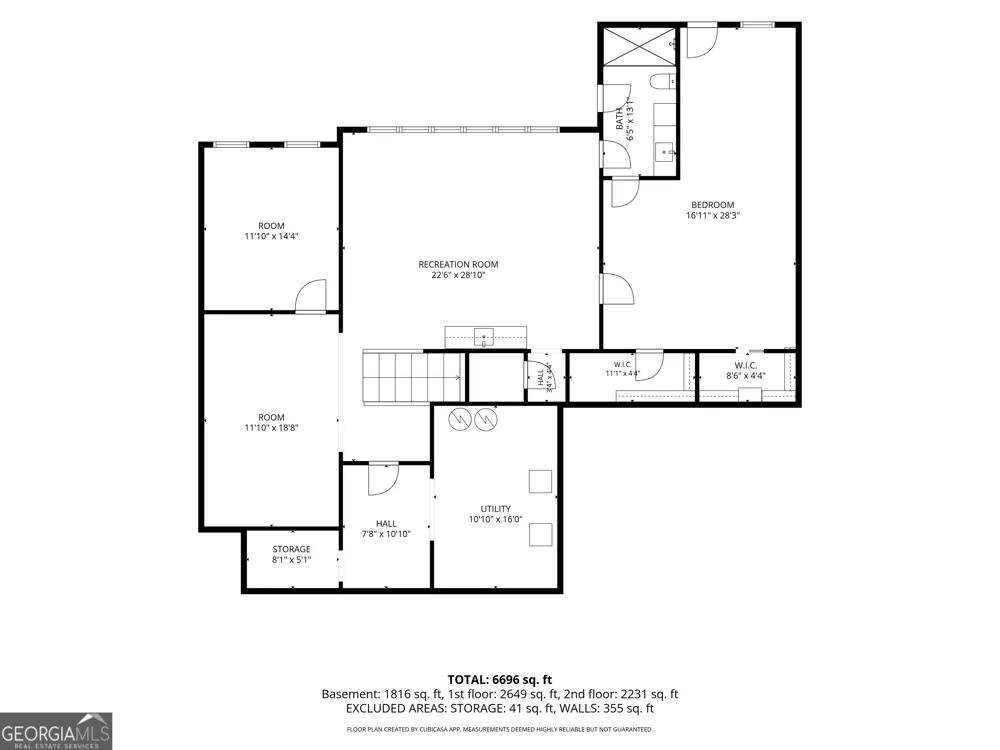
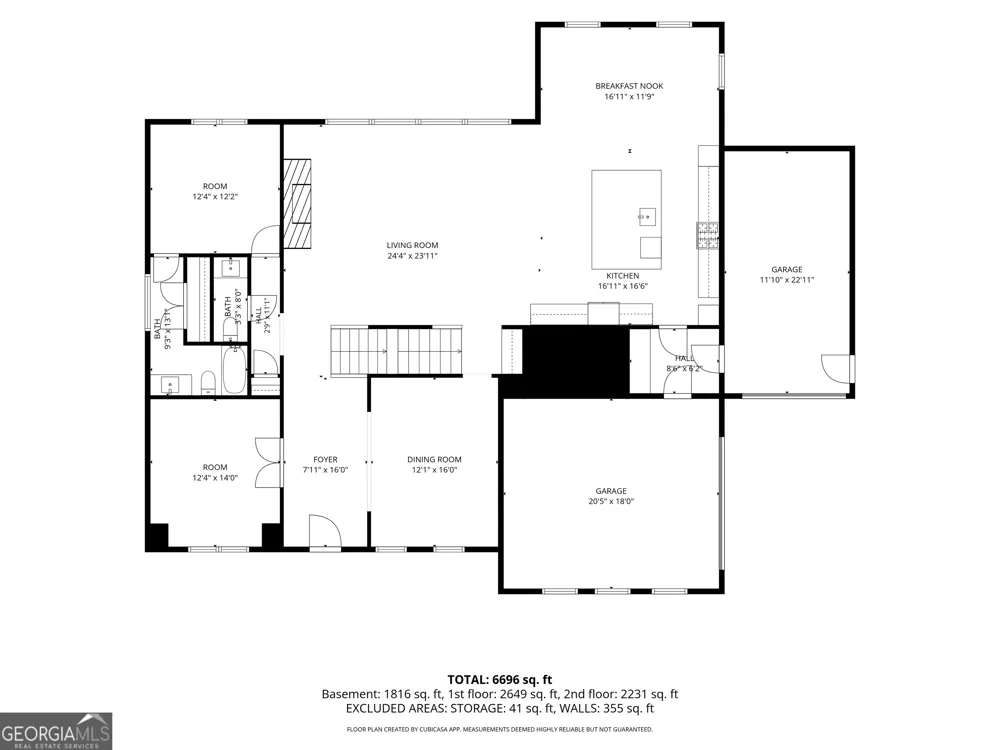
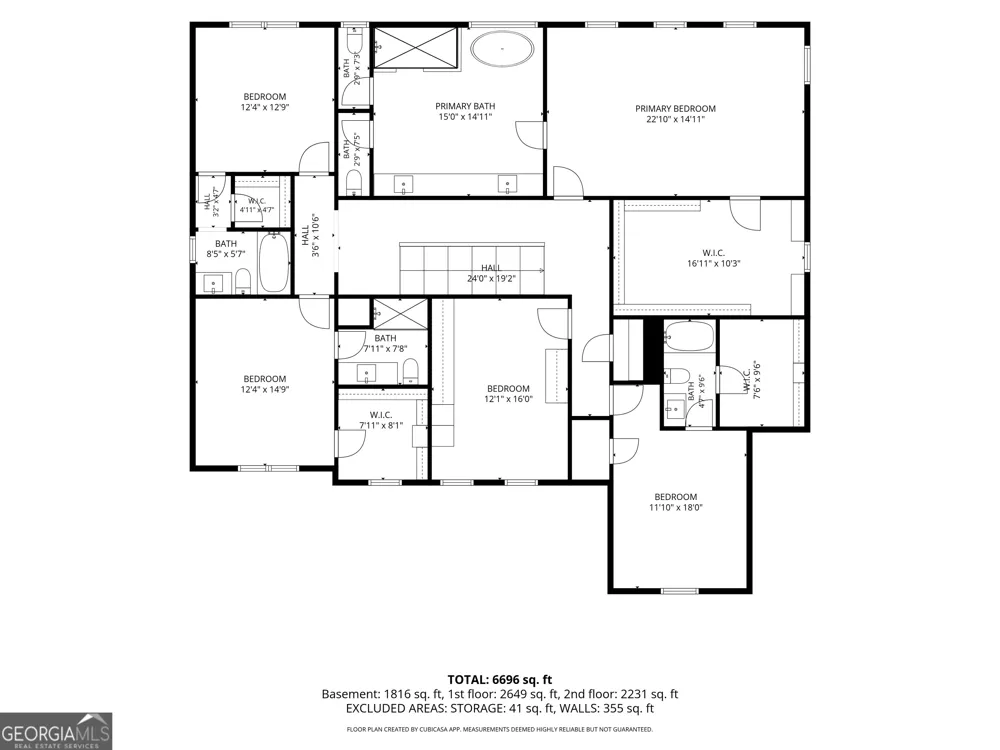
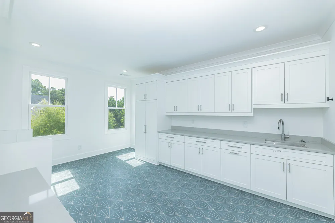
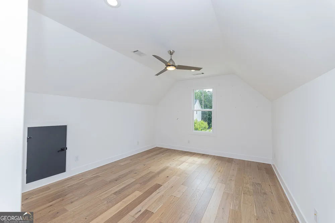
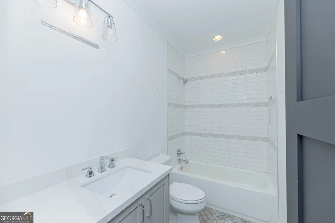
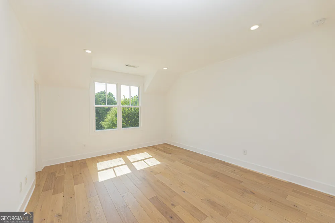
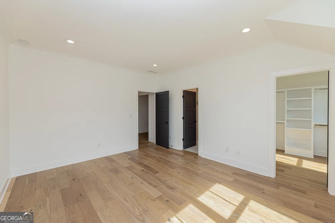
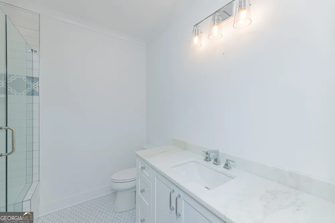
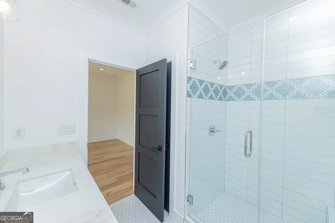
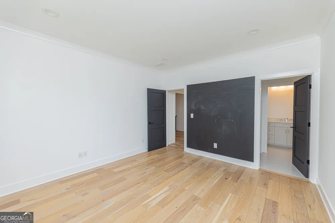
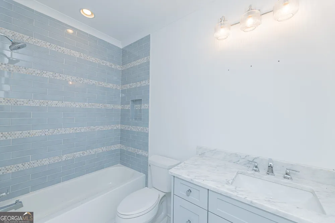
Welcome to 116 Owens Mill Place, a stunning home boasting 6,300 square feet of impeccably designed living space. This modern traditional farmhouse offers three finished levels with soaring 10-foot ceilings throughout. The heart of the home is a chef's kitchen featuring an oversized island, premium quartz countertops, custom shaker cabinetry, and high-end appliances-seamlessly flowing into a grand family room that features one of the home's two fireplaces. Entertaining moves effortlessly to the expansive covered back deck, where you can relax and look out over the private pool and the fully fenced, professionally landscaped backyard. With 6 generously sized bedrooms and 6.5 bathrooms, space is never an issue. The main level hosts a convenient guest suite and a dedicated home office. Upstairs, the luxurious master suite serves as a true sanctuary, complete with a spa-like bath and custom-built walk-in closet cabinetry. Additionally, all bedrooms on the top level feature their own private baths. A massive upper-level laundry room adds ultimate convenience. The fully finished walk-out basement boasts a game room, exercise area, full bedroom, and bath-ideal for a guest or in-law suite. Complete with a 3 car garage, this home is just a short drive away from Cherokee Veterans Park and only 15 minutes from downtown Canton. Some images in this listing have been virtually staged
Property Details
- Interior
- High Ceilings
- Fireplaces
- 2
- Cooling
- Central Air
- Heating
- Forced Air
- Cooling Features
- Central Air
- Bedrooms
- 6
- Bathrooms
- 6.5
- Full Baths
- 6
- Half Baths
- 1
- Bedrooms on Main Level
- 1
- Lot Features
- Level,Private
- Stories
- Three Or More
- Lot Description
- Level,Private
- Pool
- 1
- Pool Description
- In Ground
- Pool Features
- In Ground
- Exterior Features
- Lighting
- Exterior Materials
- Lighting
- Acres
- 0.34
- Parking Features
- Garage, Garage Door Opener
- Parking
- Garage,Garage Door Opener
- Parking Spaces
- 3
- Parking Type
- Garage
- Property Type
- Purchase
- Style
- Other,Traditional
- Basement
- 1
- Basement Description
- Bath Finished,Finished,Full
- Basement Finished
- 1
- Year Built
- 2022
- Roof
- Composition
- Sewer Information
- Public Sewer
- Utility Source
- Public
- Utility Features
- Cable Available,Electricity Available,Natural Gas Available,Phone Available,Sewer Available,Water Available
- Appliances
- Dishwasher,Disposal,Double Oven,Gas Water Heater,Refrigerator
- Subdivision
- Owens Mill
- Elementary School
- Macedonia
- Middle School
- Creekland
- High School
- Creekview
- County
- Cherokee
- Region
- Canton
- Original List Price
- $1,649,900
- Days on Market (Cumulative)
- 95
- Taxes Annual
- $17,117
- HOA
- 1
- HOA Fees
- 750
Location
Legal
The data relating to real estate for sale on this web site comes in part from the Broker Reciprocity Program of GAMLS. All real estate listings are marked with the GAMLS Broker Reciprocity thumbnail logo and detailed information about them includes the name of the listing brokers. The broker providing these data believes them to be correct, but advises interested parties to confirm them before relying on them in a purchase decision. Copyright 2023 GAMLS. All rights reserved.
Provided By
Listed by Southern REO (#SOUTHERNREO)
Listing Office: Southern REO Associates, LLC (#SREO02)