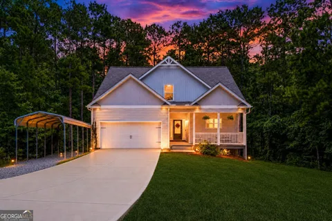
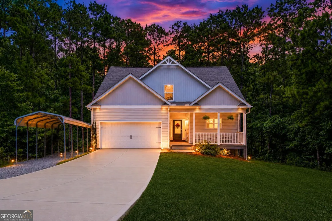
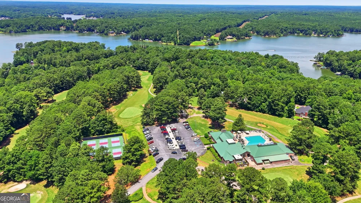
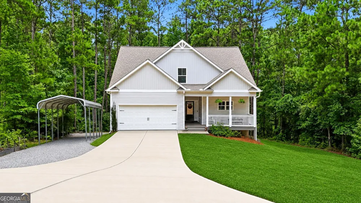
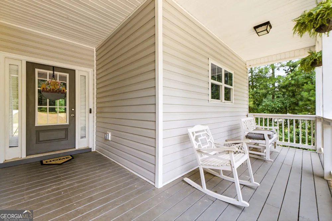
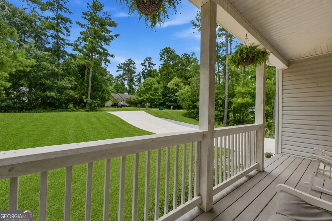
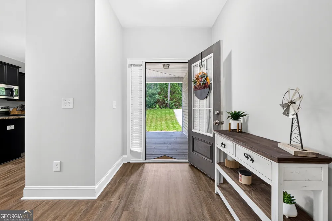
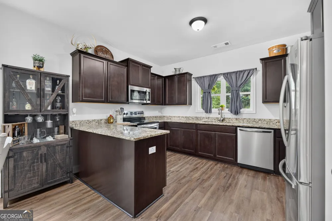
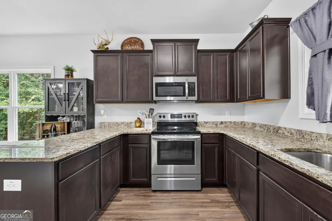
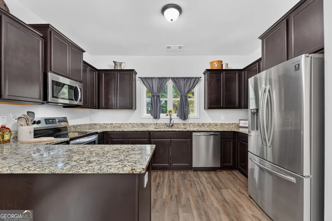
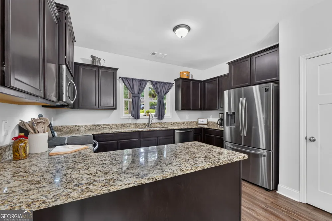
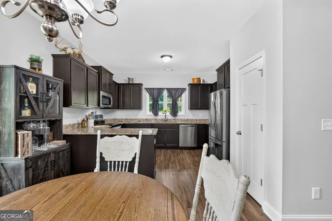
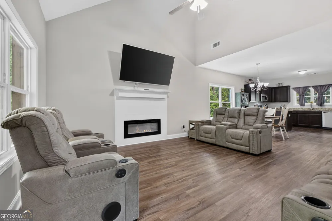
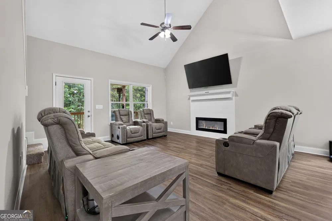
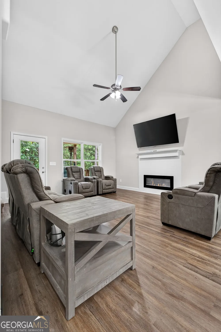
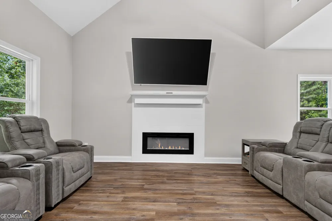
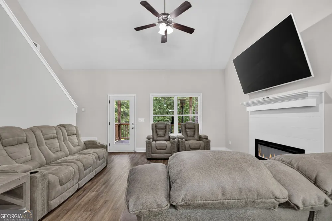
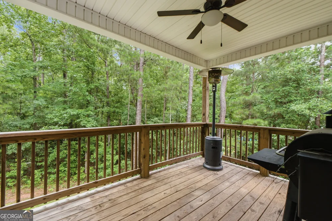
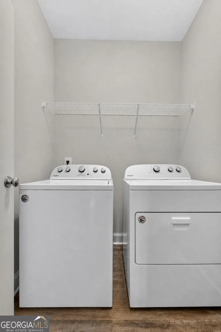
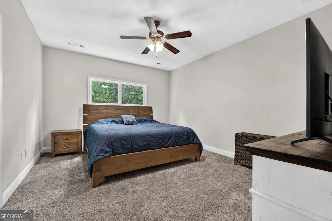
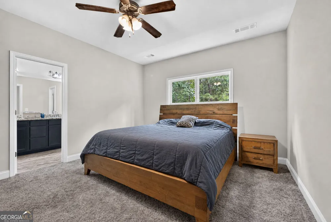
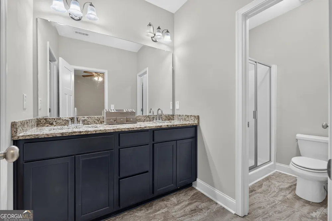
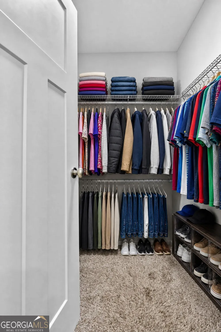
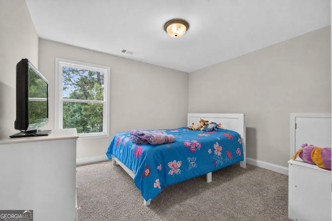
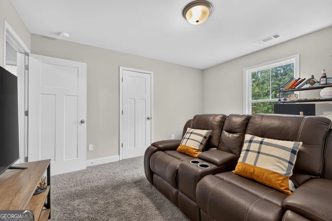
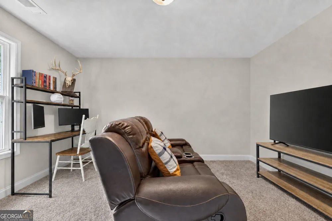
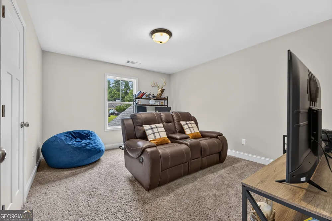
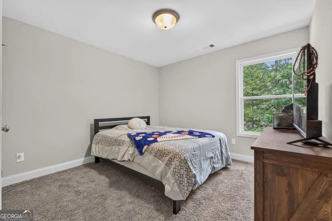
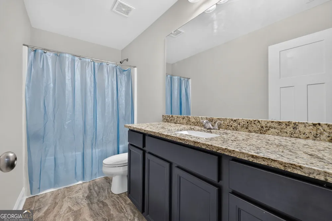
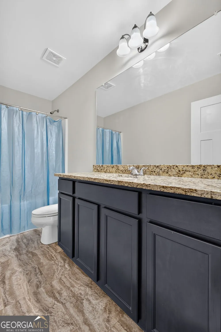
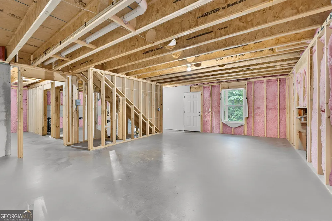
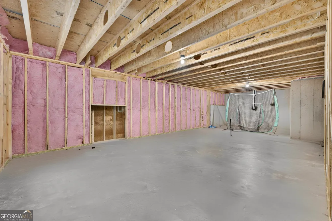
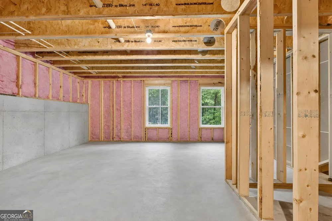
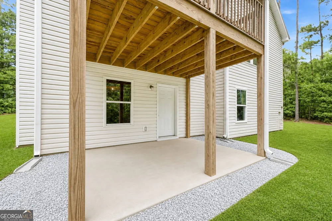
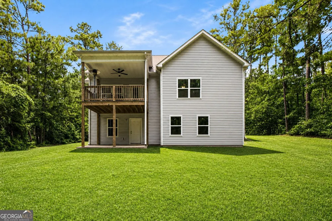
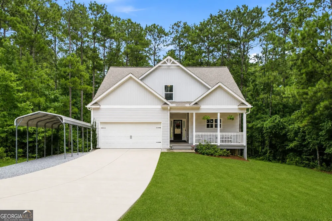
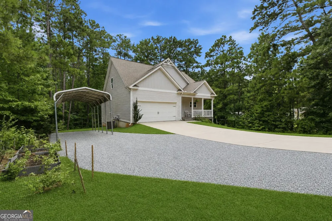
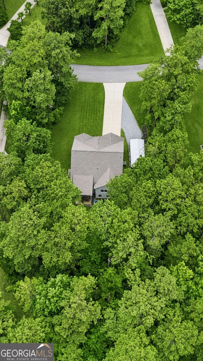
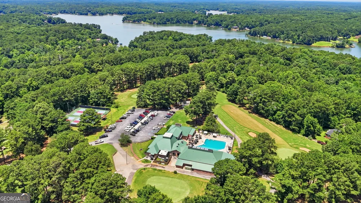
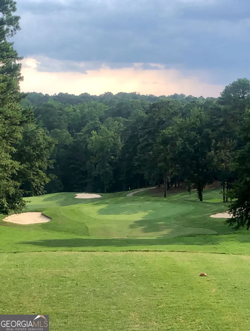
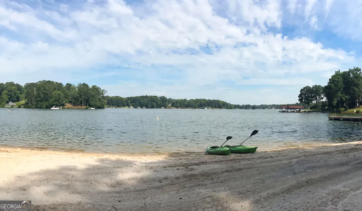
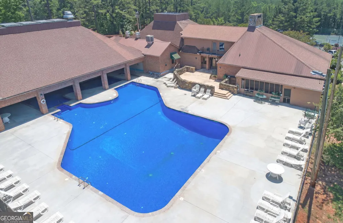
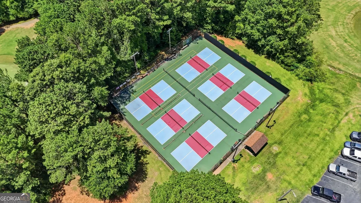
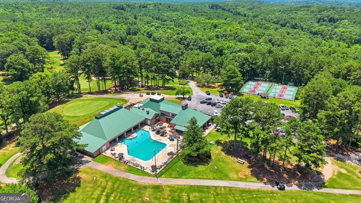
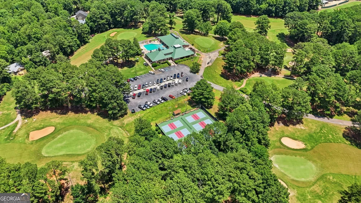
MOTIVATED SELLERS !! Just reduced - priced to sell !! Don't miss this STUNNING better than new 4 bed, 2.5 bath Craftsman style resale built by Crawford Homes - and one of the few listings in Turtle Cove on a FULL BASEMENT !! Featuring the popular Augusta floorplan with PRIMARY BEDROOM AND EN-SUITE BATH ON MAIN, an open floor plan with hardwoods and fresh paint throughout the interior - in the sought-after Turtle Cove community, nestled along the shores of Jackson Lake. Welcome home to your Turtle Cove sanctuary offering resort-style living and lake access - without the waterfront price tag!! Tucked away on a quiet street, your tour begins on the charming rocking-chair front porch - the ultimate spot for quiet morning coffees. Step inside to find a light-filled foyer opening to a gourmet kitchen featuring gleaming granite countertops, stainless steel appliances and a seamless flow into the dining area. The inviting family room is highlighted by a vaulted ceiling, an electric fireplace with multi-colored settings for the perfect ambiance with shiplap surround. The rear stairs lead to an open hallway overlooking the family room. Transition effortlessly from the living area to a covered back deck overlooking your private, wooded backyard - ideal for weekend grilling and chilling. Thoughtful, main-level living includes a primary suite offering a spacious retreat boasting a double vanity with granite counters, a separate shower, and a walk-in closet. A guest-friendly half-bath and a dedicated laundry room offer convenience and round out the main level. The upper level features two spacious bedrooms, a beautifully appointed full bath, and a versatile bonus room that easily serves as a fourth bedroom, home office, or media space. The massive, unfinished daylight basement stubbed for a full bath - providing an abundance of storage - is a blank canvas ready for your customization, home gym, or workshop, complete with an outdoor covered patio. An attached two-car garage paired with a separate carport offers endless space for your vehicles, boat, RV, or golf cart. The driveway and gravel extension offer plenty of parking for all of the company that will want to visit !! Living here means gaining access to a golf-cart-friendly community packed with premium amenities: golf course, pro shop, pickleball courts, a playground and a community pool. A lively clubhouse featuring 2 restaurants and bars with an array of entertainment options - trivia nights, line dancing, music bingo, poker, bunco, mahjong and live music !! 5 community beaches with some having boat launches !! Enjoy boating, floating, fishing, kayaking, and soaking up the sun on Jackson Lake for unforgettable summer memories.. Unbeatable resort-style amenities and access to the lake life at an incredible value - schedule your private tour of this dream home today before it's gone !!! ** USDA financing and Buyer incentives available with preferred lender, Deidre Goddard of HomeSmart - 770-654-5552 **
Property Details
- Interior
- Double Vanity,High Ceilings,Master On Main Level,Pulldown Attic Stairs,Rear Stairs,Separate Shower,Split Bedroom Plan,Tray Ceili
- Fireplaces
- 1
- Cooling
- Electric,Ceiling Fan(s),Central Air
- Heating
- Central,Dual,Electric,Forced Air,Heat Pump,Zoned
- Cooling Features
- Electric,Ceiling Fan(s),Central Air
- Bedrooms
- 4
- Bathrooms
- 2.5
- Full Baths
- 2
- Half Baths
- 1
- Bedrooms on Main Level
- 1
- Lot Features
- Level,Open Lot,Private
- Stories
- 2
- Lot Description
- Level,Open Lot,Private
- Exterior Features
- Garden,Other,Sprinkler System
- Exterior Materials
- Garden,Other,Sprinkler System
- Pool Shared
- 1
- Square Feet
- 2046
- Parking Features
- Attached, Carport, Garage, Garage Door Opener, Kitchen Level, RV/Boat Parking
- Parking
- Attached,Carport,Garage,Garage Door Opener,Kitchen Level,RV/Boat Parking
- Parking Spaces
- 2
- Parking Type
- Garage
- Property Type
- Purchase
- Style
- Craftsman
- Basement
- 1
- Basement Description
- Bath/Stubbed,Daylight,Exterior Entry,Full,Interior Entry,Unfinished
- Basement Finished
- 1
- Year Built
- 2020
- Roof
- Composition
- Sewer Information
- Septic Tank
- Utility Source
- Private
- Utility Features
- Underground Utilities
- Appliances
- Dishwasher,Electric Water Heater,Microwave,Oven/Range (Combo),Stainless Steel Appliance(s)
- Subdivision
- Turtle Cove
- Community Features
- Clubhouse,Golf,Lake,Pickleball Court(s),Playground,Pool
- Elementary School
- Washington Park
- Middle School
- Jasper
- High School
- Jasper
- County
- Jasper
- Region
- Monticello
- Original List Price
- $399,000
- Days on Market (Cumulative)
- 64
- Taxes Annual
- $4,051
- HOA
- 1
- HOA Fees
- 415
Location
Legal
The data relating to real estate for sale on this web site comes in part from the Broker Reciprocity Program of GAMLS. All real estate listings are marked with the GAMLS Broker Reciprocity thumbnail logo and detailed information about them includes the name of the listing brokers. The broker providing these data believes them to be correct, but advises interested parties to confirm them before relying on them in a purchase decision. Copyright 2023 GAMLS. All rights reserved.
Provided By
Listed by Claire S. Duncan (#DUNCANCLAIRE)
Listing Office: BHHS Georgia Properties (#BHHS05)