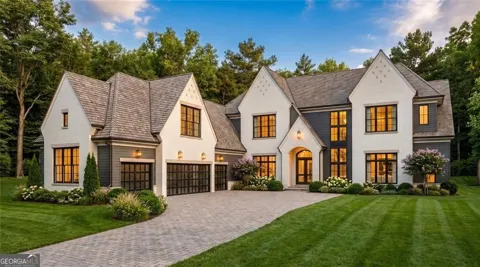
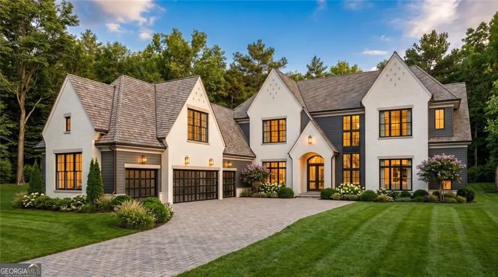
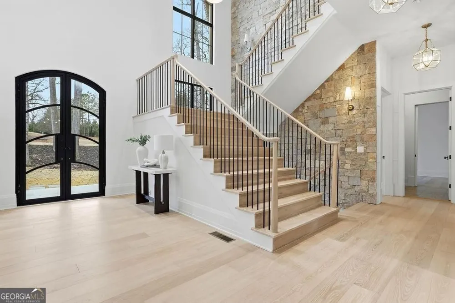
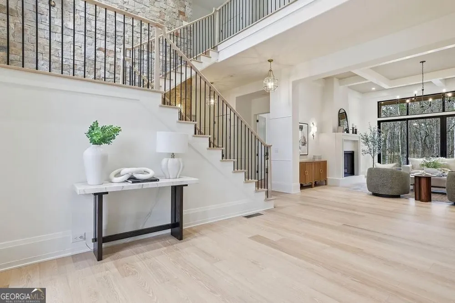
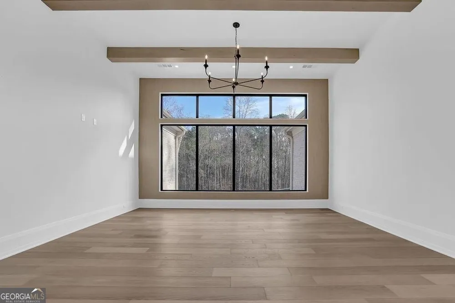
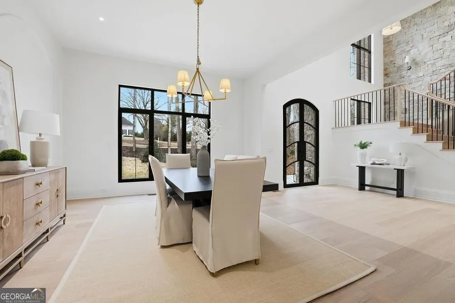
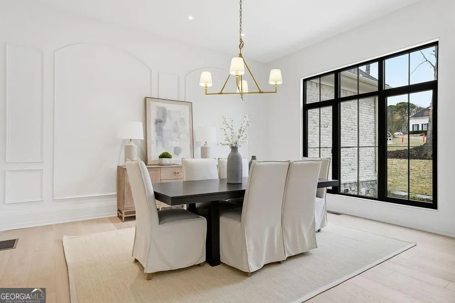
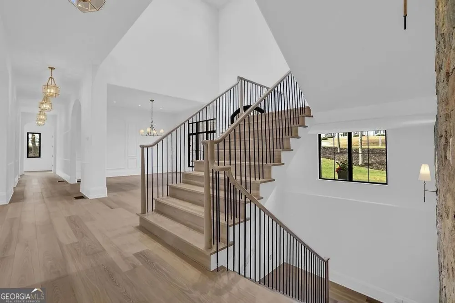
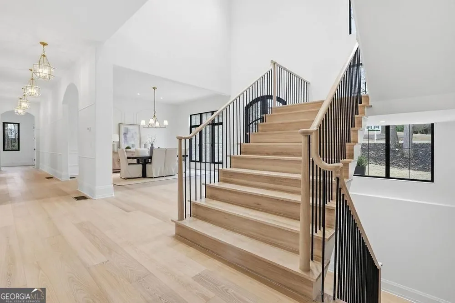
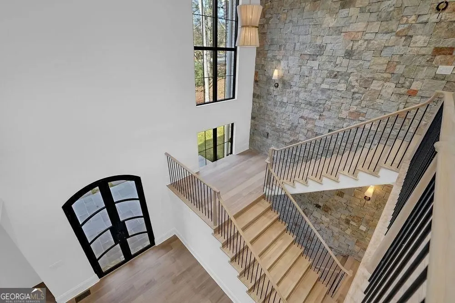
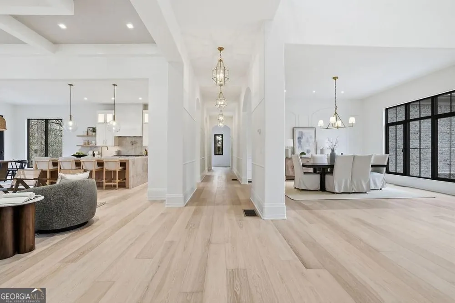
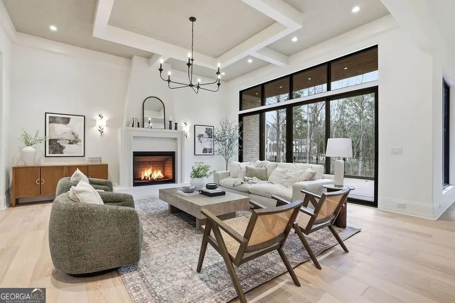
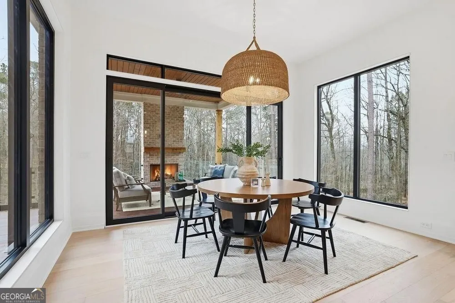
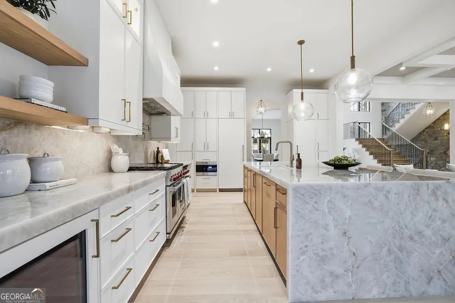
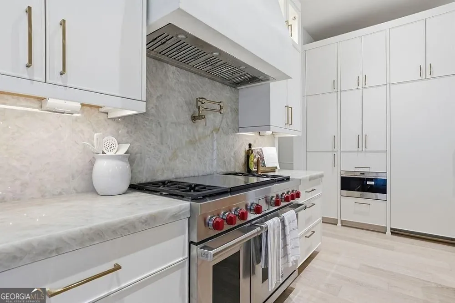
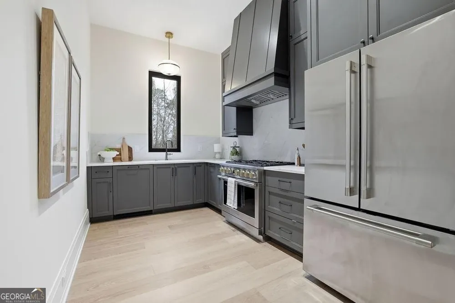
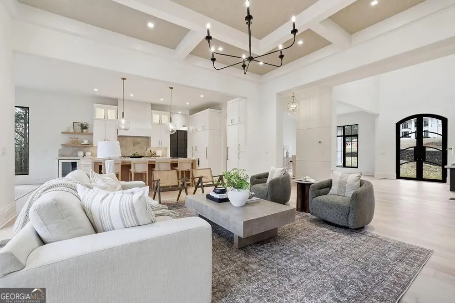
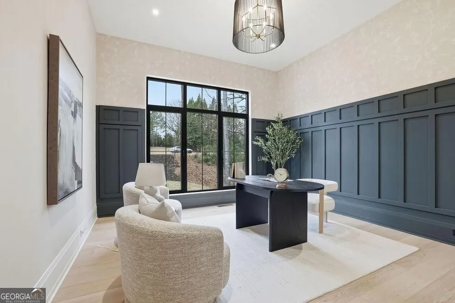
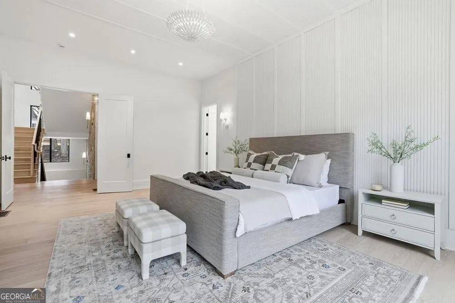
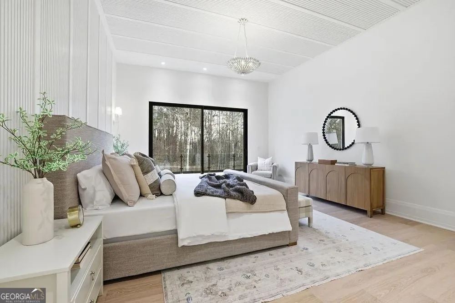
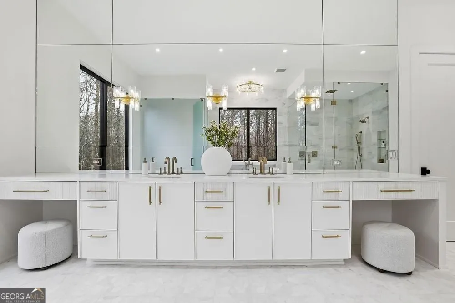
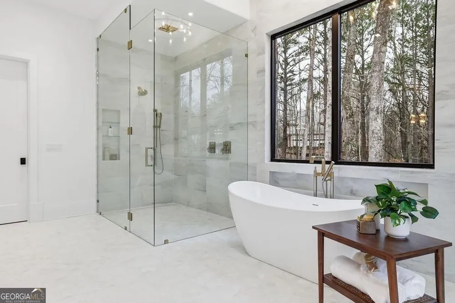
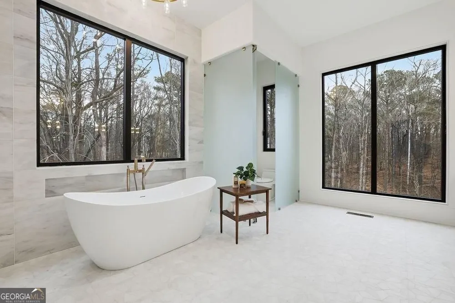
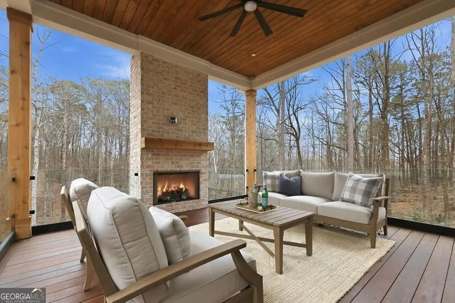
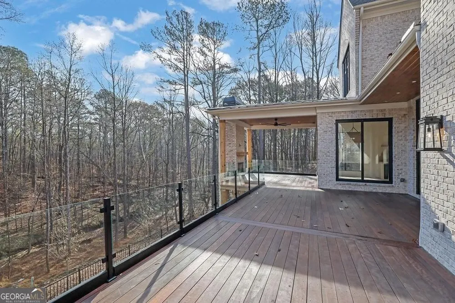
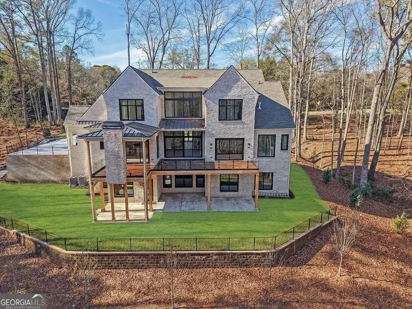
Experience an extraordinary opportunity to own a custom Modern European English Manor in one of Milton's most prestigious settings. Currently under construction with anticipated completion in 2027, this exceptional estate at 115 Oak Leaf Trail offers 5,938 square feet of thoughtfully curated luxury, timeless architecture, and designer selected finishes throughout. Designed for both elegant entertaining and everyday living, the residence showcases soaring 11 foot ceilings on the main level and 10 foot ceilings upstairs, creating an impressive sense of scale and natural light. The open concept floor plan features a dramatic vaulted great room, an elegant formal dining room, private study, casual dining area, chefs kitchen with an oversized island, and a separate scullery designed to keep preparation and entertaining effortless. The luxurious main level owners retreat offers a private sanctuary complete with a spa inspired bath and expansive walk in closet. Upstairs, four spacious bedroom suites each feature their own private bath and walk in closet, accompanied by a generous upper lounge that provides the perfect gathering space for family and guests. Outdoor living is equally impressive with a covered porch overlooking a custom designed backyard retreat. The included resort style pool creates the ultimate setting for entertaining, relaxing, and enjoying the beauty of North Fulton living. A decorative driveway leads to the oversized four car garage, completing the homes exceptional curb appeal. One of the most exciting aspects of this offering is the opportunity to personalize the home during construction. Buyers will have the rare chance to collaborate with the builder on interior finish selections and customize elements of the pool and outdoor living design, creating a residence that reflects their individual style. This is a rare opportunity to own a fully customized luxury estate where timeless architecture, exceptional craftsmanship, and personalized design come together in one of Miltons most desirable communitiies. PHOTOS ARE OF A FINISHED AND CLOSED HOME USED AS AN EXAMPLE OF FINISHES.
Property Details
- Interior
- Double Vanity,Tray Ceiling(s),Vaulted Ceiling(s),Walk-In Closet(s),High Ceilings,Master On Main Level,Separate Shower,Soaking Tu
- Fireplaces
- 2
- Cooling
- Central Air
- Heating
- Forced Air
- Cooling Features
- Central Air
- Bedrooms
- 5
- Bathrooms
- 5.5
- Full Baths
- 5
- Half Baths
- 1
- Bedrooms on Main Level
- 1
- Stories
- Three Or More
- Pool
- 1
- Pool Description
- In Ground
- Pool Features
- In Ground
- Exterior Features
- Lighting
- Exterior Materials
- Lighting
- Acres
- 1.193
- Square Feet
- 5938
- Parking Features
- Garage
- Parking
- Garage
- Parking Spaces
- 4
- Parking Type
- Garage
- Property Type
- Purchase
- Style
- European
- Basement
- 1
- Basement Description
- Full,Interior Entry,Exterior Entry,Daylight,Bath/Stubbed,Unfinished
- Basement Finished
- 1
- Year Built
- 2026
- Roof
- Other,Composition
- Sewer Information
- Septic Tank
- Utility Source
- Public
- Utility Features
- Cable Available,Electricity Available,Natural Gas Available,Phone Available
- Appliances
- Dishwasher,Disposal,Double Oven,Refrigerator,Microwave,Tankless Water Heater
- Subdivision
- Thompson Oaks
- Community Features
- Gated,Street Lights,Walk To Schools
- Elementary School
- Summit Hill
- Middle School
- Hopewell
- High School
- Cambridge
- County
- Fulton
- Region
- Milton
- Original List Price
- $3,200,000
- Days on Market (Cumulative)
- 58
- Taxes Annual
- $4,865
- HOA
- 1
- HOA Fees
- 2400
Location
Legal
The data relating to real estate for sale on this web site comes in part from the Broker Reciprocity Program of GAMLS. All real estate listings are marked with the GAMLS Broker Reciprocity thumbnail logo and detailed information about them includes the name of the listing brokers. The broker providing these data believes them to be correct, but advises interested parties to confirm them before relying on them in a purchase decision. Copyright 2023 GAMLS. All rights reserved.
Provided By
Listed by Deborah Cook (#COOKDEBORAH)
Listing Office: LLane & Co. (#LLAN01)