(770) 630-7803 (706) 468-6622 danaleachrealty@gmail.com Dana Leach Realty, LLC.
    Traffic Dashboard
    Home Home
    • Search
    • Communities
      • Oconee County
      • Jasper County
      • Rockdale County
      • Newton County
      • Butts County
      • Morgan County
      • Putnam County
      • Monroe County
      • Baldwin County
    • Buying
      • Buying Info
      • Featured Listings
      • Search Homes
    • Selling
    • About
      • Learn More
      • Meet the Team
      • Our Testimonials
    • Articles
    • Contact
    Traffic Dashboard
    Dana G. Leach
    (770) 630-7803 danaleachrealty@gmail.com
    • Dana Leach Realty, LLC.
      568 Ellis Road
      Monticello, GA 31064
      (770) 630-7803
      dana@danaleachrealty.com
    Home
    • Search
    • Communities
    • Buying
    • Selling
    • About
    • Articles
    • Contact
    Legal
    • Privacy
    • Terms
    • DMCA
    • Accessibility
    • Fair Housing
    Account
    • Dashboard
    • Logout
    • Login
    Dana  G. Leach - Footer Logo
    ©2026 Dana Leach Realty, LLC. All rights reserved.
    Website built by CloseHack.
    Georgia MLS

    The data relating to real estate for sale on this web site comes in part from the Broker Reciprocity Program of GAMLS. All real estate listings are marked with the GAMLS Broker Reciprocity thumbnail logo and detailed information about them includes the name of the listing brokers. The broker providing these data believes them to be correct, but advises interested parties to confirm them before relying on them in a purchase decision. Copyright 2023 GAMLS. All rights reserved.

    Return
    • All Types
    • House+2 more
    • Price
    • Bed/Bath
    • Size
    • Dates
    • Filters
    • Amenities
    • Save
    Listings
    No results
    Sort
    Home / Statesboro / 115 E Lake DR
    115 E Lake DR Statesboro, GA 30458 115 E Lake DR Statesboro, GA 30458 115 E Lake DR Statesboro, GA 30458 115 E Lake DR Statesboro, GA 30458 115 E Lake DR Statesboro, GA 30458 115 E Lake DR Statesboro, GA 30458 115 E Lake DR Statesboro, GA 30458 115 E Lake DR Statesboro, GA 30458 115 E Lake DR Statesboro, GA 30458 115 E Lake DR Statesboro, GA 30458 115 E Lake DR Statesboro, GA 30458 115 E Lake DR Statesboro, GA 30458 115 E Lake DR Statesboro, GA 30458 115 E Lake DR Statesboro, GA 30458 115 E Lake DR Statesboro, GA 30458 115 E Lake DR Statesboro, GA 30458 115 E Lake DR Statesboro, GA 30458 115 E Lake DR Statesboro, GA 30458 115 E Lake DR Statesboro, GA 30458 115 E Lake DR Statesboro, GA 30458 115 E Lake DR Statesboro, GA 30458 115 E Lake DR Statesboro, GA 30458 115 E Lake DR Statesboro, GA 30458 115 E Lake DR Statesboro, GA 30458 115 E Lake DR Statesboro, GA 30458 115 E Lake DR Statesboro, GA 30458 115 E Lake DR Statesboro, GA 30458 115 E Lake DR Statesboro, GA 30458 115 E Lake DR Statesboro, GA 30458 115 E Lake DR Statesboro, GA 30458 115 E Lake DR Statesboro, GA 30458 115 E Lake DR Statesboro, GA 30458 115 E Lake DR Statesboro, GA 30458 115 E Lake DR Statesboro, GA 30458 115 E Lake DR Statesboro, GA 30458 115 E Lake DR Statesboro, GA 30458 115 E Lake DR Statesboro, GA 30458 115 E Lake DR Statesboro, GA 30458 115 E Lake DR Statesboro, GA 30458 115 E Lake DR Statesboro, GA 30458 115 E Lake DR Statesboro, GA 30458 115 E Lake DR Statesboro, GA 30458 115 E Lake DR Statesboro, GA 30458 115 E Lake DR Statesboro, GA 30458 115 E Lake DR Statesboro, GA 30458 115 E Lake DR Statesboro, GA 30458 View All Photos

    $1,200,000

    | Active

    115 E Lake DR

    Statesboro, GA 30458

    3,632
    Square Feet
    4
    Beds
    3
    Baths
    5.01
    Acres
    25
    Days on Market
    10818547
    MLS#
    House
    Structure
    Residential
    Zone
    Contact

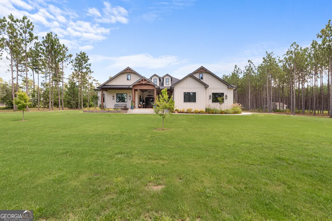
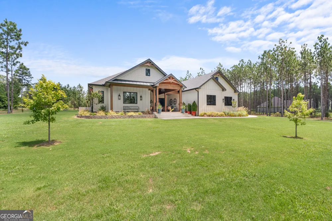
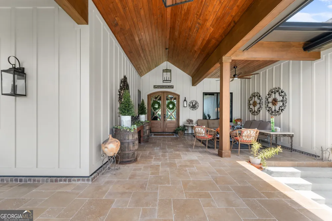
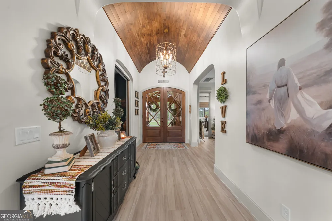
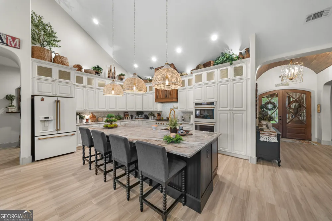
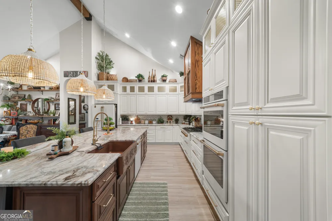
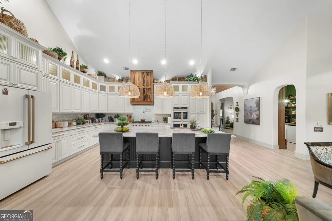
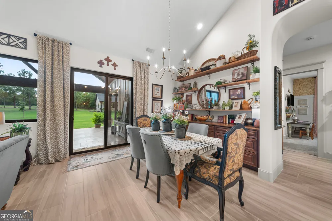
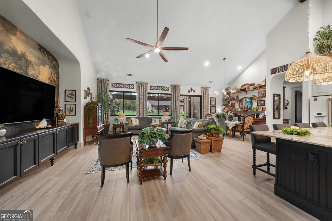
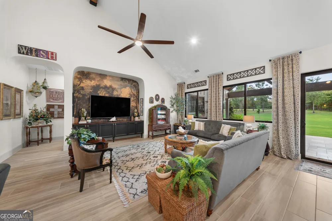
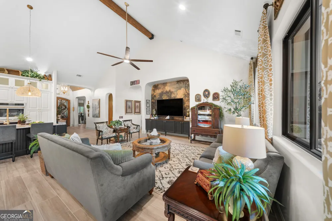
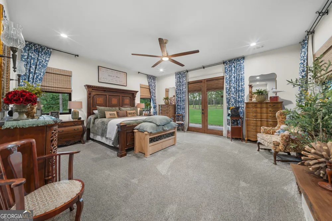
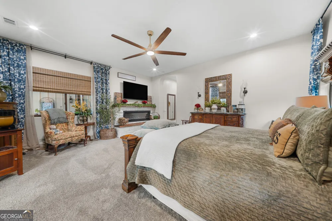
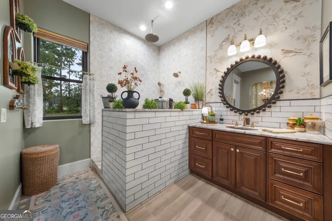
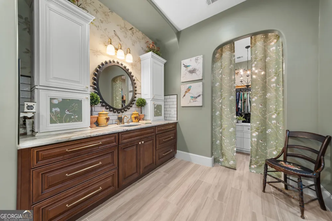
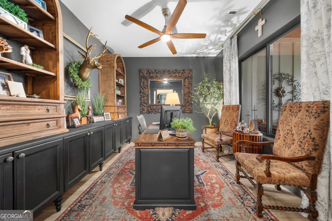
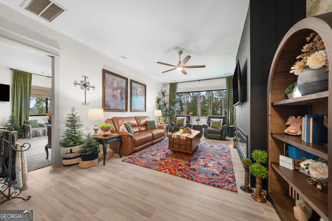
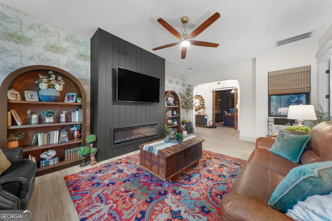
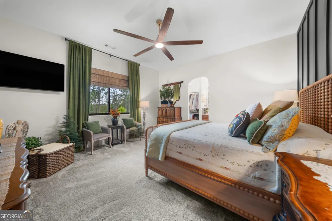
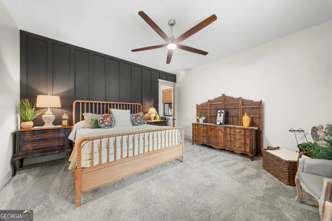
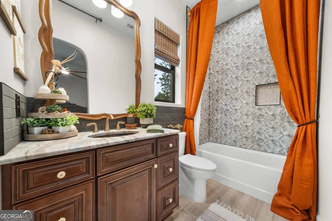
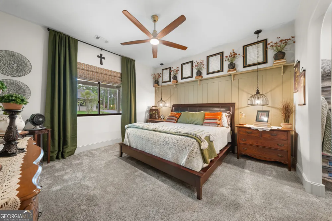
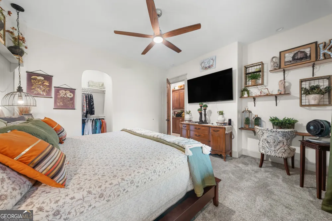
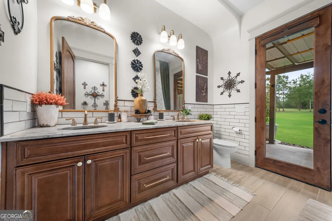
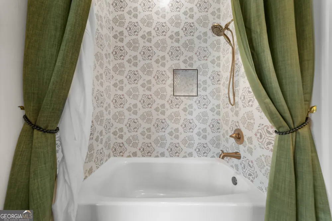
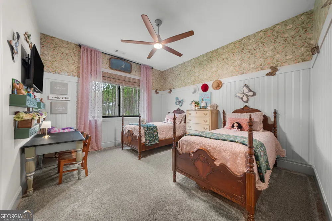
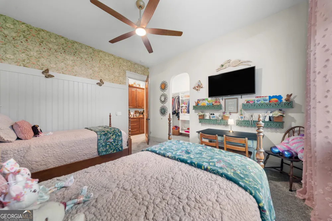
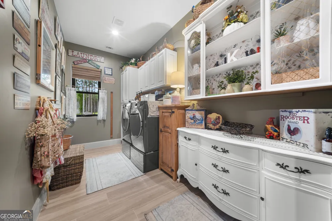
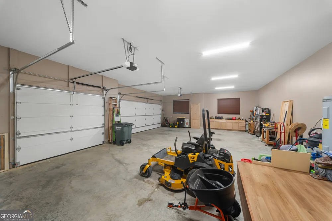
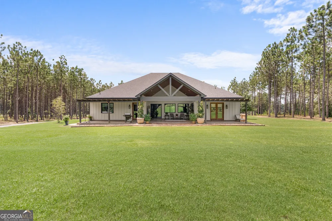
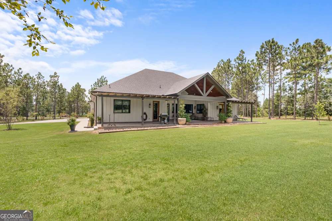
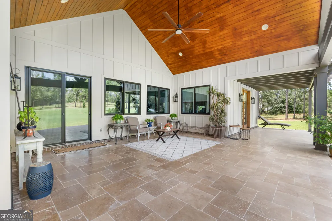
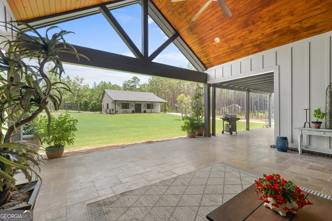
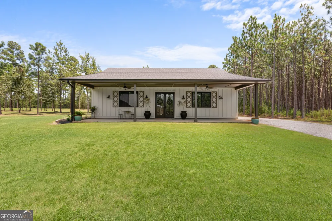
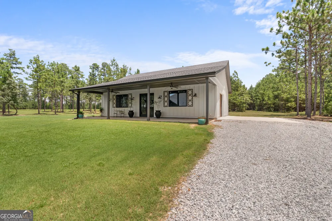
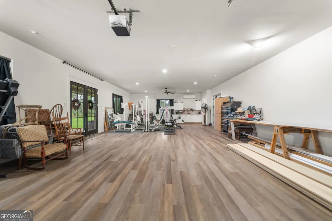
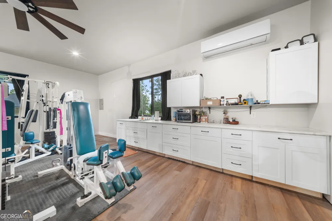
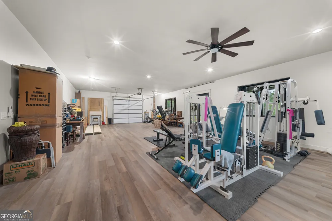
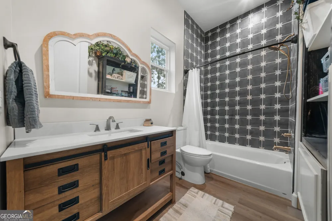
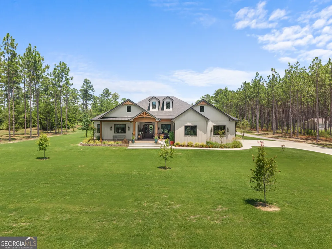
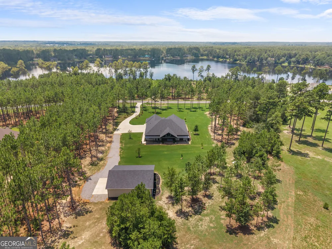
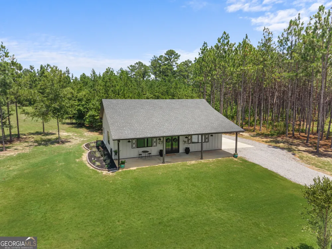
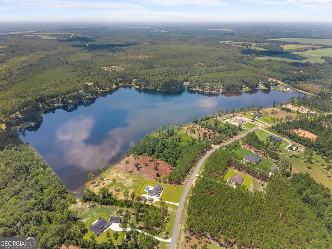
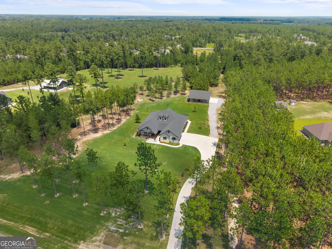
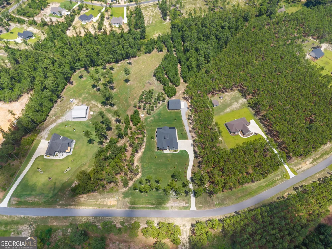
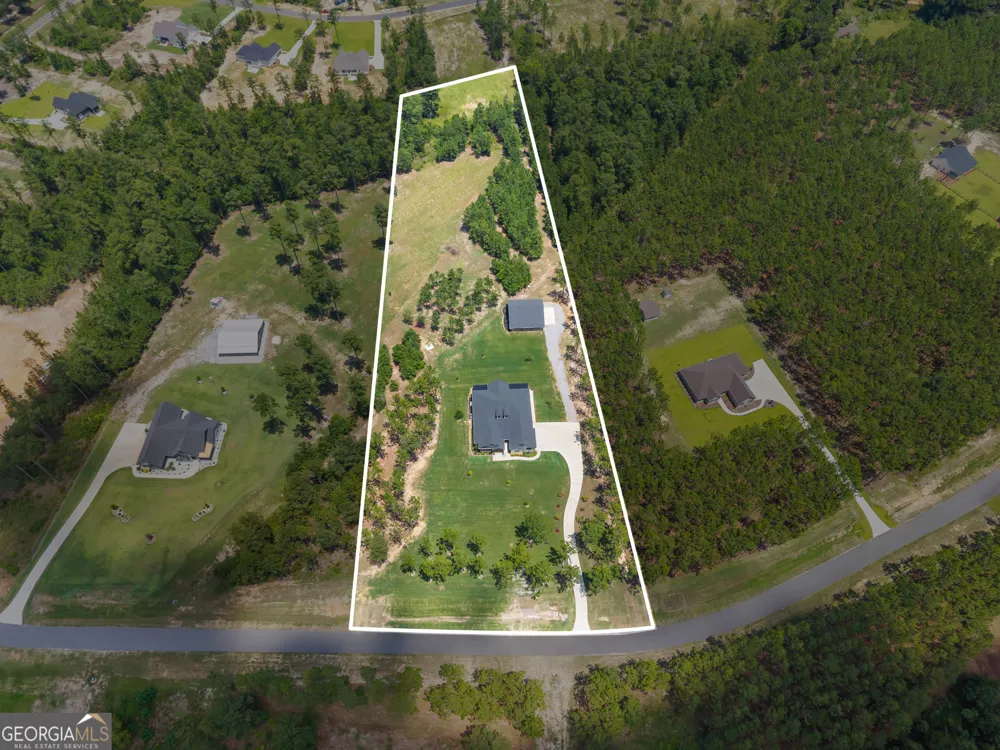
    **Now Available in The Reserve at Brannen Lake!** Experience luxury country living in this exceptional custom-built 2025 home, perfectly situated on 5 picturesque acres in the highly sought-after Reserve at Brannen Lake. From the expansive front porch, enjoy breathtaking lake views and unforgettable sunsets that provide the perfect backdrop for everyday living. Step through impressive double entry doors into a grand foyer featuring a stunning barrel ceiling with rich wood accents. Just off the foyer, you'll find a private office with custom built-ins and an elegant living room centered around a beautiful fireplace. Designed for both everyday comfort and entertaining, the heart of the home is an expansive open-concept living, kitchen, and dining area. The gourmet kitchen is a chef's dream, featuring premium appliances, gorgeous dolomite marble countertops, and a spectacular butler's pantry offering exceptional storage and prep space. Thoughtful craftsmanship is showcased throughout with 8-foot stained alder doors, designer lighting and fixtures, beautiful tile flooring throughout the main living areas, and plush carpet in the bedrooms. The luxurious primary suite offers a peaceful retreat with its own fireplace and a spa-inspired bath featuring a floor-to-ceiling tiled shower, dual dolomite marble vanities, and an oversized walk-in closet. Two guest bedrooms share a well-appointed bath, while a fourth bedroom enjoys the privacy of its own en-suite bathroom. Adding even more versatility is the impressive 1,600-square-foot heated and cooled shop complete with a full bathroom, ideal for hobbies, a home business, additional storage, or recreational vehicles. This one-of-a-kind property perfectly blends refined luxury, exceptional craftsmanship, and peaceful country living, all while capturing some of the most beautiful lake views in The Reserve at Brannen Lake.

    Property Details
    Interior
    Bookcases,High Ceilings
    Fireplaces
    2
    Cooling
    Central Air
    Heating
    Central,Electric
    Cooling Features
    Central Air
    Bedrooms
    4
    Bathrooms
    3.0
    Full Baths
    3
    Bedrooms on Main Level
    4
    View
    Lake
    Stories
    1
    Acres
    5.01
    Square Feet
    3632
    Parking Features
    Garage
    Parking
    Garage
    Parking Type
    Garage
    Property Type
    Purchase
    Style
    Craftsman
    Year Built
    2025
    Roof
    Composition
    Sewer Information
    Septic Tank
    Utility Source
    Private,Well
    Utility Features
    High Speed Internet
    Appliances
    Cooktop,Dishwasher,Double Oven,Refrigerator,Tankless Water Heater
    Subdivision
    The Reserve at Brannen Lake
    Community Features
    Gated,Lake
    Elementary School
    Bryant
    Middle School
    William James
    High School
    Statesboro
    County
    Bulloch
    Region
    Statesboro
    Original List Price
    $1,200,000
    Days on Market (Cumulative)
    25
    Taxes Annual
    $8,643
    HOA
    1
    HOA Fees
    750
    MLS #
    10818547
    Location
    Legal

    The data relating to real estate for sale on this web site comes in part from the Broker Reciprocity Program of GAMLS. All real estate listings are marked with the GAMLS Broker Reciprocity thumbnail logo and detailed information about them includes the name of the listing brokers. The broker providing these data believes them to be correct, but advises interested parties to confirm them before relying on them in a purchase decision. Copyright 2023 GAMLS. All rights reserved.


    Provided By
    Listed by Sara Brown (#BROWNSARA)
    Listing Office: Brown Realty Company (#BRRC01)

    Dana G. Leach Have a question about this home?

    Interested in Purchasing 115 E Lake DR?

    Get an estimate on monthly payments on this property.

    $
    years
    Down Payment
    $
    %
    Interest Rate
    %
    Tax Rate
    %
    $
    $annually
    $monthly
    Estimated Monthly Payment
    $0.00
    Loan Amount
    $0.00