(770) 630-7803 (706) 468-6622 danaleachrealty@gmail.com Dana Leach Realty, LLC.
    Traffic Dashboard
    Home Home
    • Search
    • Communities
      • Oconee County
      • Jasper County
      • Rockdale County
      • Newton County
      • Butts County
      • Morgan County
      • Putnam County
      • Monroe County
      • Baldwin County
    • Buying
      • Buying Info
      • Featured Listings
      • Search Homes
    • Selling
    • About
      • Learn More
      • Meet the Team
      • Our Testimonials
    • Articles
    • Contact
    Traffic Dashboard
    Dana G. Leach
    (770) 630-7803 danaleachrealty@gmail.com
    • Dana Leach Realty, LLC.
      568 Ellis Road
      Monticello, GA 31064
      (770) 630-7803
      dana@danaleachrealty.com
    Home
    • Search
    • Communities
    • Buying
    • Selling
    • About
    • Articles
    • Contact
    Legal
    • Privacy
    • Terms
    • DMCA
    • Accessibility
    • Fair Housing
    Account
    • Dashboard
    • Logout
    • Login
    Dana  G. Leach - Footer Logo
    ©2026 Dana Leach Realty, LLC. All rights reserved.
    Website built by CloseHack.
    Georgia MLS

    The data relating to real estate for sale on this web site comes in part from the Broker Reciprocity Program of GAMLS. All real estate listings are marked with the GAMLS Broker Reciprocity thumbnail logo and detailed information about them includes the name of the listing brokers. The broker providing these data believes them to be correct, but advises interested parties to confirm them before relying on them in a purchase decision. Copyright 2023 GAMLS. All rights reserved.

    Return
    • All Types
    • House+2 more
    • Price
    • Bed/Bath
    • Size
    • Dates
    • Filters
    • Amenities
    • Save
    Listings
    No results
    Sort
    Home / Brunswick / 115 Brook DR
    115 Brook DR Brunswick, GA 31525 115 Brook DR Brunswick, GA 31525 View All Photos

    $374,675

    | Active

    115 Brook DR

    Brunswick, GA 31525

    2,309
    Square Feet
    3
    Beds
    2.5
    Baths
    0.14
    Acres
    47
    Days on Market
    10804501
    MLS#
    House
    Structure
    Residential
    Zone
    Contact

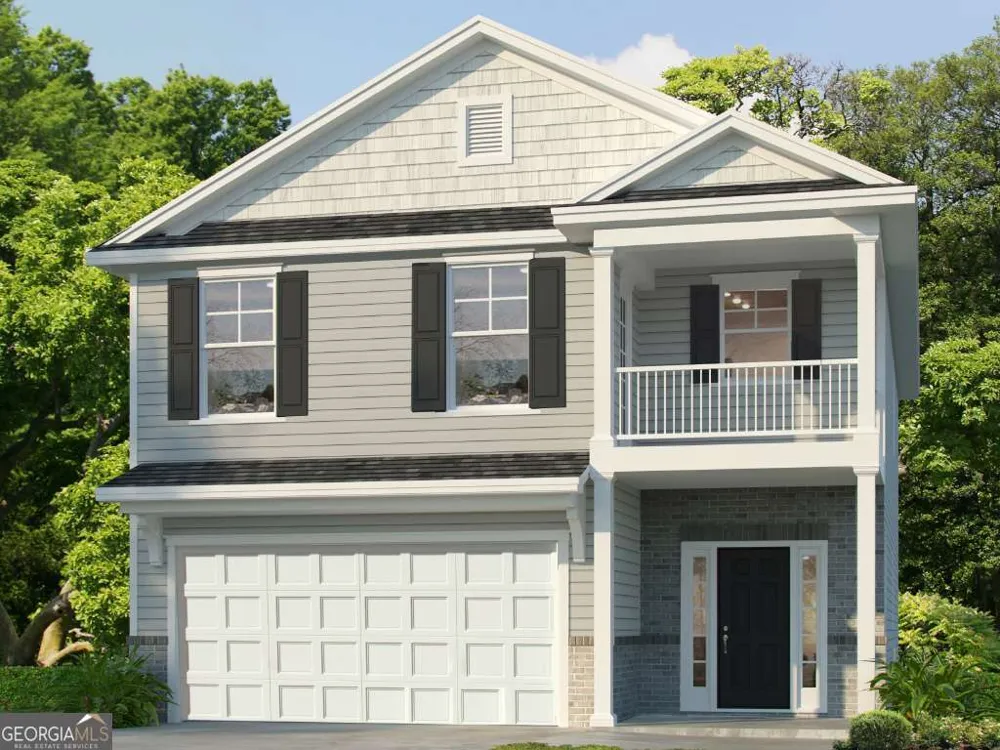
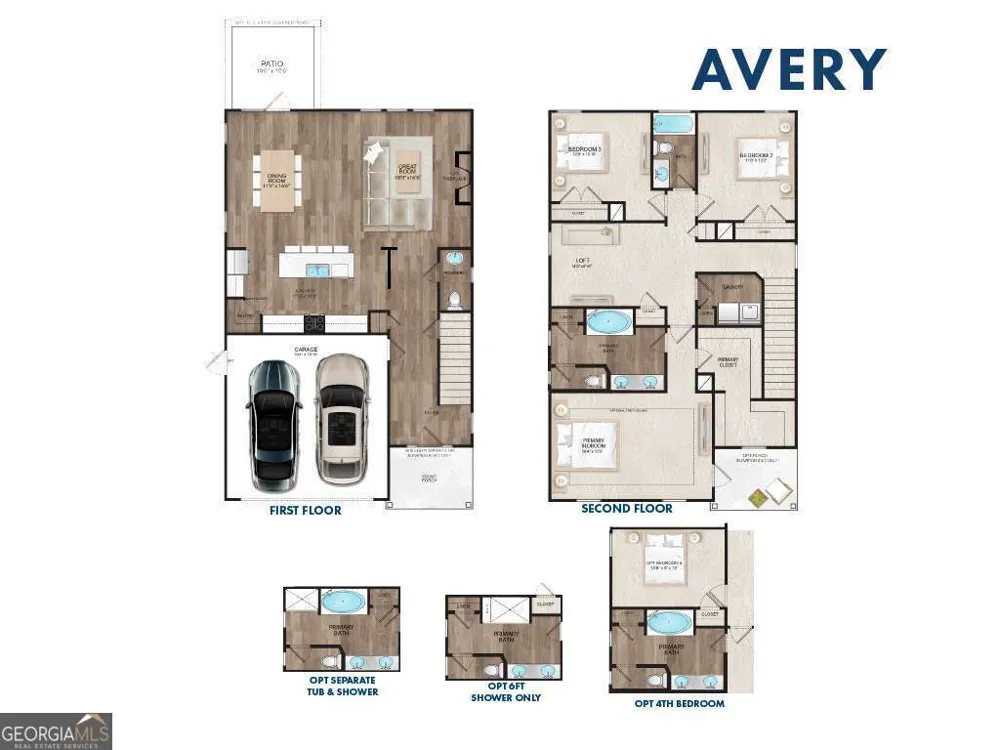
    Discover the perfect blend of luxury and functionality in the stunning Avery Plan, situated on a desirable lakeview homesite! This beautifully upgraded home showcases Elevation C with a charming balcony off the primary suite, upgraded Ashton Heights siding, and an extended rear patio-ideal for relaxing or entertaining. Inside, you'll love the open-concept design featuring click plank wood-look flooring, decorative balusters, level 3 cabinetry, granite kitchen countertops, and sleek quartz in the full baths. The spa-inspired primary suite boasts a garden tub, separate shower, double vanities, and a spacious walk-in closet. Thoughtfully designed for modern living, this home includes a garage door opener, ADT security system, Icynene spray foam insulation, and a fully sodded, irrigated yard with timer. With upscale finishes and unbeatable comfort, this home is a must-see-schedule your private tour today!

    Property Details
    Interior
    Double Vanity,Pulldown Attic Stairs,Split Bedroom Plan,Walk-In Closet(s)
    Cooling
    Ceiling Fan(s),Electric
    Heating
    Electric
    Cooling Features
    Ceiling Fan(s),Electric
    Bedrooms
    3
    Bathrooms
    2.5
    Full Baths
    2
    Half Baths
    1
    View
    Lake
    Stories
    2
    Acres
    0.14
    Square Feet
    2309
    Parking Features
    Attached, Garage, Garage Door Opener, Parking Pad
    Parking
    Attached,Garage,Garage Door Opener,Parking Pad
    Parking Type
    Garage
    Property Type
    Purchase
    Style
    Traditional
    Year Built
    2026
    Foundation
    Slab
    Roof
    Other
    Sewer Information
    Public Sewer
    Utility Source
    Public
    Utility Features
    Underground Utilities
    Appliances
    Dishwasher,Disposal,Electric Water Heater,Microwave,Oven/Range (Combo),Refrigerator,Stainless Steel Appliance(s)
    Subdivision
    Windwood Estates
    Community Features
    Lake,Walk To Schools
    Elementary School
    Greer
    Middle School
    Needwood
    High School
    Brunswick
    County
    Glynn
    Region
    Brunswick
    Original List Price
    $374,675
    Days on Market (Cumulative)
    47
    Taxes Annual
    $3,500
    HOA
    1
    HOA Fees
    300
    MLS #
    10804501
    Location
    Legal

    The data relating to real estate for sale on this web site comes in part from the Broker Reciprocity Program of GAMLS. All real estate listings are marked with the GAMLS Broker Reciprocity thumbnail logo and detailed information about them includes the name of the listing brokers. The broker providing these data believes them to be correct, but advises interested parties to confirm them before relying on them in a purchase decision. Copyright 2023 GAMLS. All rights reserved.


    Provided By
    Listed by Sherry Payton (#NR7359)
    Listing Office: Landmark 24 Realty, Inc. (#LMAK01)

    Dana G. Leach Have a question about this home?

    Interested in Purchasing 115 Brook DR?

    Get an estimate on monthly payments on this property.

    $
    years
    Down Payment
    $
    %
    Interest Rate
    %
    Tax Rate
    %
    $
    $annually
    $monthly
    Estimated Monthly Payment
    $0.00
    Loan Amount
    $0.00