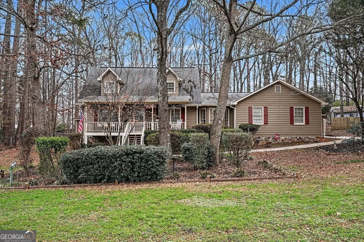
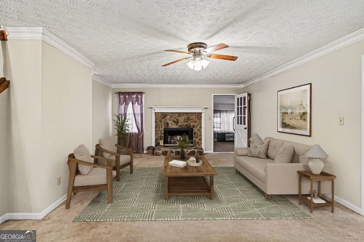
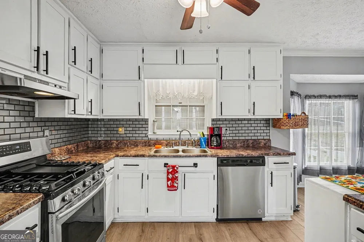
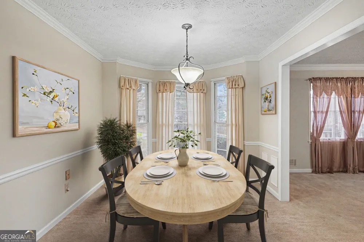
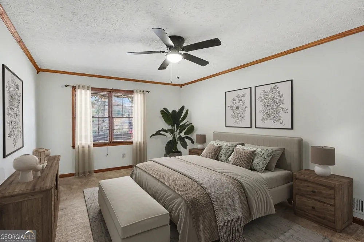
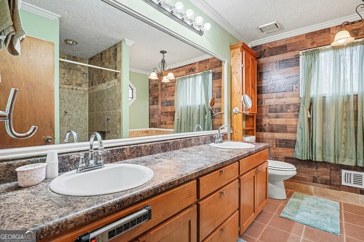
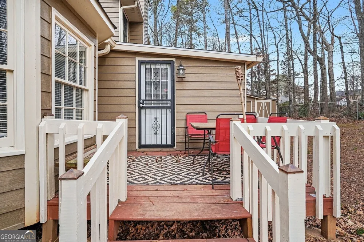
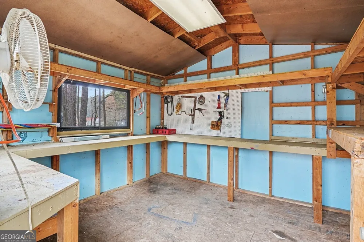
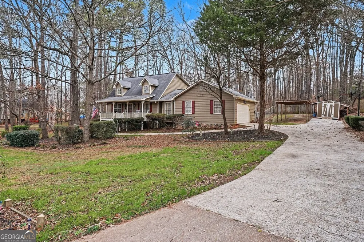
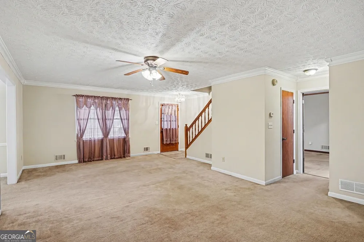
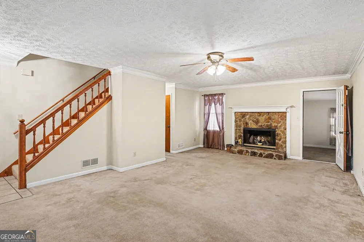
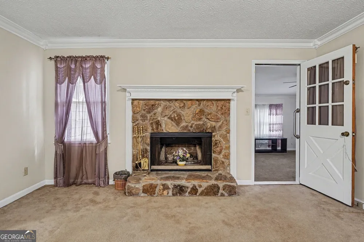
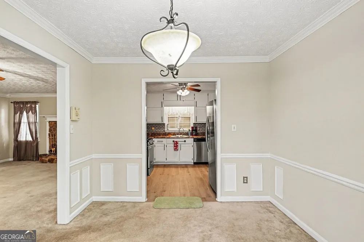
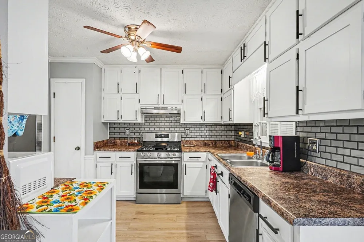
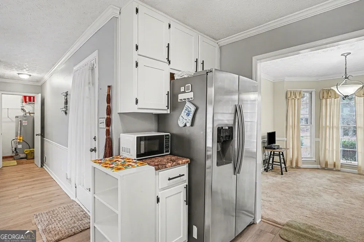
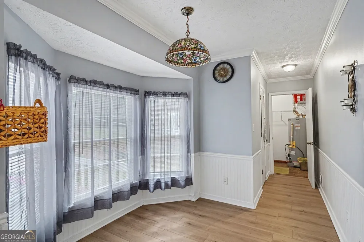
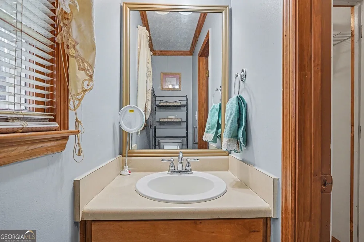
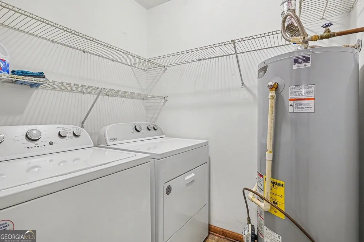
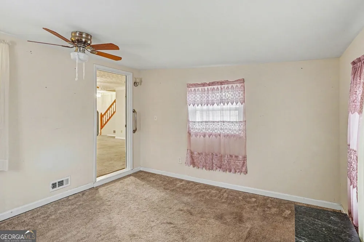
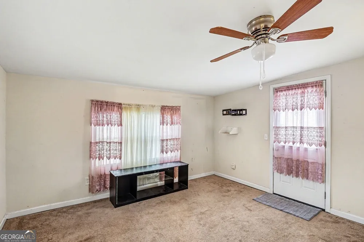
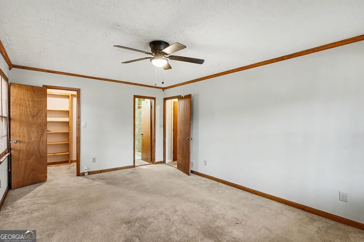
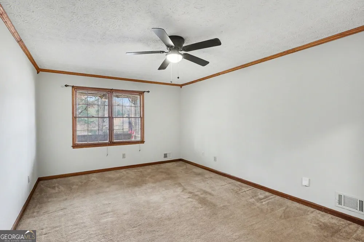
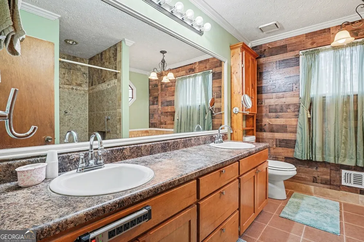
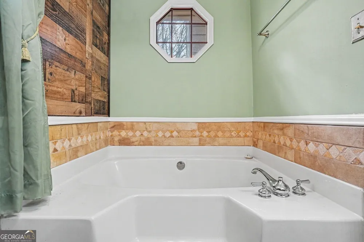
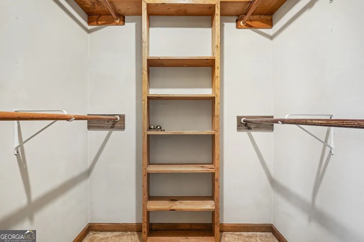
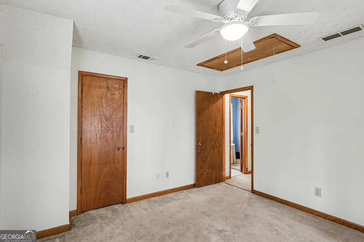
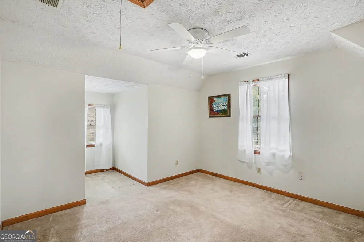
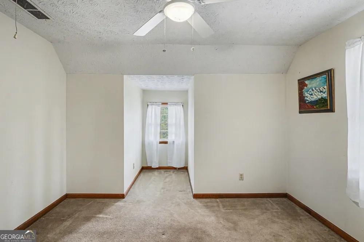
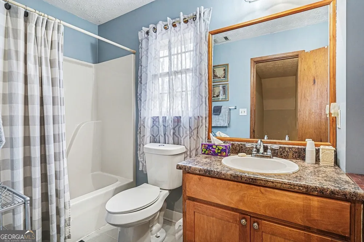
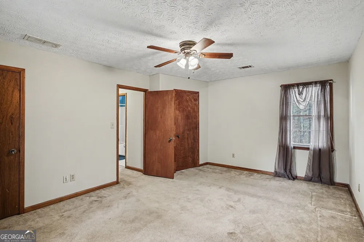
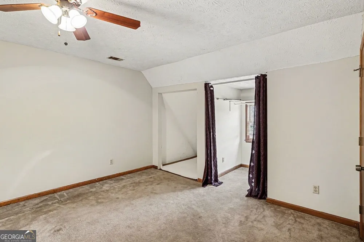
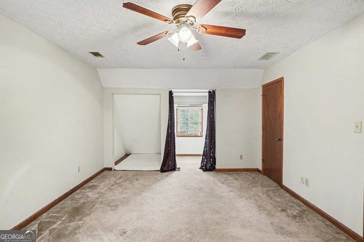
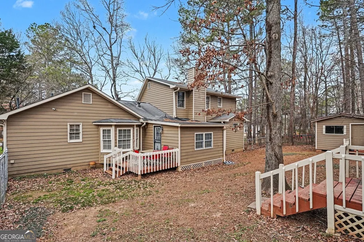
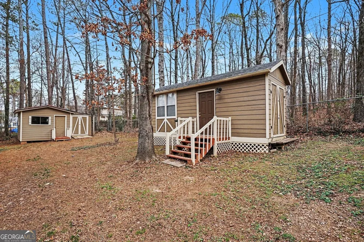
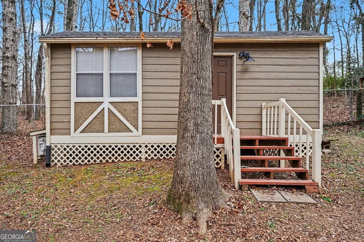
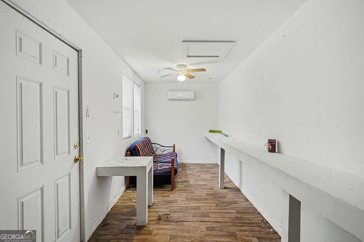
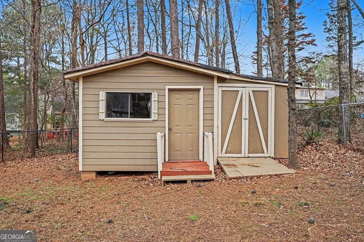
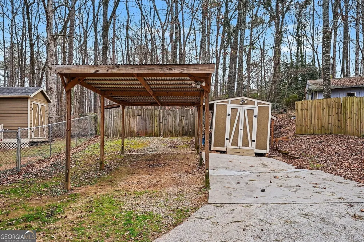
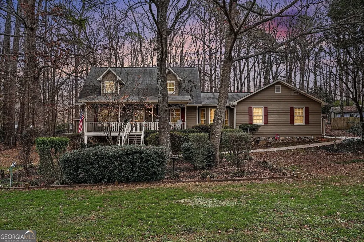
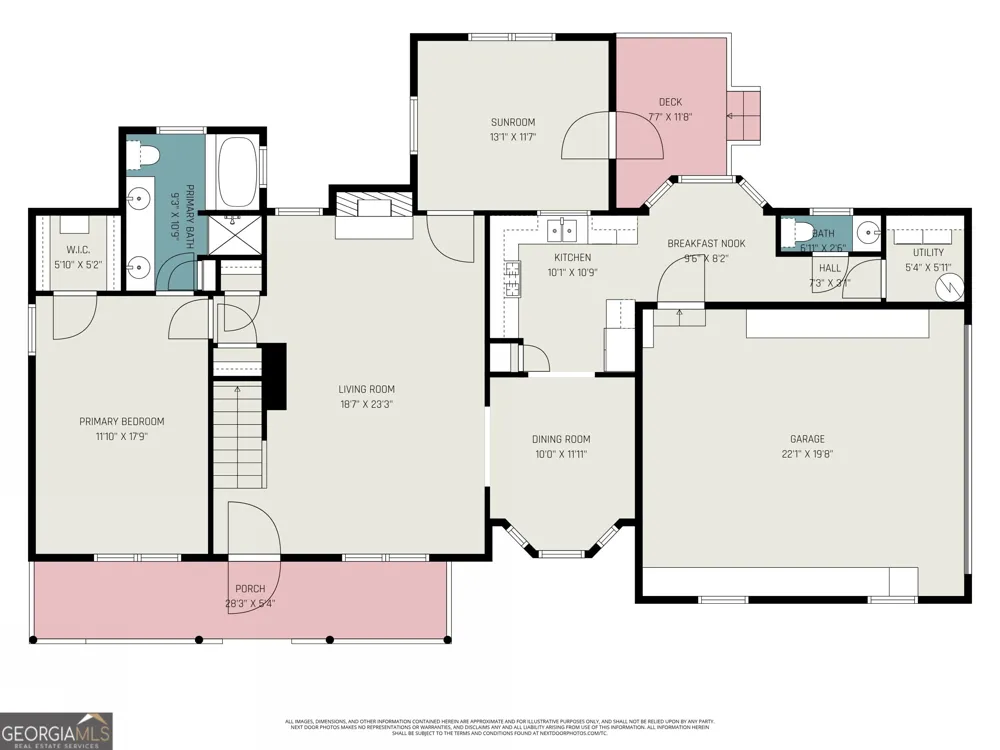
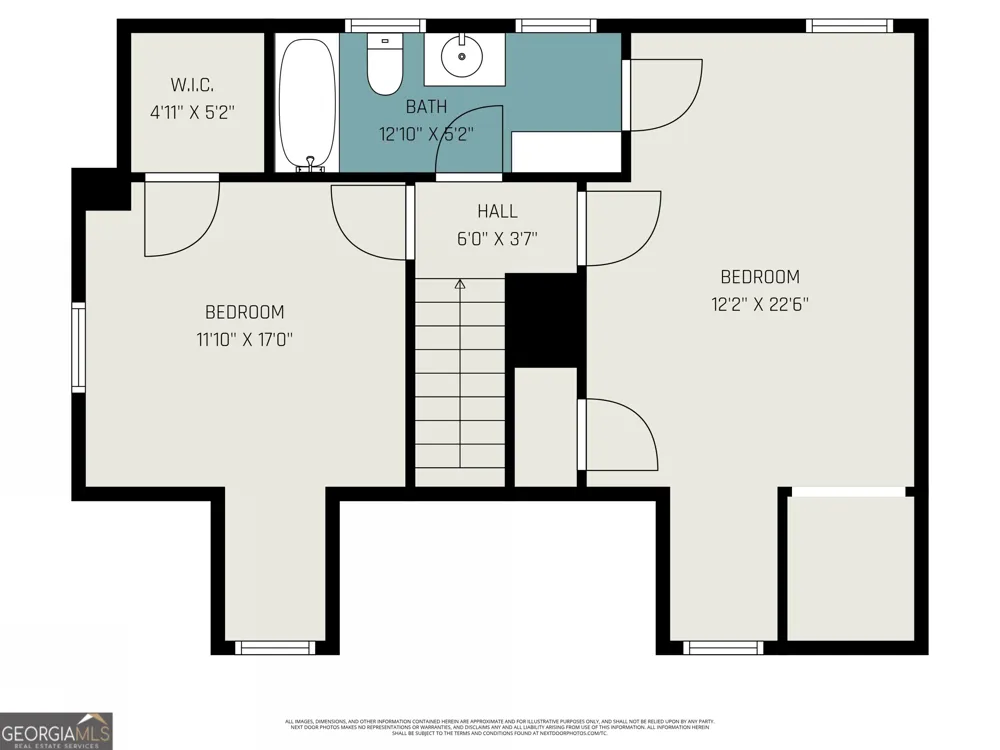
Charming Traditional Home nestled on a Large, Wooded, Private Lot in the peaceful community of Stockbridge, offering space, flexibility, and a serene setting just minutes from everyday conveniences. Fresh Interior Paint Throughout and a 2024 HVAC System add peace of mind and move-in readiness. Enjoy Easy Access to I-75 along with nearby Dining, Shopping, Golf Courses, Parks, and Outdoor Recreation, including Swan Lake and local nature trails. A Spacious Front Yard welcomes you home, while the Covered Front Porch provides the perfect spot for morning coffee or unwinding in the evenings surrounded by mature trees. Step inside to a Fireside Family Room that flows seamlessly into the Formal Dining Area, creating a comfortable layout for everyday living and entertaining. The Kitchen features White Cabinets, Stainless Steel Appliances, a Pantry, and a bright Breakfast Nook framed by windows ideal for casual meals and enjoying views of the wooded surroundings. A Laundry Room and Half Bathroom are conveniently located on the main level. The Primary Bedroom on Main offers privacy and comfort with a Walk-In Closet and an En Suite Bathroom featuring a Dual Vanity and Tub/Shower Combination. Just off the living space, a light-filled Sunroom adds valuable flexibility and is perfect for a Home Office, Playroom, or Creative Space. Upstairs, you'll find Two Additional Bedrooms, including one with a Walk-In Closet, and a Shared Hall Bathroom, providing comfortable accommodations for guests or family. The Private Backyard truly sets this home apart, featuring a Fully Fenced Yard and a Large, Private Lot that Extends Beyond the Fence, all surrounded by peaceful woods that enhance the sense of privacy and tranquility. Two Detached Sheds offer endless possibilities Workshop, Home Office, Studio, Storage, or She-Shed One Unit Equipped with Power and Air Conditioning, ideal for year-round use. Located in Stockbridge, this home delivers the best of Quiet Suburban Living with convenient access to Shopping, Dining, Schools, and Major Highways, making it easy to balance relaxation with everyday life.
Property Details
- Interior
- Double Vanity,Master On Main Level,Separate Shower,Soaking Tub,Split Bedroom Plan,Walk-In Closet(s)
- Fireplaces
- 1
- Cooling
- Ceiling Fan(s),Central Air
- Heating
- Forced Air
- Cooling Features
- Ceiling Fan(s),Central Air
- Bedrooms
- 3
- Bathrooms
- 2.5
- Full Baths
- 2
- Half Baths
- 1
- Bedrooms on Main Level
- 1
- Lot Features
- Private
- Stories
- 2
- Lot Description
- Private
- Acres
- 0.07
- Square Feet
- 1809
- Parking Features
- Attached, Garage, Garage Door Opener, Kitchen Level, Off Street, Side/Rear Entrance
- Parking
- Attached,Garage,Garage Door Opener,Kitchen Level,Off Street,Side/Rear Entrance
- Parking Type
- Garage
- Property Type
- Purchase
- Style
- Traditional
- Basement
- 1
- Basement Description
- Crawl Space
- Year Built
- 1989
- Foundation
- Pillar/Post/Pier
- Roof
- Composition
- Sewer Information
- Septic Tank
- Utility Source
- Public
- Utility Features
- High Speed Internet,Other
- Appliances
- Dishwasher,Dryer,Microwave,Oven/Range (Combo),Refrigerator,Stainless Steel Appliance(s),Washer
- Subdivision
- Copeland Estates
- Community Features
- Walk To Schools,Walk To Shopping
- Elementary School
- Cotton Indian
- Middle School
- Stockbridge
- High School
- Stockbridge
- County
- Henry
- Region
- Stockbridge
- Original List Price
- $275,000
- Days on Market (Cumulative)
- 16
- Taxes Annual
- $717
Location
Legal
The data relating to real estate for sale on this web site comes in part from the Broker Reciprocity Program of GAMLS. All real estate listings are marked with the GAMLS Broker Reciprocity thumbnail logo and detailed information about them includes the name of the listing brokers. The broker providing these data believes them to be correct, but advises interested parties to confirm them before relying on them in a purchase decision. Copyright 2023 GAMLS. All rights reserved.
Provided By
Listed by Justin Landis (#LANDISJUSTIN)
Listing Office: Bolst, Inc. (#BOLS01)