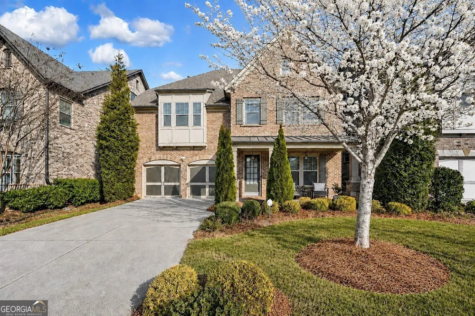
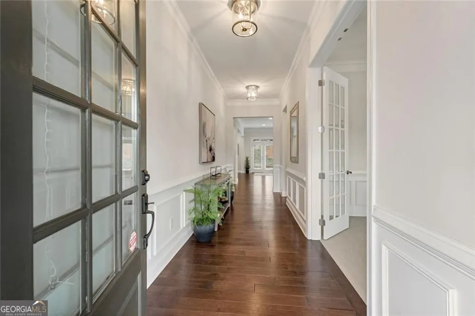
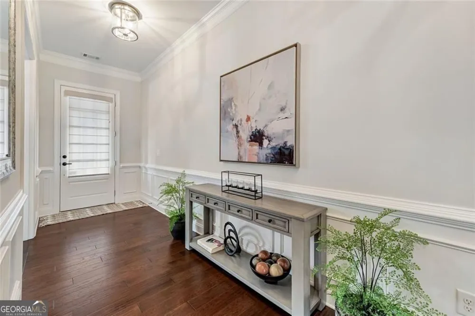
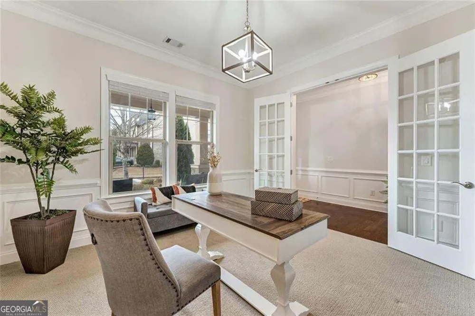
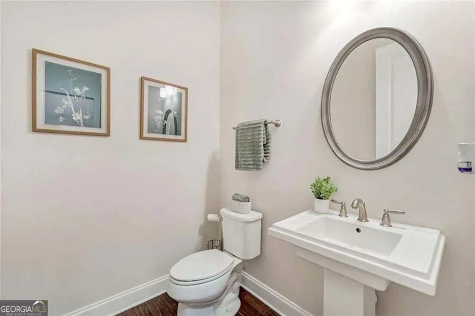
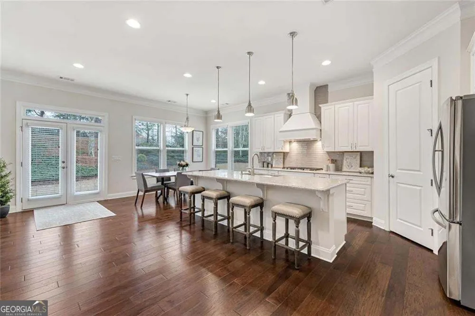
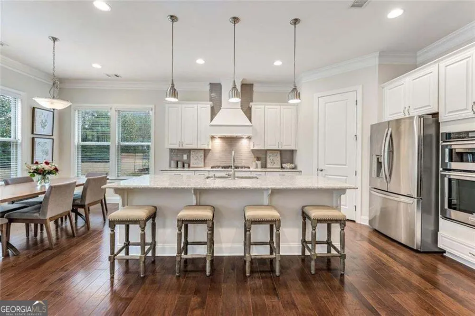
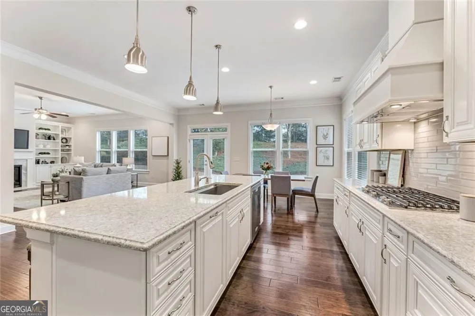
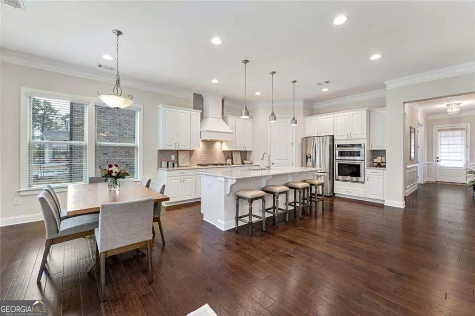
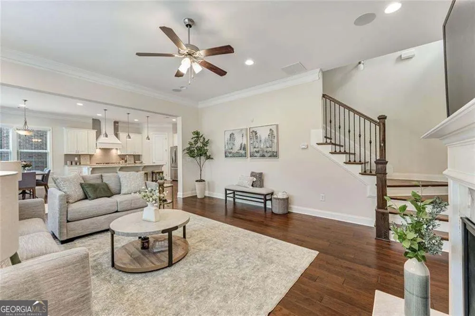
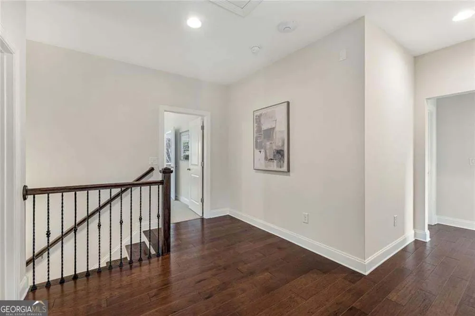
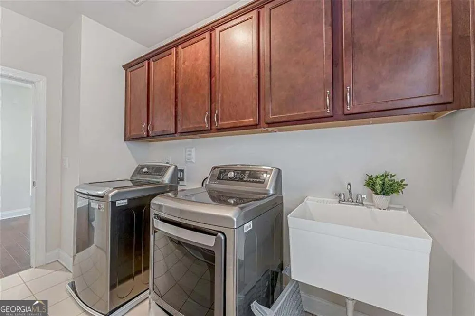
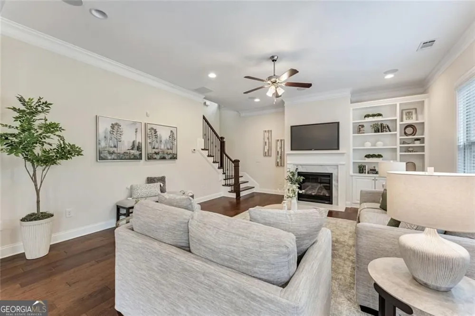
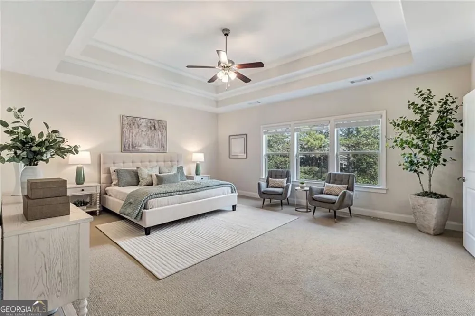
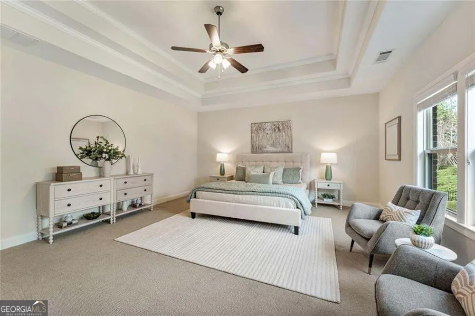
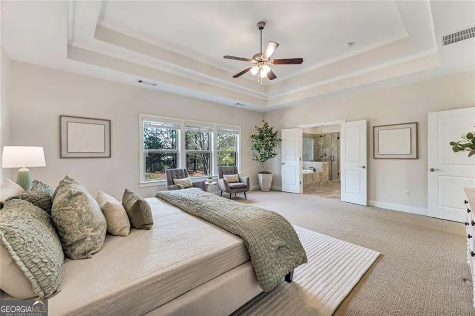
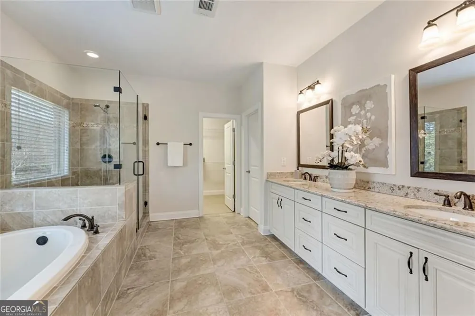
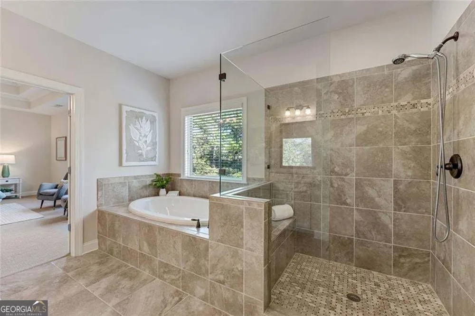
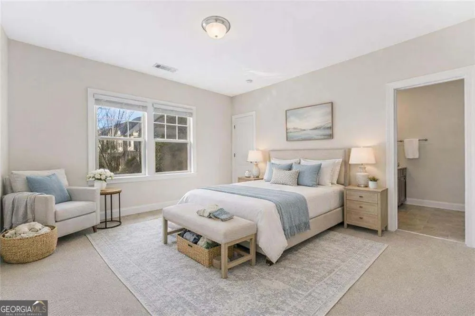
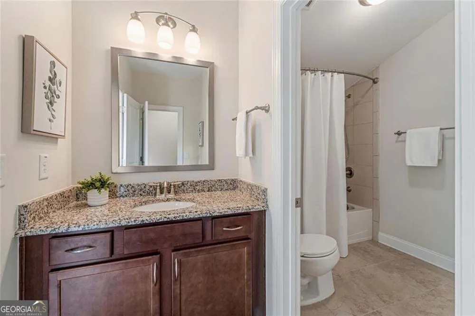
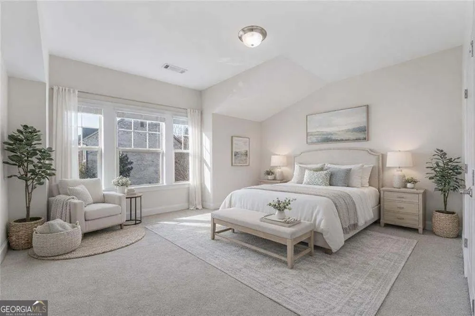
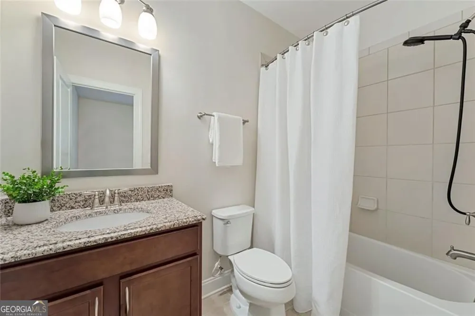
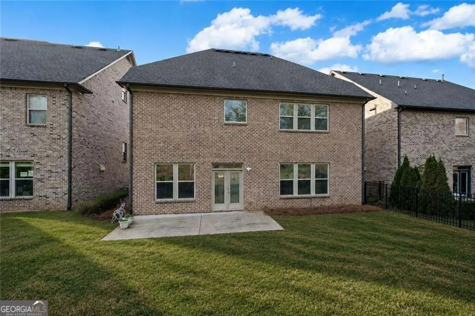
Priced to Sell! Unbelievable opportunity in Johns Creek's Easthaven, built by Ashton Woods! Ideally located near top-rated schools, major highways, & the new highly anticipated Medley/Johns Creek Town Center. Medley will be a 40+ acre mixed-use destination featuring curated retail, fine dining, and entertainment, all seamlessly connected by walkable community green spaces. Thoughtful upgrades were selected during the design process, creating a timeless and elevated feel throughout. As you step inside, you're welcomed by wide-plank engineered hardwood floors that span the most of the main level. To the left, a versatile flex space currently used as a home office can easily be transformed into a formal dining room or living room. The heart of the home is the spacious, open-concept living area, highlighted by a stunning kitchen featuring Cambria quartz countertops, an oversized island with modern pendant lighting and breakfast seating, stainless steel appliances, glass subway tile backsplash, and a sleek modern hood vent. A walk-in pantry and additional storage closets provide exceptional storage.The kitchen flows seamlessly into the inviting family room, complete with custom built-in bookcases and a cozy fireplace. Step outside to enjoy a private, low-maintenance backyard and patio-perfect for grilling or relaxing. Upstairs, the oversized primary suite offers tray ceilings and ample space for a sitting area or home office. The light-filled primary bath includes dual vanities, tile floors, a separate jetted tub, and a tiled shower, along with a generous walk-in closet. Three additional bedrooms are located on the second floor, including two that share a Jack-and-Jill bathroom and a third ensuite bedroom. Carpet is found only in the upstairs bedrooms & the downstairs office; the remainder of the home features beautifully maintained engineered hardwoods. Don't miss this rare opportunity to own in Easthaven. This home will be within walking distance to the new Medley, a vibrant destination for dining and shopping being developed by the developers of Avalon-bringing an exciting lifestyle element right to the Johns Creek community. Great opportunity to build instant equity!!
Property Details
- Interior
- Bookcases,Tray Ceiling(s),Walk-In Closet(s)
- Fireplaces
- 1
- Cooling
- Ceiling Fan(s),Central Air,Zoned
- Heating
- Forced Air,Natural Gas,Zoned
- Cooling Features
- Ceiling Fan(s),Central Air,Zoned
- Bedrooms
- 4
- Bathrooms
- 3.5
- Full Baths
- 3
- Half Baths
- 1
- Lot Features
- Level
- Stories
- Three Or More
- Lot Description
- Level
- Pool Shared
- 1
- Acres
- 0.152
- Square Feet
- 4268
- Parking Features
- Garage
- Parking
- Garage
- Parking Spaces
- 2
- Parking Type
- Garage
- Property Type
- Purchase
- Style
- Traditional
- Year Built
- 2015
- Foundation
- Slab
- Roof
- Composition
- Sewer Information
- Public Sewer
- Utility Source
- Public
- Utility Features
- Cable Available,Electricity Available,Natural Gas Available,Phone Available,Sewer Available,Underground Utilities,Water Availabl
- Appliances
- Dishwasher,Disposal,Microwave,Refrigerator,Washer,Dryer
- Subdivision
- EASTHAVEN
- Community Features
- Pool,Sidewalks,Playground
- Elementary School
- Shakerag
- Middle School
- River Trail
- High School
- Northview
- County
- Fulton
- Region
- Johns Creek
- Original List Price
- $959,900
- Days on Market (Cumulative)
- 122
- Taxes Annual
- $11,295
- HOA
- 1
- HOA Fees
- 1285
Location
Legal
The data relating to real estate for sale on this web site comes in part from the Broker Reciprocity Program of GAMLS. All real estate listings are marked with the GAMLS Broker Reciprocity thumbnail logo and detailed information about them includes the name of the listing brokers. The broker providing these data believes them to be correct, but advises interested parties to confirm them before relying on them in a purchase decision. Copyright 2023 GAMLS. All rights reserved.
Provided By
Listed by Heather K Lee (#LEEHEATHER)
Listing Office: HOME Luxury Real Estate (#HOMR02)