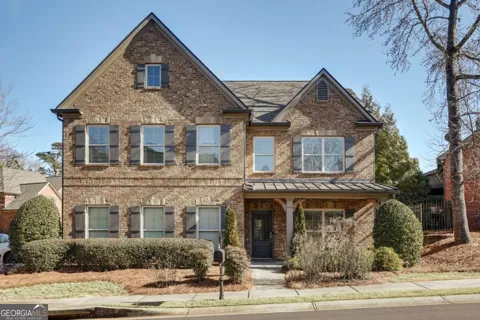

This is a spectacular floor plan featuring two owners suites, and an incredibly open living / kitchen area with high ceilings and great entertaining features. The foyer entry way leads you to a beautiful kitchen with center island, lit glass cabinetry, a dry bar with beverage refrigerator, double wall ovens and gas cooktop. The kitchen opens to the living room with high ceilings, beautiful stacked stone fireplace with large built-ins on either side that leads to a rear covered patio with small fenced yard. There are beautiful hardwood floors that run through the entire main level. There is an owners suite on the main level with high ceilings and a beautiful full bath with tub and dual vanity. Also on the main level is a large laundry room and a formal dining room. Upstairs are three additional bedrooms. The secondary bedrooms are all large with great closet storage and even easy floored attic access for more storage. There is an additional beautiful owners suite on the second level as well as a second laundry room. Also, there is a great small room for storage / office / play space as well as a large landing at the top of the stairs for additional living spaces. All exterior lawn maintenance is included in the HOA dues at the Courtyard homes. Rowan Oak is gated and has full amenities including swim, tennis, playground, clubhouse, walking trails, and lakes. The proximity to schools, restaurants, grocery stores, and conveniences makes Rowan Oak a highly desirable area.
Property Details
- Interior
- High Ceilings,Master On Main Level,Split Foyer,Tray Ceiling(s),Two Story Foyer,Vaulted Ceiling(s)
- Fireplaces
- 1
- Bedrooms
- 4
- Bathrooms
- 3.5
- Full Baths
- 3
- Half Baths
- 1
- Bedrooms on Main Level
- 1
- Lot Description
- Level
- Acres
- 0.04
- Square Feet
- 2996
- Parking Spaces
- 4
- Property Type
- Purchase
- Style
- Craftsman,Traditional
- Year Built
- 2014
- Foundation
- Slab
- Sewer Information
- Public Sewer
- Utility Source
- Public
- Utility Features
- Cable Available,Underground Utilities
- Subdivision
- Rowan Oak
- Elementary School
- Malcom Bridge
- Middle School
- Malcom Bridge
- High School
- North Oconee
- County
- Oconee
- Taxes Annual
- $5,220
- HOA Fees
- 3536
- MLS #
- 10443465
- Property Subtype
- House
- Master on Main
- 1
- Cost Closed
- 680000
- Date Closed
- March 07, 2025
- MLS #
- 10443465
- Structure Type
- House
- Address
- 1128 Knights Place
Location
Legal
The data relating to real estate for sale on this web site comes in part from the Broker Reciprocity Program of GAMLS. All real estate listings are marked with the GAMLS Broker Reciprocity thumbnail logo and detailed information about them includes the name of the listing brokers. The broker providing these data believes them to be correct, but advises interested parties to confirm them before relying on them in a purchase decision. Copyright 2023 GAMLS. All rights reserved.
Last Updated: Sep 18, 2026 3:16 AM. Source: GAMLS
Provided By
Listed by Sarah Ellis (#CHASTAINSARA)
Listing Office: Corcoran Classic Living (#CJAL01)