(770) 630-7803 (706) 468-6622 danaleachrealty@gmail.com Dana Leach Realty, LLC.
    Traffic Dashboard
    Home Home
    • Search
    • Communities
      • Oconee County
      • Jasper County
      • Rockdale County
      • Newton County
      • Butts County
      • Morgan County
      • Putnam County
      • Monroe County
      • Baldwin County
    • Buying
      • Buying Info
      • Featured Listings
      • Search Homes
    • Selling
    • About
      • Learn More
      • Meet the Team
      • Our Testimonials
    • Articles
    • Contact
    Traffic Dashboard
    Dana G. Leach
    (770) 630-7803 danaleachrealty@gmail.com
    • Dana Leach Realty, LLC.
      568 Ellis Road
      Monticello, GA 31064
      (770) 630-7803
      dana@danaleachrealty.com
    Home
    • Search
    • Communities
    • Buying
    • Selling
    • About
    • Articles
    • Contact
    Legal
    • Privacy
    • Terms
    • DMCA
    • Accessibility
    • Fair Housing
    Account
    • Dashboard
    • Logout
    • Login
    Dana  G. Leach - Footer Logo
    ©2026 Dana Leach Realty, LLC. All rights reserved.
    Website built by CloseHack.
    Georgia MLS

    The data relating to real estate for sale on this web site comes in part from the Broker Reciprocity Program of GAMLS. All real estate listings are marked with the GAMLS Broker Reciprocity thumbnail logo and detailed information about them includes the name of the listing brokers. The broker providing these data believes them to be correct, but advises interested parties to confirm them before relying on them in a purchase decision. Copyright 2023 GAMLS. All rights reserved.

    Return
    • All Types
    • House+2 more
    • Price
    • Bed/Bath
    • Size
    • Dates
    • Filters
    • Amenities
    • Save
    • Share
    Listings
    No results
    Sort
    Home / Sandy Springs / 1115 Glenridge PL NE
    1115 Glenridge PL NE Sandy Springs, GA 30342 1115 Glenridge PL NE Sandy Springs, GA 30342 1115 Glenridge PL NE Sandy Springs, GA 30342 1115 Glenridge PL NE Sandy Springs, GA 30342 1115 Glenridge PL NE Sandy Springs, GA 30342 1115 Glenridge PL NE Sandy Springs, GA 30342 1115 Glenridge PL NE Sandy Springs, GA 30342 1115 Glenridge PL NE Sandy Springs, GA 30342 1115 Glenridge PL NE Sandy Springs, GA 30342 1115 Glenridge PL NE Sandy Springs, GA 30342 1115 Glenridge PL NE Sandy Springs, GA 30342 1115 Glenridge PL NE Sandy Springs, GA 30342 1115 Glenridge PL NE Sandy Springs, GA 30342 1115 Glenridge PL NE Sandy Springs, GA 30342 1115 Glenridge PL NE Sandy Springs, GA 30342 1115 Glenridge PL NE Sandy Springs, GA 30342 1115 Glenridge PL NE Sandy Springs, GA 30342 1115 Glenridge PL NE Sandy Springs, GA 30342 1115 Glenridge PL NE Sandy Springs, GA 30342 1115 Glenridge PL NE Sandy Springs, GA 30342 1115 Glenridge PL NE Sandy Springs, GA 30342 1115 Glenridge PL NE Sandy Springs, GA 30342 1115 Glenridge PL NE Sandy Springs, GA 30342 1115 Glenridge PL NE Sandy Springs, GA 30342 1115 Glenridge PL NE Sandy Springs, GA 30342 1115 Glenridge PL NE Sandy Springs, GA 30342 1115 Glenridge PL NE Sandy Springs, GA 30342 1115 Glenridge PL NE Sandy Springs, GA 30342 1115 Glenridge PL NE Sandy Springs, GA 30342 1115 Glenridge PL NE Sandy Springs, GA 30342 1115 Glenridge PL NE Sandy Springs, GA 30342 View All Photos

    $355,000

    | Active

    1115 Glenridge PL NE

    Sandy Springs, GA 30342

    1,224
    Square Feet
    1
    Beds
    1.5
    Baths
    0.01
    Acres
    23
    Days on Market
    10834230
    MLS#
    House
    Structure
    Residential
    Zone
    Contact

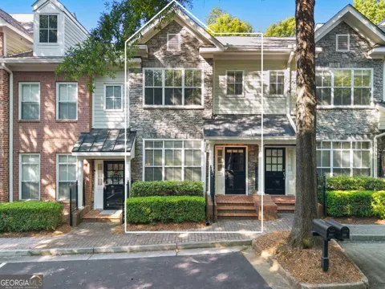
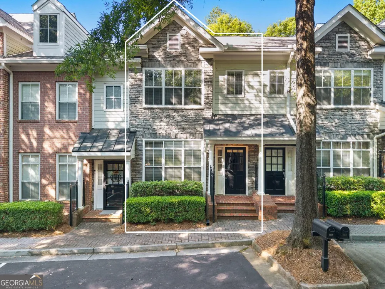
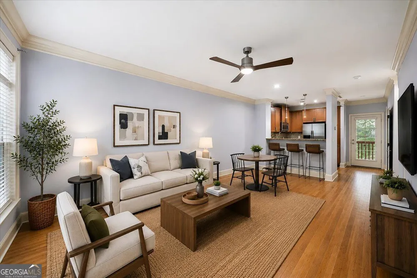
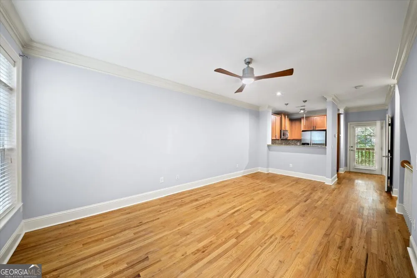
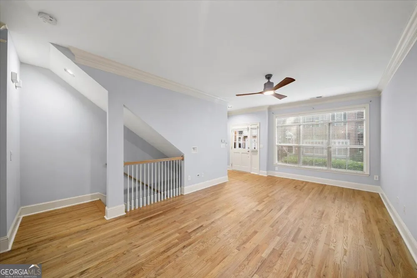
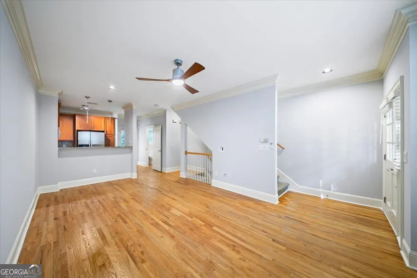
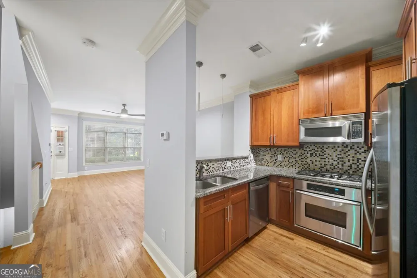
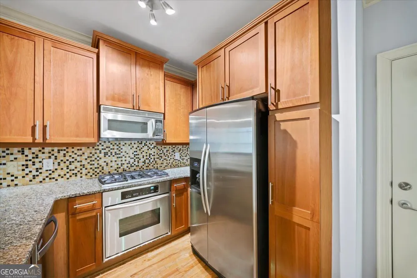
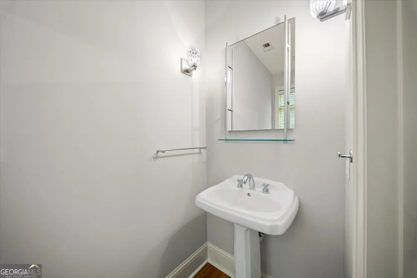
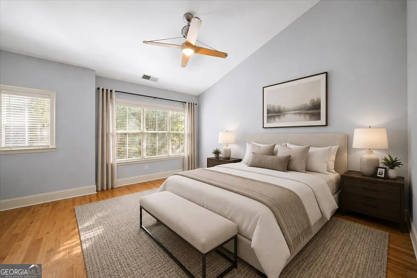
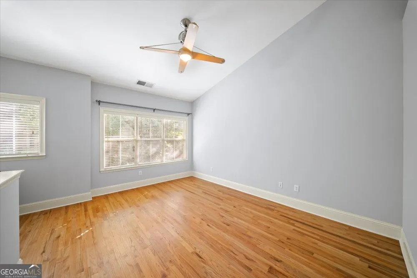
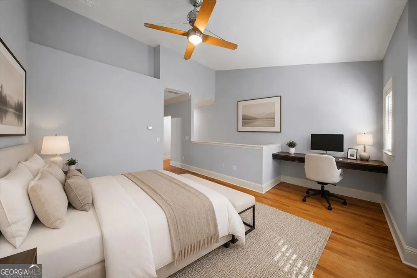
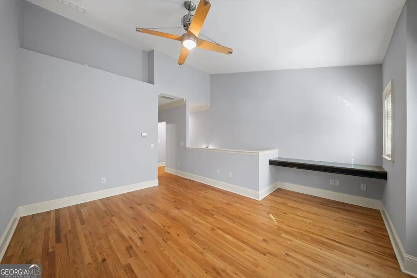
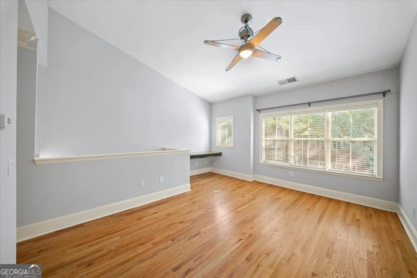
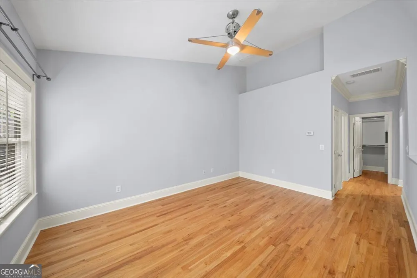
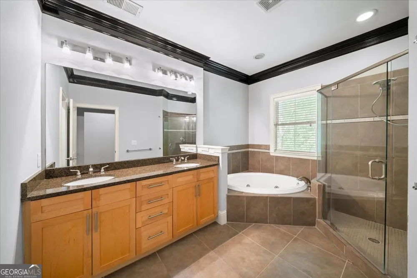
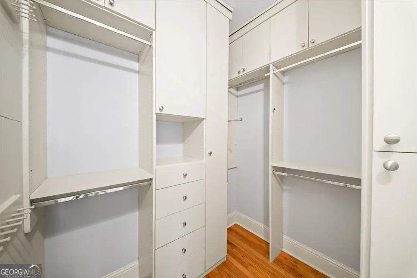
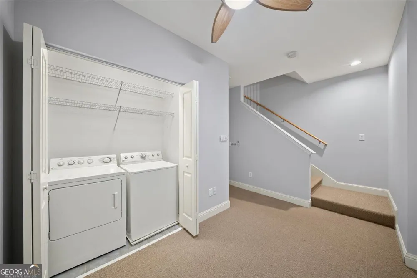
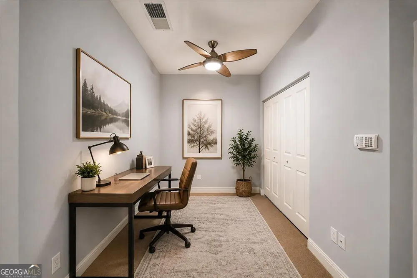
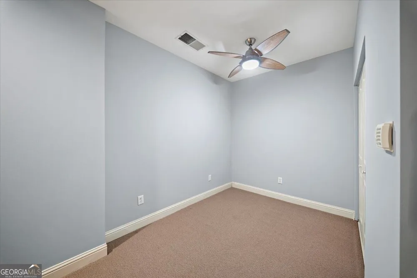
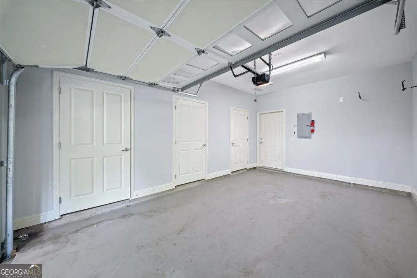
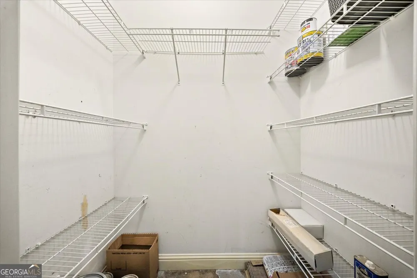
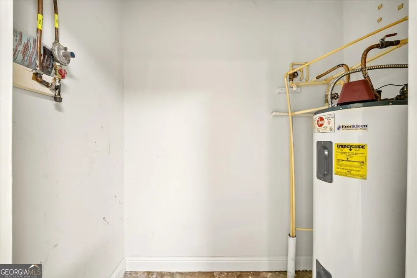
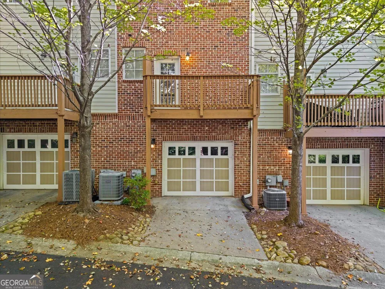
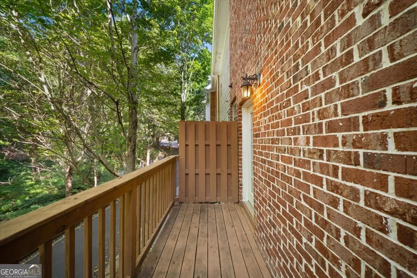
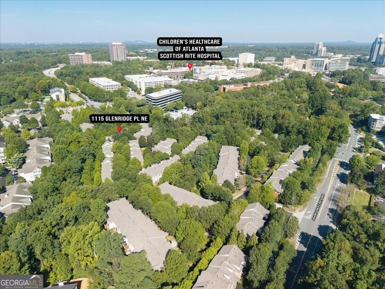
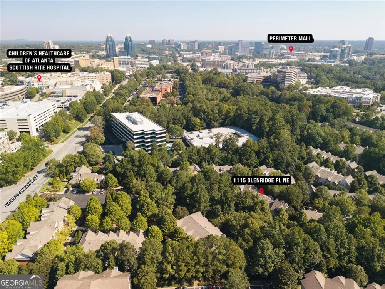
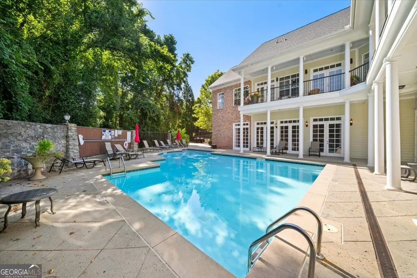
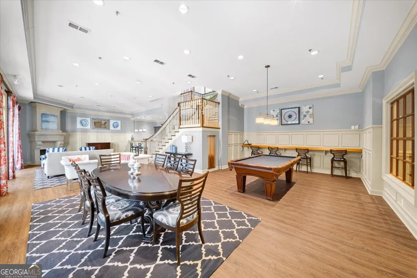
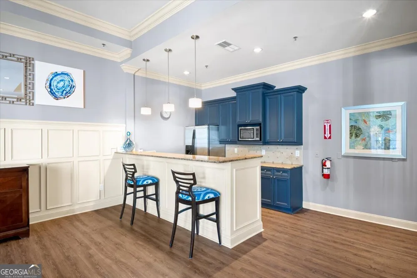
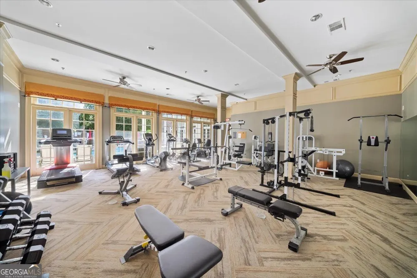
    Offered for the first time since new construction, this one-owner townhome in the Glenridge Creek community of Sandy Springs has been thoughtfully maintained and is ready for its next owner. The entire interior has just been freshly painted, making the home feel bright, clean, and move-in ready. Major improvements include the HVAC system (less than a year old), the roof (replaced less than two years ago), and the porch (completely rebuilt approximately five years ago). The unique multi-level floor plan features one bedroom, one and a half baths, and flexible living spaces across each level. Upstairs, the spacious primary bedroom features a built-in desk and hardwood flooring throughout, setting this home apart from many others in the community. Along with a custom primary closet for added storage and organization. On the lower level, the versatile bonus room offers even more flexibility and can easily serve as a guest room, home office, gym, media room, or additional living space. The seller will also pay the $7,400 special assessment for capital improvements throughout the community in full, leaving the buyer with no responsibility for the assessment. Residents enjoy access to community amenities including a pool, clubhouse, and fitness center. Tucked inside the Perimeter with convenient access to GA-400 and I-285, this location puts you minutes from Sandy Springs, Buckhead, Perimeter Center, MARTA, major hospitals, shopping, dining, and some of Atlanta's largest employment centers. With its flexible floor plan, recent major improvements, freshly painted interior, and highly convenient location, this townhome is ready to call home.

    Property Details
    Interior
    Double Vanity,High Ceilings,Pulldown Attic Stairs,Separate Shower,Soaking Tub,Walk-In Closet(s)
    Cooling
    Ceiling Fan(s),Central Air,Zoned
    Heating
    Forced Air,Natural Gas,Zoned
    Cooling Features
    Ceiling Fan(s),Central Air,Zoned
    Bedrooms
    1
    Bathrooms
    1.5
    Full Baths
    1
    Half Baths
    1
    Lot Features
    Other
    Stories
    Three Or More
    Lot Description
    Other
    Exterior Features
    Balcony
    Exterior Materials
    Balcony
    Pool Shared
    1
    Acres
    0.013
    Square Feet
    1224
    Parking Features
    Attached, Garage, Garage Door Opener
    Parking
    Attached,Garage,Garage Door Opener
    Parking Spaces
    3
    Parking Type
    Garage
    Property Type
    Purchase
    Style
    Traditional
    Basement
    1
    Basement Description
    Concrete,Exterior Entry,Finished,Interior Entry
    Basement Finished
    1
    Year Built
    2004
    Roof
    Composition
    Sewer Information
    Public Sewer
    Utility Source
    Public
    Utility Features
    Electricity Available,Natural Gas Available,Sewer Available,Water Available
    Appliances
    Dishwasher,Disposal,Dryer,Microwave,Oven/Range (Combo),Refrigerator,Stainless Steel Appliance(s),Washer
    Subdivision
    Glenridge Creek Townhomes
    Community Features
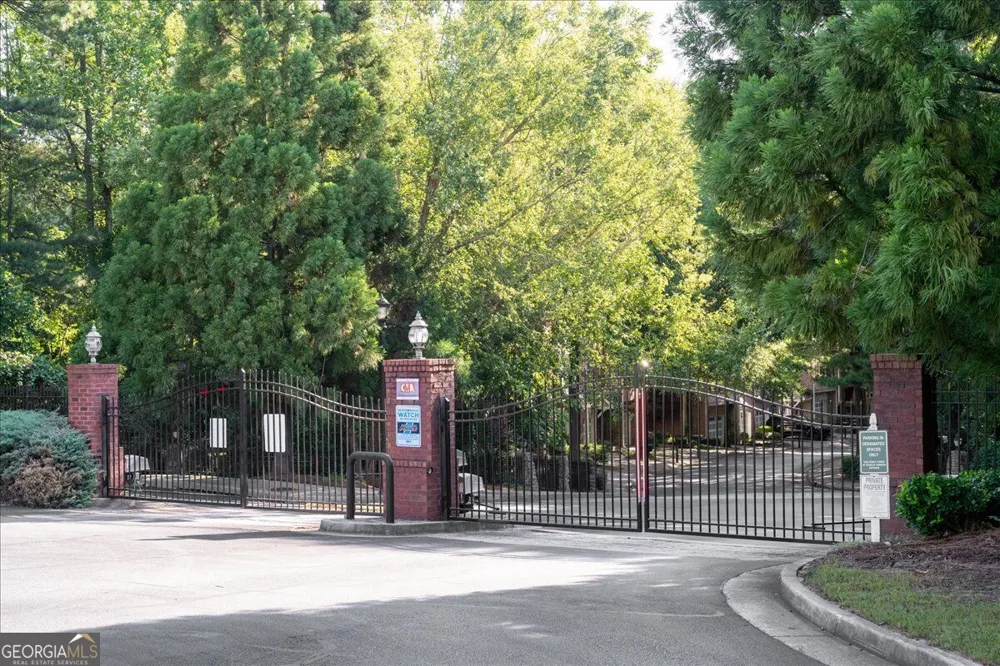
    Clubhouse,Fitness Center,Gated,Pool
    Elementary School
    High Point
    Middle School
    Ridgeview
    High School
    Riverwood
    County
    Fulton
    Region
    Sandy Springs
    Original List Price
    $355,000
    Days on Market (Cumulative)
    23
    Taxes Annual
    $4,756
    HOA
    1
    HOA Fees
    2820
    MLS #
    10834230
    Location
    Legal

    The data relating to real estate for sale on this web site comes in part from the Broker Reciprocity Program of GAMLS. All real estate listings are marked with the GAMLS Broker Reciprocity thumbnail logo and detailed information about them includes the name of the listing brokers. The broker providing these data believes them to be correct, but advises interested parties to confirm them before relying on them in a purchase decision. Copyright 2023 GAMLS. All rights reserved.


    Provided By
    Listed by Parker Smith (#SMITHPARKER)
    Listing Office: Keller Williams Rlty First Atl (#KWFA01)

    Dana G. Leach Have a question about this home?

    Interested in Purchasing 1115 Glenridge PL NE?

    Get an estimate on monthly payments on this property.

    $
    years
    Down Payment
    $
    %
    Interest Rate
    %
    Tax Rate
    %
    $
    $annually
    $monthly
    Estimated Monthly Payment
    $0.00
    Loan Amount
    $0.00