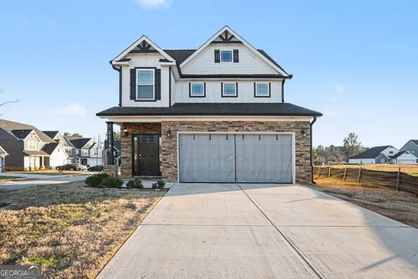
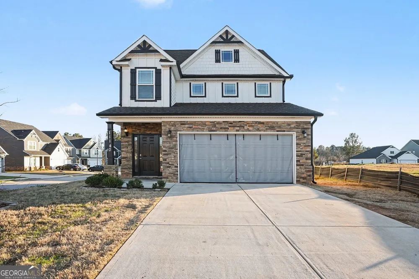
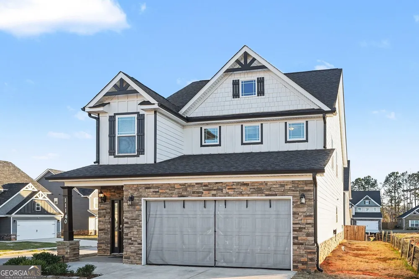
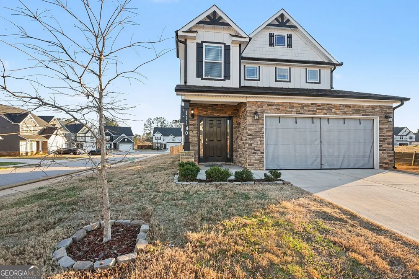
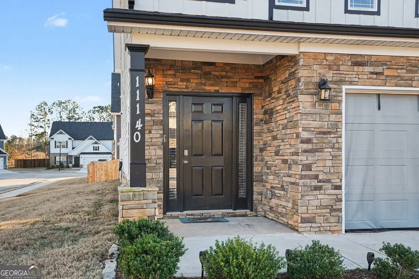
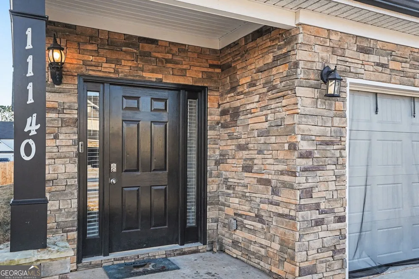
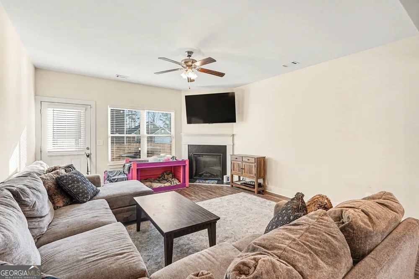
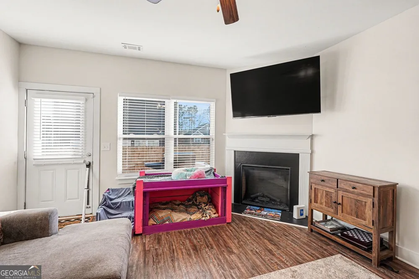
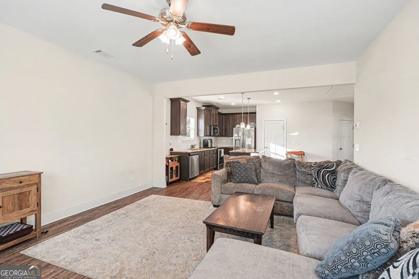
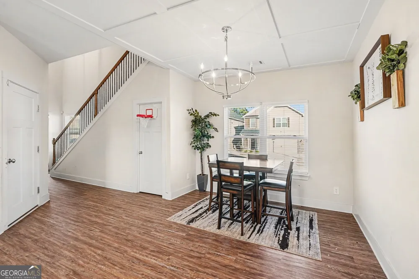
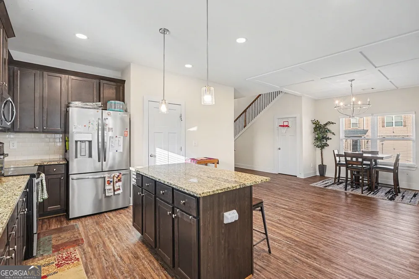
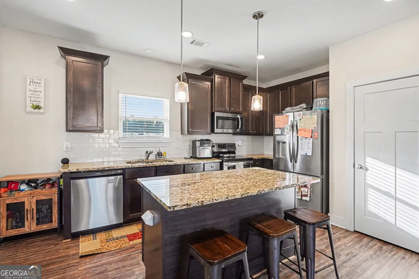
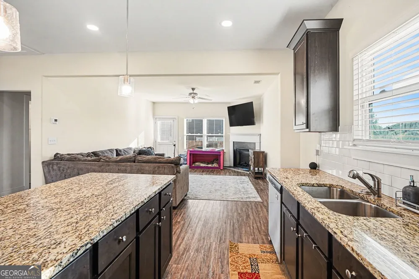
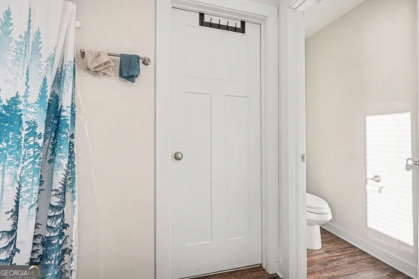
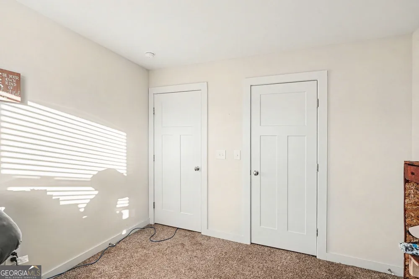
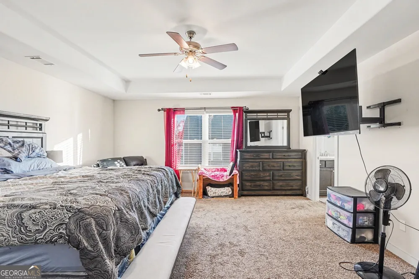
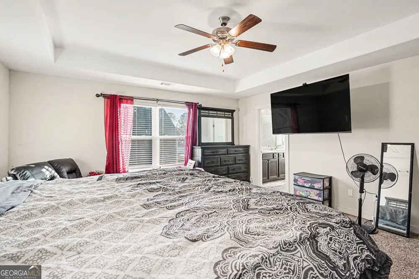
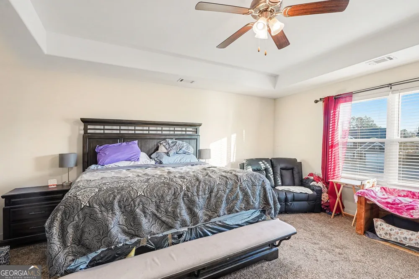
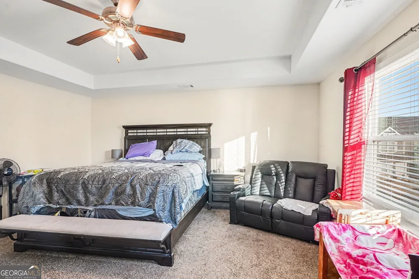
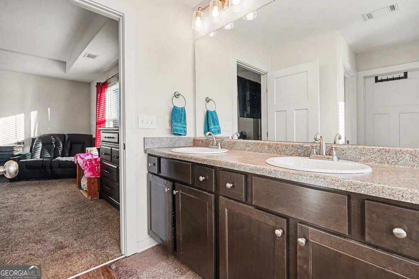
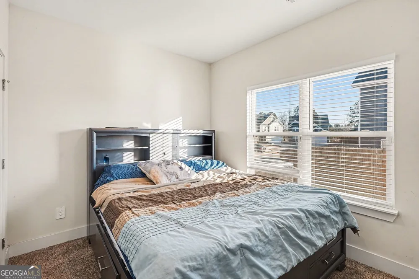
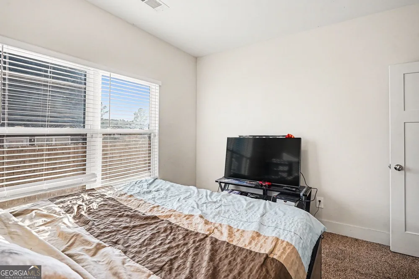
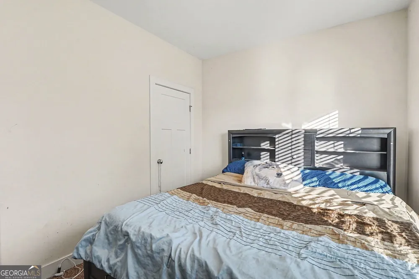
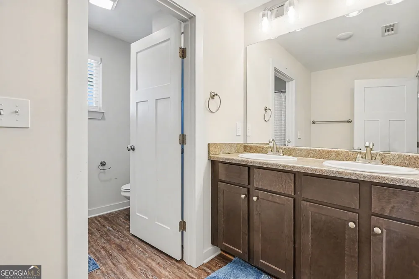
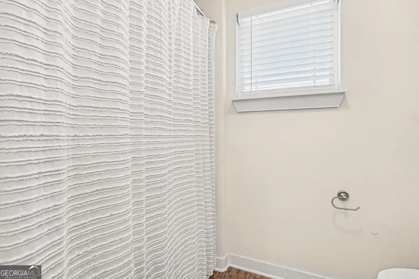
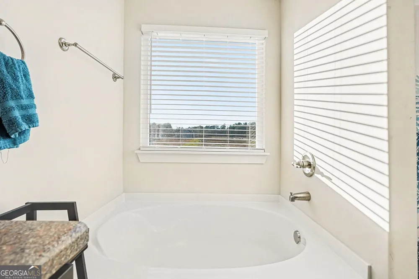
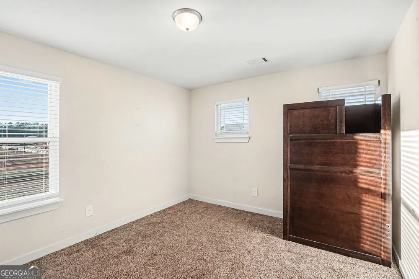
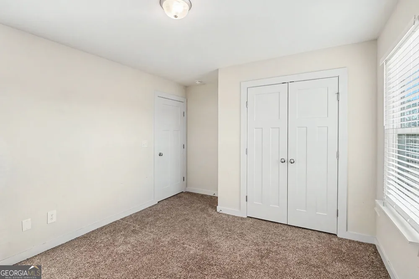
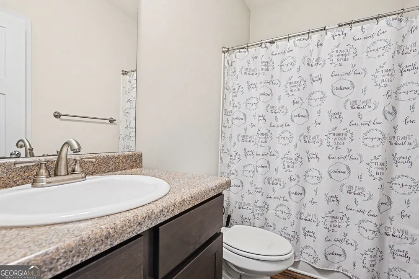
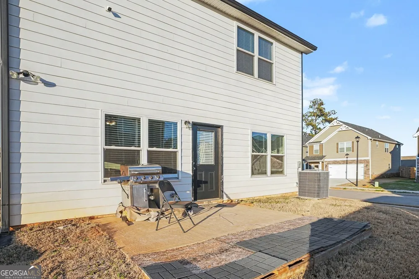
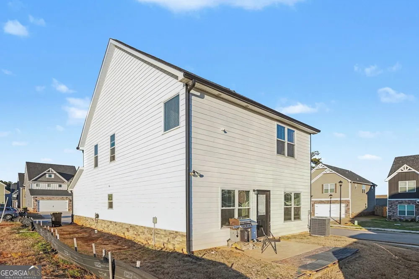
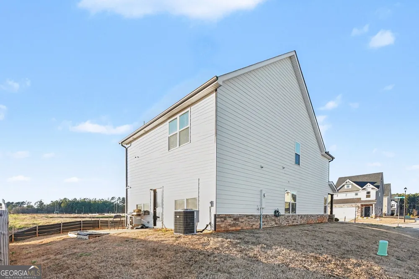
Welcome home to a place where modern design meets everyday comfort-thoughtfully constructed in 2022 and beautifully positioned on a coveted corner lot in the Cornerstone subdivision. From the moment you arrive, the stone front and classic Hardiplank exterior create an inviting first impression, while the covered front patio sets the tone for slow mornings and warm welcomes. Step inside the two-story entry foyer and feel the openness unfold. The main level is designed for both connection and ease, featuring durable LVP flooring throughout and an open-concept layout that flows effortlessly from room to room. A separate dining area with an elegant coffered ceiling is perfect for hosting gatherings, holidays, or intimate dinners, seamlessly opening into the heart of the home-the kitchen. Here, granite countertops, stainless steel appliances, a generous island with breakfast bar, and a walk-in pantry create a space where meals are made and memories are shared. The family room invites you to relax and unwind, anchored by a cozy electric fireplace and natural light, with direct access to the rear patio-ideal for entertaining, grilling, or enjoying peaceful evenings outdoors. A main-level bedroom and full bath offer flexibility for guests, a home office, or multigenerational living, while thoughtful storage closets throughout the home keep everything beautifully organized. Upstairs, retreat to the oversized primary owner's suite, your own private sanctuary featuring a tray ceiling, plush carpet, and a spa-inspired bath with dual vanities, a separate soaking tub and shower, and a spacious walk-in closet. Two additional bedrooms are equally generous in size with ample closet space, and the well-designed community bath offers dual vanities with a private, separate tub/shower area-perfect for busy mornings. The conveniently located upstairs laundry room adds everyday ease exactly where you need it most. With a two-car garage, level front and back yard, all-electric systems, and a layout designed for modern living, this home truly checks every box. Warm, welcoming, and move-in ready-this is more than a house. It's the backdrop for your next chapter. Located near schools, shopping and more!
Property Details
- Interior
- Pulldown Attic Stairs,Tray Ceiling(s),Walk-In Closet(s)
- Fireplaces
- 1
- Cooling
- Ceiling Fan(s),Central Air,Electric
- Heating
- Central,Forced Air,Heat Pump
- Cooling Features
- Ceiling Fan(s),Central Air,Electric
- Bedrooms
- 4
- Bathrooms
- 3.0
- Full Baths
- 3
- Bedrooms on Main Level
- 1
- Lot Features
- Level,Sloped
- Stories
- 2
- Lot Description
- Level,Sloped
- Acres
- 0.085
- Square Feet
- 2300
- Parking Features
- Attached, Garage, Kitchen Level, Parking Pad
- Parking
- Attached,Garage,Kitchen Level,Parking Pad
- Parking Spaces
- 4
- Parking Type
- Garage
- Property Type
- Purchase
- Style
- Traditional
- Year Built
- 2022
- Foundation
- Slab
- Roof
- Other
- Sewer Information
- Public Sewer
- Utility Source
- Public
- Utility Features
- Cable Available,Electricity Available,High Speed Internet,Phone Available,Sewer Available,Water Available
- Appliances
- Dishwasher,Electric Water Heater,Microwave
- Subdivision
- Cornerstone
- Community Features
- Playground,Sidewalks,Street Lights,Walk To Schools,Walk To Shopping
- Elementary School
- Eddie White
- Middle School
- Lovejoy
- High School
- Lovejoy
- County
- Clayton
- Region
- Hampton
- Original List Price
- $355,000
- Days on Market (Cumulative)
- 139
- Taxes Annual
- $4,734
- HOA
- 1
- HOA Fees
- 500
Location
Legal
The data relating to real estate for sale on this web site comes in part from the Broker Reciprocity Program of GAMLS. All real estate listings are marked with the GAMLS Broker Reciprocity thumbnail logo and detailed information about them includes the name of the listing brokers. The broker providing these data believes them to be correct, but advises interested parties to confirm them before relying on them in a purchase decision. Copyright 2023 GAMLS. All rights reserved.
Provided By
Listed by Mark Spain (#SPAINMARK)
Listing Office: Mark Spain Real Estate (#TECH01)