(770) 630-7803 (706) 468-6622 danaleachrealty@gmail.com Dana Leach Realty, LLC.
    Traffic Dashboard
    Home Home
    • Search
    • Communities
      • Oconee County
      • Jasper County
      • Rockdale County
      • Newton County
      • Butts County
      • Morgan County
      • Putnam County
      • Monroe County
      • Baldwin County
    • Buying
      • Buying Info
      • Featured Listings
      • Search Homes
    • Selling
    • About
      • Learn More
      • Meet the Team
      • Our Testimonials
    • Articles
    • Contact
    Traffic Dashboard
    Dana G. Leach
    (770) 630-7803 danaleachrealty@gmail.com
    • Dana Leach Realty, LLC.
      568 Ellis Road
      Monticello, GA 31064
      (770) 630-7803
      dana@danaleachrealty.com
    Home
    • Search
    • Communities
    • Buying
    • Selling
    • About
    • Articles
    • Contact
    Legal
    • Privacy
    • Terms
    • DMCA
    • Accessibility
    • Fair Housing
    Account
    • Dashboard
    • Logout
    • Login
    Dana  G. Leach - Footer Logo
    ©2026 Dana Leach Realty, LLC. All rights reserved.
    Website built by CloseHack.
    Georgia MLS

    The data relating to real estate for sale on this web site comes in part from the Broker Reciprocity Program of GAMLS. All real estate listings are marked with the GAMLS Broker Reciprocity thumbnail logo and detailed information about them includes the name of the listing brokers. The broker providing these data believes them to be correct, but advises interested parties to confirm them before relying on them in a purchase decision. Copyright 2023 GAMLS. All rights reserved.

    Return
    • All Types
    • House+2 more
    • Price
    • Bed/Bath
    • Size
    • Dates
    • Filters
    • Amenities
    • Save
    Listings
    No results
    Sort
    Home / Lilburn / 1104 Staples DR SW
    1104 Staples DR SW Lilburn, GA 30047 1104 Staples DR SW Lilburn, GA 30047 1104 Staples DR SW Lilburn, GA 30047 1104 Staples DR SW Lilburn, GA 30047 1104 Staples DR SW Lilburn, GA 30047 1104 Staples DR SW Lilburn, GA 30047 1104 Staples DR SW Lilburn, GA 30047 1104 Staples DR SW Lilburn, GA 30047 1104 Staples DR SW Lilburn, GA 30047 1104 Staples DR SW Lilburn, GA 30047 1104 Staples DR SW Lilburn, GA 30047 1104 Staples DR SW Lilburn, GA 30047 1104 Staples DR SW Lilburn, GA 30047 1104 Staples DR SW Lilburn, GA 30047 1104 Staples DR SW Lilburn, GA 30047 1104 Staples DR SW Lilburn, GA 30047 1104 Staples DR SW Lilburn, GA 30047 1104 Staples DR SW Lilburn, GA 30047 1104 Staples DR SW Lilburn, GA 30047 1104 Staples DR SW Lilburn, GA 30047 1104 Staples DR SW Lilburn, GA 30047 1104 Staples DR SW Lilburn, GA 30047 1104 Staples DR SW Lilburn, GA 30047 1104 Staples DR SW Lilburn, GA 30047 1104 Staples DR SW Lilburn, GA 30047 1104 Staples DR SW Lilburn, GA 30047 1104 Staples DR SW Lilburn, GA 30047 1104 Staples DR SW Lilburn, GA 30047 1104 Staples DR SW Lilburn, GA 30047 1104 Staples DR SW Lilburn, GA 30047 1104 Staples DR SW Lilburn, GA 30047 1104 Staples DR SW Lilburn, GA 30047 1104 Staples DR SW Lilburn, GA 30047 1104 Staples DR SW Lilburn, GA 30047 1104 Staples DR SW Lilburn, GA 30047 1104 Staples DR SW Lilburn, GA 30047 1104 Staples DR SW Lilburn, GA 30047 1104 Staples DR SW Lilburn, GA 30047 1104 Staples DR SW Lilburn, GA 30047 1104 Staples DR SW Lilburn, GA 30047 1104 Staples DR SW Lilburn, GA 30047 1104 Staples DR SW Lilburn, GA 30047 View All Photos

    $395,000

    | Under Contract

    1104 Staples DR SW

    Lilburn, GA 30047

    4
    Beds
    2.5
    Baths
    0.43
    Acres
    6
    Days on Market
    10833713
    MLS#
    House
    Structure
    Residential
    Zone
    Contact

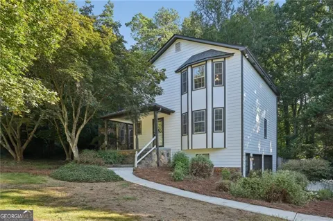
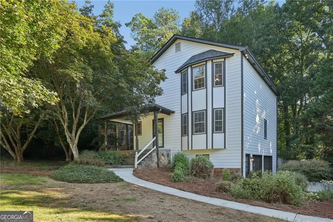
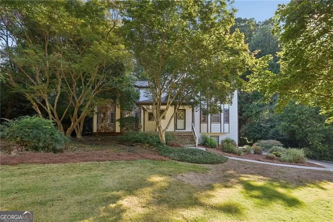
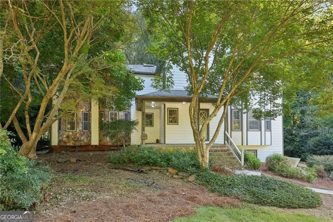
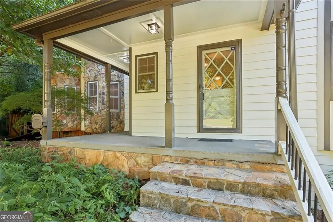
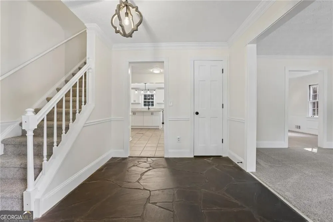
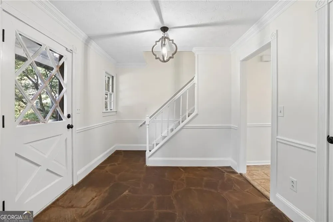
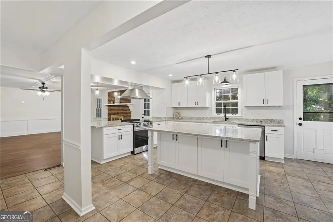
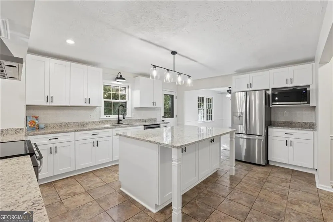
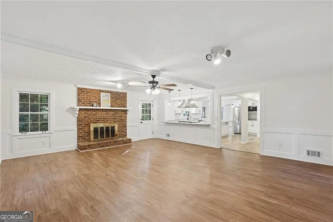
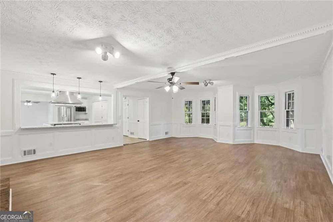
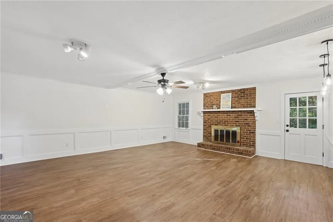
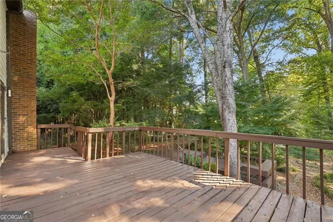
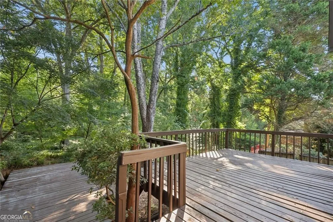
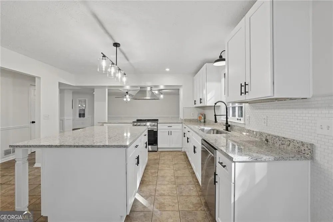
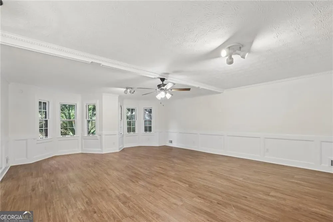
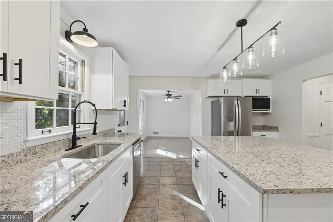
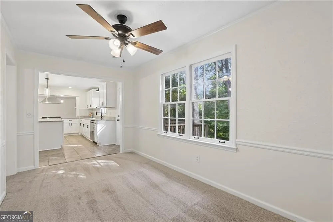
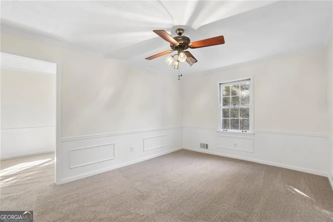
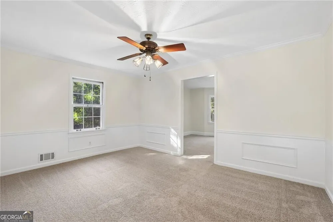
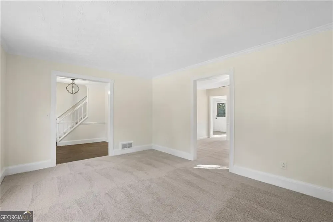
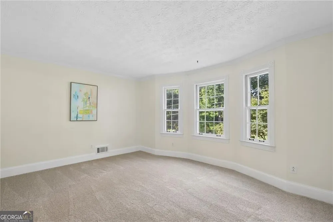
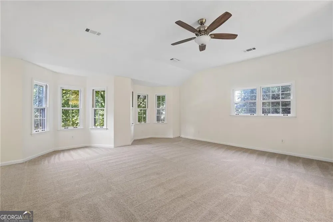
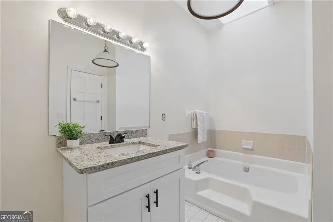
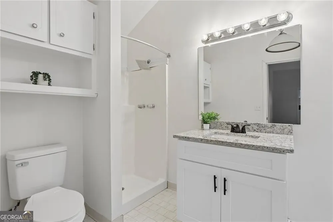
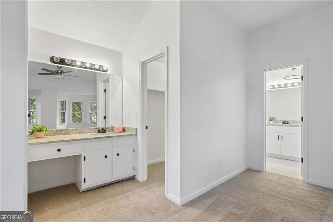
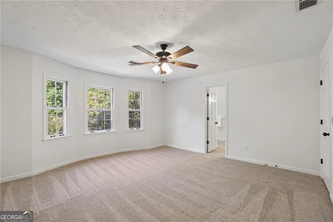
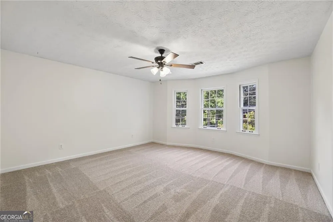
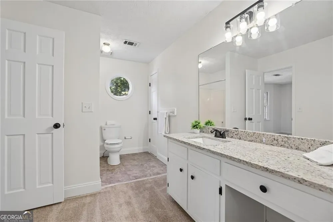
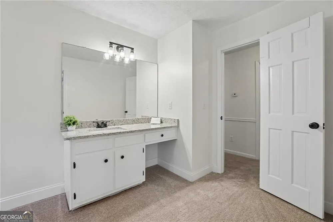
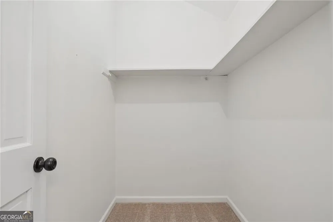
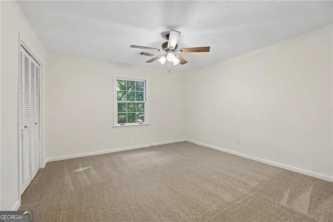
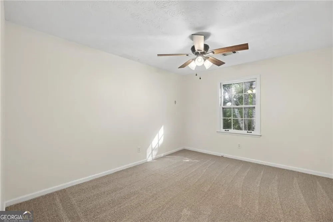
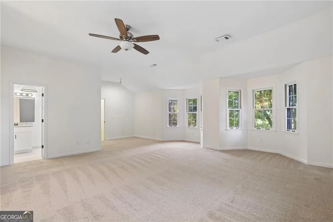
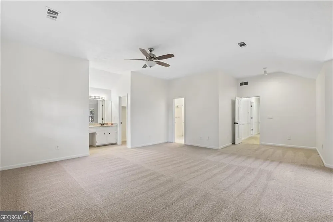
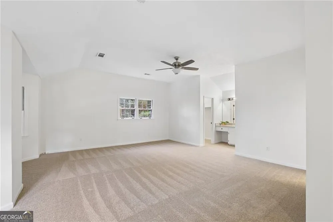
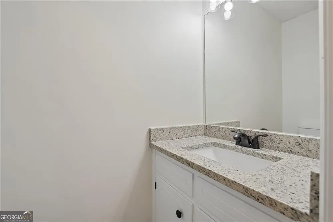
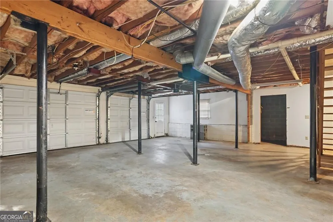
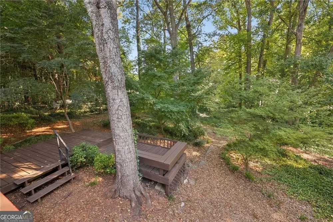
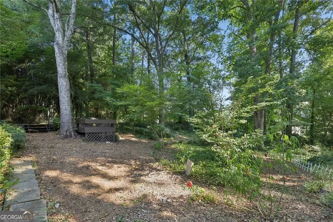
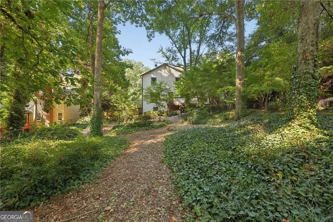
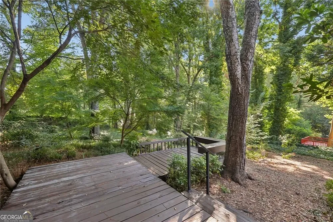
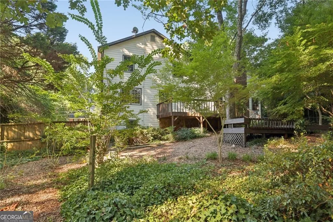
    Tucked away at the end of a quiet dead-end street in the coveted Brookwood High District, this spacious 4-bedroom, 2.5-bath home offers the perfect combination of room to spread out and thoughtful updates. The newly renovated kitchen is the heart of the home, featuring a large island open to the generous family room, ideal for everything from weeknight dinners to hosting a crowd. Separate dining and formal living spaces add flexibility, while a dedicated den gives you even more room to work, relax, or play. Upstairs are all four bedrooms, including an oversized primary suite with plenty of room to create your own retreat. Additional upgrades include fresh paint, new flooring, and new siding. The unfinished basement offers tons of potential for a home gym, workshop, or future finished space, along with plenty of storage and a two-car drive-under garage. The backyard is private and plentiful with mature landscaping, a large deck, and room for customization. And the location is hard to beat. As the last house on a dead-end street, you'll enjoy an extra sense of privacy while still being just a couple of blocks from Publix and surrounded by green space. With award-winning schools, generous living spaces, a brand-new kitchen, and room to grow, this is a home that makes everyday living easy. Move in, make it your own, and update the bathrooms over time to suit your style. Welcome home to Gwens Ridge.

    Property Details
    Interior
    Double Vanity,Walk-In Closet(s)
    Fireplaces
    1
    Cooling
    Ceiling Fan(s),Central Air
    Heating
    Central,Forced Air
    Cooling Features
    Ceiling Fan(s),Central Air
    Bedrooms
    4
    Bathrooms
    2.5
    Full Baths
    2
    Half Baths
    1
    Lot Features
    Private
    Stories
    2
    Lot Description
    Private
    Acres
    0.43
    Parking Features
    Basement, Garage, Side/Rear Entrance
    Parking
    Basement,Garage,Side/Rear Entrance
    Parking Spaces
    4
    Parking Type
    Garage
    Property Type
    Purchase
    Style
    Craftsman,Traditional
    Basement
    1
    Basement Description
    Exterior Entry,Interior Entry,Unfinished
    Basement Finished
    1
    Year Built
    1984
    Foundation
    Block
    Roof
    Tar/Gravel
    Sewer Information
    Septic Tank
    Utility Source
    Public
    Utility Features
    Cable Available,Electricity Available,Phone Available,Sewer Available
    Appliances
    Dishwasher,Microwave,Refrigerator
    Subdivision
    Gwens Ridge
    Community Features
    Park,Sidewalks,Street Lights,Walk To Schools,Walk To Shopping
    Elementary School
    Gwin Oaks
    Middle School
    Five Forks
    High School
    Brookwood
    County
    Gwinnett
    Region
    Lilburn
    Original List Price
    $395,000
    Days on Market (Cumulative)
    6
    Taxes Annual
    $2,440
    MLS #
    10833713
    Location
    Legal

    The data relating to real estate for sale on this web site comes in part from the Broker Reciprocity Program of GAMLS. All real estate listings are marked with the GAMLS Broker Reciprocity thumbnail logo and detailed information about them includes the name of the listing brokers. The broker providing these data believes them to be correct, but advises interested parties to confirm them before relying on them in a purchase decision. Copyright 2023 GAMLS. All rights reserved.


    Provided By
    Listed by Jamie Walzer (#WALZERJAMIE)
    Listing Office: EXP Realty LLC (#EXPR01)

    Dana G. Leach Have a question about this home?

    Interested in Purchasing 1104 Staples DR SW?

    Get an estimate on monthly payments on this property.

    $
    years
    Down Payment
    $
    %
    Interest Rate
    %
    Tax Rate
    %
    $
    $annually
    $monthly
    Estimated Monthly Payment
    $0.00
    Loan Amount
    $0.00