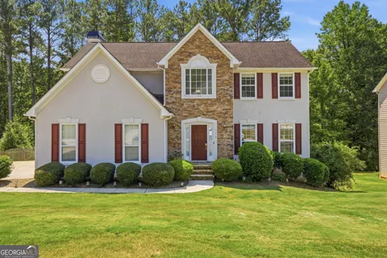
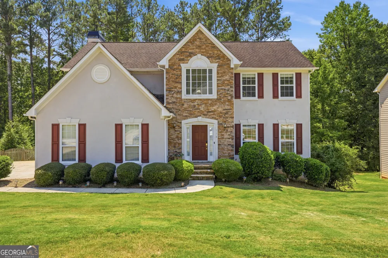
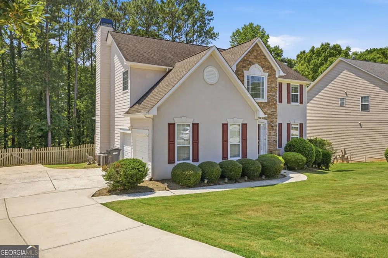
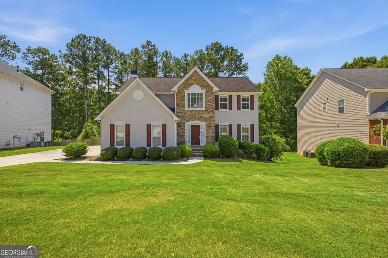
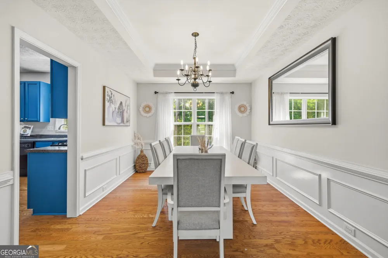
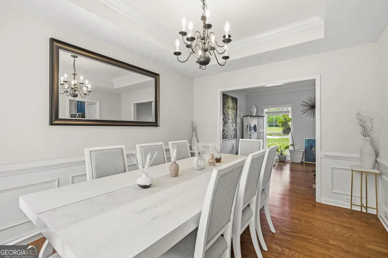
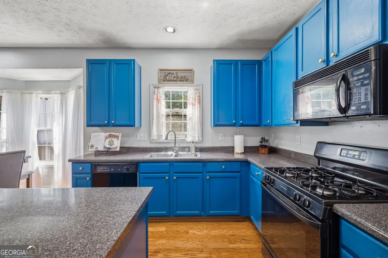
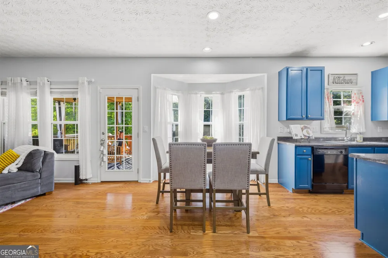
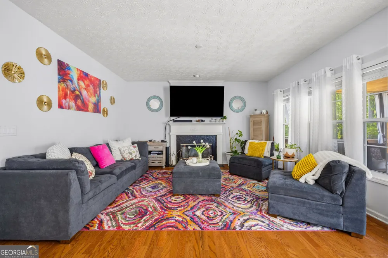
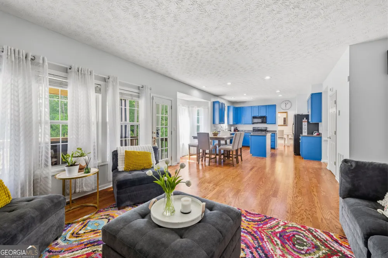
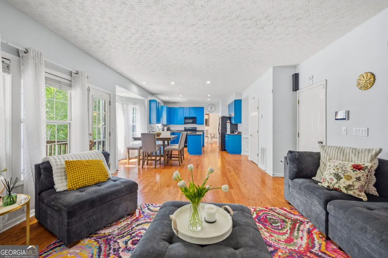
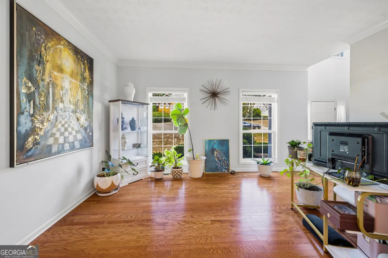
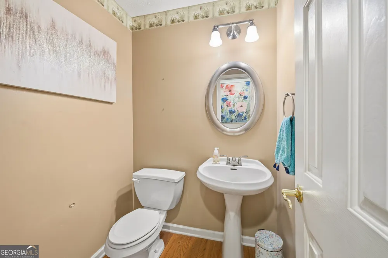
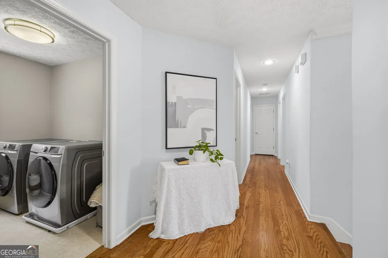
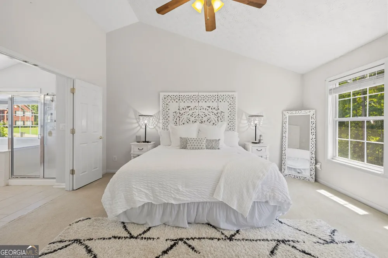
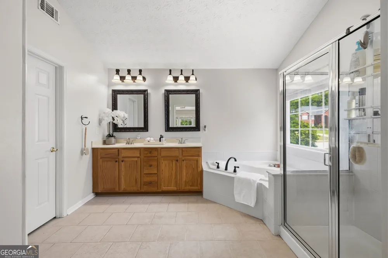
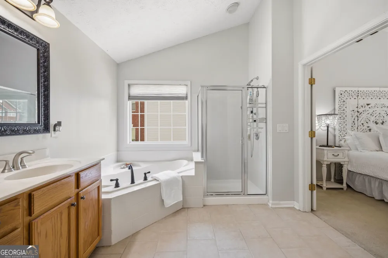
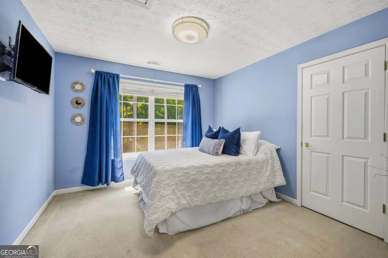
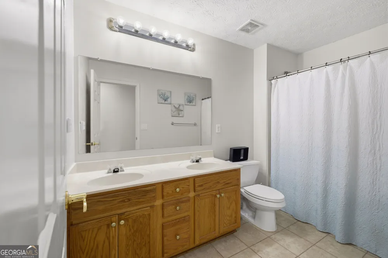
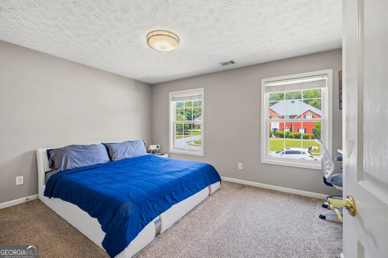
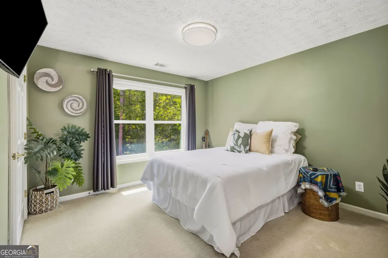
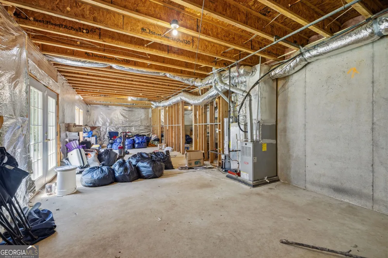
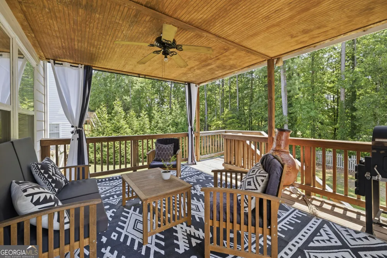
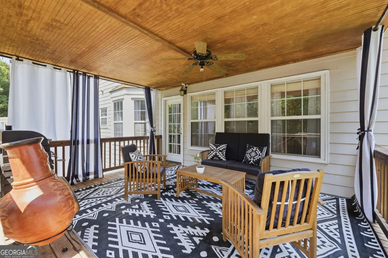
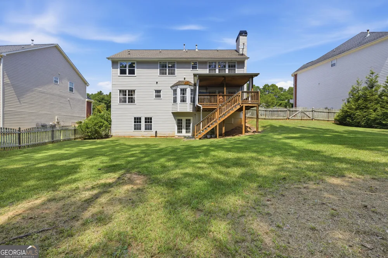
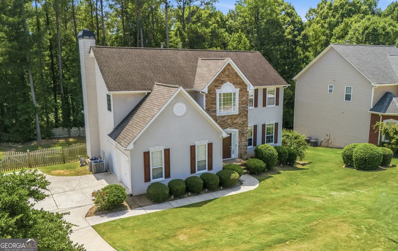
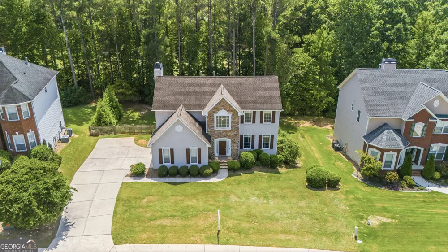
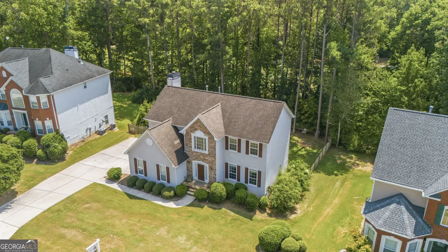
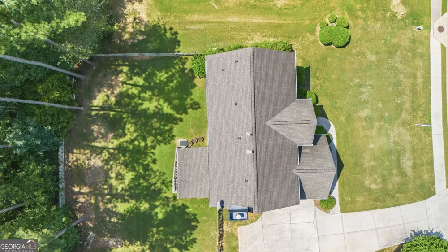
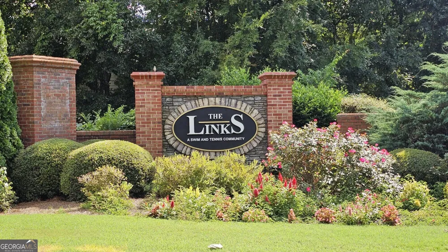
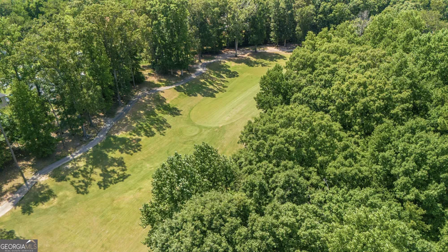
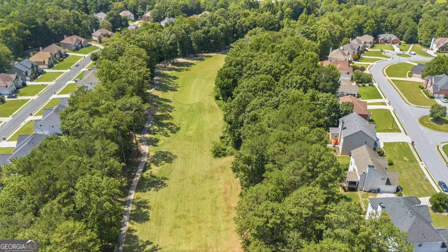
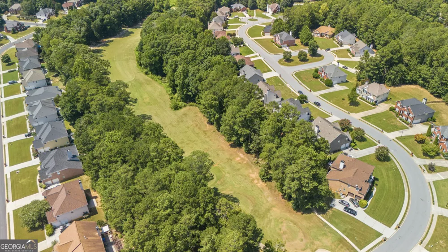
Beautiful and very well-maintained home located in sought after community of The Link. This Stunning home offers 4 Bedrooms, 2.5 Baths and a full unfinished walk-out basement offering endless opportunities for personalized spaces that work best for your lifestyle. As you enter the home, you'll notice plenty of natural light from its 2-story foyer providing a very welcoming vibe. This home also offers natural hardwood flooring throughout the entire main level, stairs and upper-level hallway, leaving carpet in the bedrooms only. The main level features a warm and cozy family room with fireplace which overlooks the covered deck used for relaxation or entertaining guests. The main level also features a formal living room currently being used as a home office space, a separate formal dining with trey ceiling and wainscot chair molding offering seating of at least a party of 8, and an eat-in kitchen featuring black appliances including a gas stove, all which will remain with the property. The kitchen island adds additional counter space and storage. All bedrooms are located on the upper level along with a laundry room. The oversized master features a walk-in closet and vaulted ceiling with an abundance of windows and natural light. The large master bath offers a double vanity, a garden tub with window and separate shower and private room with toilet for privacy. Three additional bedrooms can be found up the hall along with another full bath. This property rests on .32 acres alongside The Ashton Hills Golf Course. Amenities include a Community Pool, Tennis, Walking Trails, Golf Course, nearby schools and shopping. Schedule your private tour today. This home is just as Stunning in person as it appears online!
Property Details
- Interior
- Double Vanity,High Ceilings,Separate Shower,Soaking Tub,Tray Ceiling(s),Two Story Foyer,Vaulted Ceiling(s),Walk-In Closet(s)
- Fireplaces
- 1
- Cooling
- Ceiling Fan(s),Central Air,Zoned
- Heating
- Central,Forced Air,Zoned
- Cooling Features
- Ceiling Fan(s),Central Air,Zoned
- Bedrooms
- 4
- Bathrooms
- 2.5
- Full Baths
- 2
- Half Baths
- 1
- Stories
- Three Or More
- Pool Shared
- 1
- Acres
- 0.32
- Square Feet
- 2918
- Parking Features
- Attached, Garage, Garage Door Opener, Side/Rear Entrance
- Parking
- Attached,Garage,Garage Door Opener,Side/Rear Entrance
- Parking Type
- Garage
- Property Type
- Purchase
- Style
- Contemporary
- Basement
- 1
- Basement Description
- Bath/Stubbed,Daylight,Exterior Entry,Full,Interior Entry,Unfinished
- Basement Finished
- 1
- Year Built
- 2003
- Roof
- Composition
- Sewer Information
- Public Sewer
- Utility Source
- Public
- Utility Features
- Cable Available,Electricity Available,High Speed Internet,Natural Gas Available,Sewer Available,Sewer Connected,Water Available
- Appliances
- Dishwasher,Dryer,Microwave,Oven/Range (Combo),Refrigerator,Washer
- Subdivision
- The Links
- Community Features
- Golf,Pool,Sidewalks,Street Lights,Tennis Court(s)
- Elementary School
- East Newton
- Middle School
- Cousins
- High School
- Eastside
- County
- Newton
- Region
- Covington
- Original List Price
- $450,000
- Days on Market (Cumulative)
- 23
- Taxes Annual
- $4,394
- HOA
- 1
- HOA Fees
- 400
Location
Legal
The data relating to real estate for sale on this web site comes in part from the Broker Reciprocity Program of GAMLS. All real estate listings are marked with the GAMLS Broker Reciprocity thumbnail logo and detailed information about them includes the name of the listing brokers. The broker providing these data believes them to be correct, but advises interested parties to confirm them before relying on them in a purchase decision. Copyright 2023 GAMLS. All rights reserved.
Provided By
Listed by Kelly A Hardnett (#DAVISKELLYA)
Listing Office: Kelly Realty Group LLC (#KRGR01)