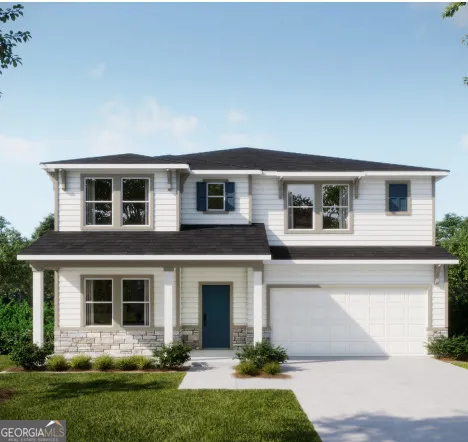
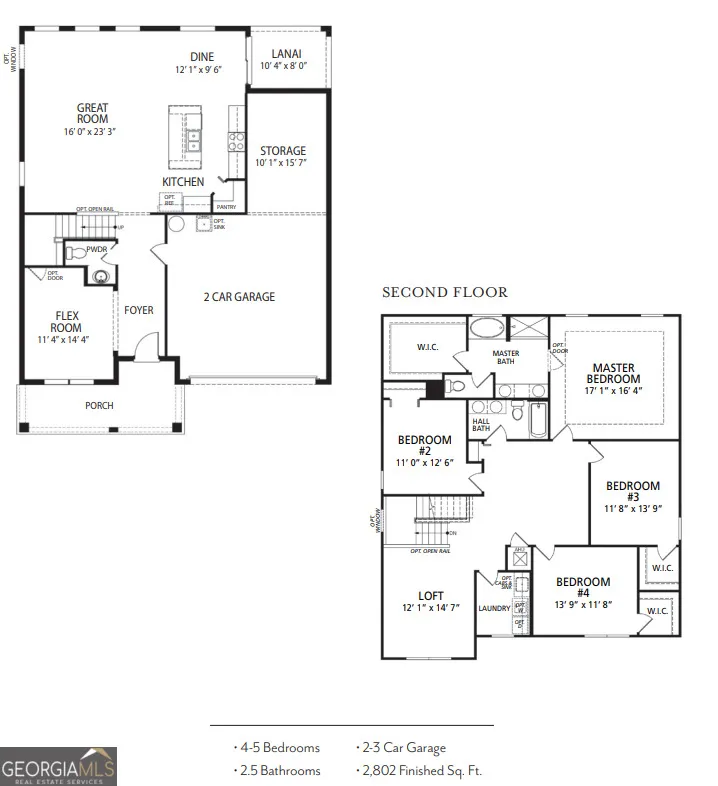
Welcome home to this beautifully appointed, property in the highly sought-after Winding River community! Situated on a large, beautifully landscaped lot complete with a premium sod and irrigation system, this home offers ultimate privacy and tranquility with a picturesque wooded backdrop. The gorgeous exterior features a premium stone accent facade and elegant front window grids. The attached 2-car garage is fully upgraded with premium hardware, an automatic opener with remote, a convenient exterior keypad, and a dedicated workshop space-perfect for hobbies and extra storage. Out back, relax and take in the peaceful wooded views from your expansive, extended screened-in lanai. Step inside to discover a bright, open floor plan featuring premium Luxury Vinyl Plank flooring flowing seamlessly through the main living areas (excluding bedrooms). The thoughtful layout offers unparalleled versatility with a dedicated flex space and a spacious second-floor loft. The expansive Great Room is flooded with natural light, thanks to an additional structural window, and is perfectly illuminated by 6 LED recessed lights. Upgraded lever door hardware and convenient under-stair storage add functional luxury throughout. The heart of the home is the chef-inspired kitchen, featuring upgraded cabinetry with sophisticated crown molding. The space is beautifully finished with premium countertops and a stylish tile backsplash, making it an ideal gathering place for entertaining. This home features a highly desirable bedroom layout, including an Jack and Jill full bath servicing bedrooms 3 and 4. * Primary Suite: Your private retreat features a dedicated master bath door (in lieu of a standard opening) leading into a true spa-like en-suite. The bath boasts upgraded cabinetry, premium double vanity countertops, and a custom master shower enclosure. * Bath 2: Impressively appointed with an upgraded double vanity countertop and a premium tile tub/shower surround. * Bath 3: Features upgraded cabinetry, a upgraded double vanity countertop, and a beautifully tiled shower complete with a custom glass enclosure. Built for modern living, this home is equipped with a centralized Network Connection Panel to keep you seamlessly connected. Packed with premium structural and design options, this home blends luxury, comfort, and peaceful nature views perfectly. Don't miss your chance to own this exquisitely appointed property-schedule your private tour today!
Property Details
- Interior
- Double Vanity,Separate Shower,Soaking Tub,Tile Bath,Walk-In Closet(s)
- Cooling
- Electric,Heat Pump
- Heating
- Electric,Heat Pump
- Cooling Features
- Electric,Heat Pump
- Bedrooms
- 4
- Bathrooms
- 3.5
- Full Baths
- 3
- Half Baths
- 1
- Lot Features
- Level
- Stories
- 2
- Lot Description
- Level
- Exterior Features
- Sprinkler System
- Exterior Materials
- Sprinkler System
- Pool Shared
- 1
- Acres
- 0.29
- Square Feet
- 2802
- Parking Features
- Attached, Garage, Garage Door Opener
- Parking
- Attached,Garage,Garage Door Opener
- Parking Type
- Garage
- Property Type
- Purchase
- Style
- Contemporary
- Year Built
- 2026
- Foundation
- Slab
- Roof
- Composition
- Sewer Information
- Public Sewer
- Utility Source
- Public
- Utility Features
- Cable Available,Electricity Available,High Speed Internet,Phone Available,Sewer Connected,Underground Utilities
- Appliances
- Dishwasher,Disposal,Electric Water Heater,Ice Maker,Microwave,Oven/Range (Combo),Stainless Steel Appliance(s)
- Subdivision
- Winding River
- Community Features
- Clubhouse,Fitness Center,Playground,Pool,Sidewalks,Street Lights
- Elementary School
- Sugarmill
- Middle School
- Saint Marys
- High School
- Camden
- County
- Camden
- Region
- St. Marys
- Original List Price
- $473,400
- Days on Market (Cumulative)
- 52
- Taxes Annual
- $453
- HOA
- 1
- HOA Fees
- 1054
Location
Legal
The data relating to real estate for sale on this web site comes in part from the Broker Reciprocity Program of GAMLS. All real estate listings are marked with the GAMLS Broker Reciprocity thumbnail logo and detailed information about them includes the name of the listing brokers. The broker providing these data believes them to be correct, but advises interested parties to confirm them before relying on them in a purchase decision. Copyright 2023 GAMLS. All rights reserved.
Provided By
Listed by Barbara A Griffis (#GRIFFISBARBA)
Listing Office: New Home Star Georgia LLC (#NHSG01)