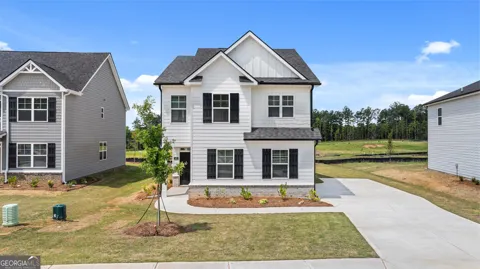
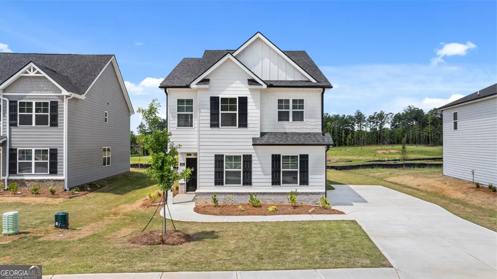
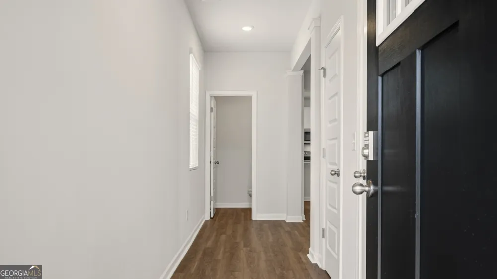
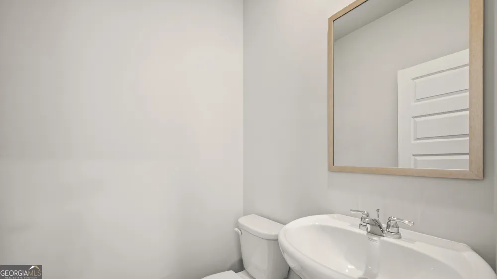
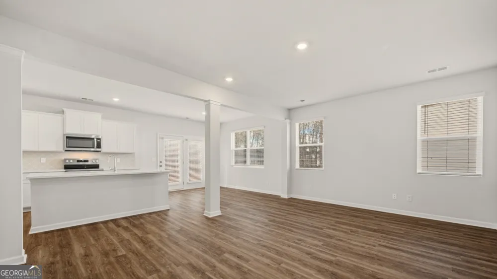
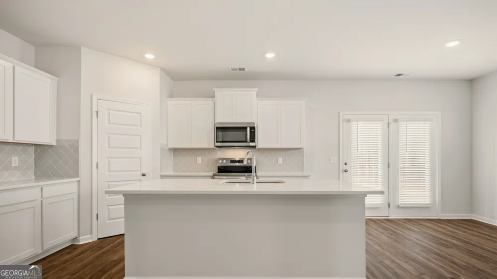
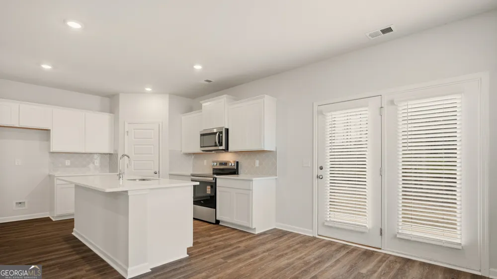
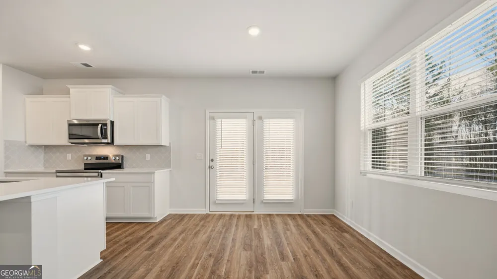
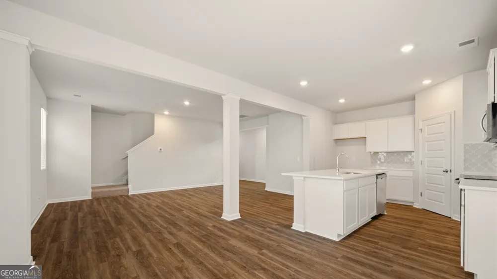
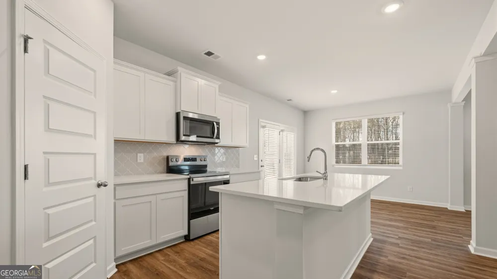
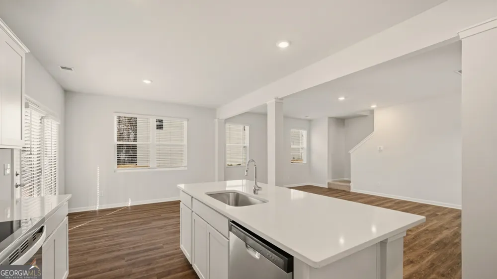
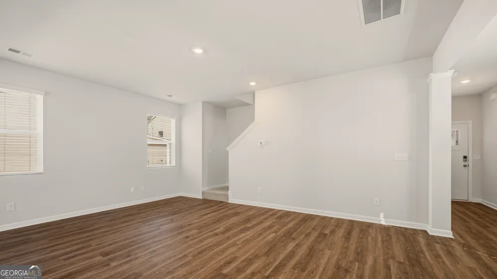
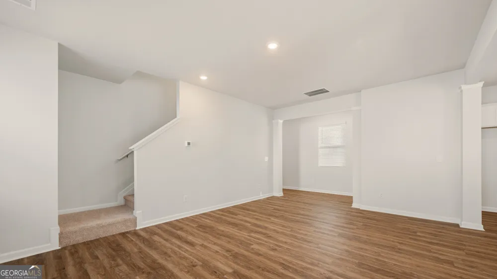
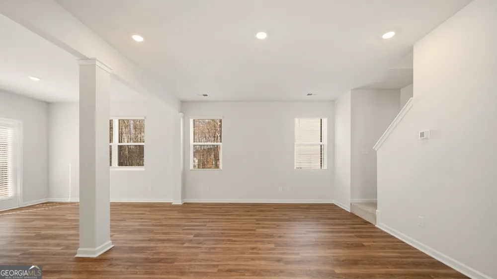
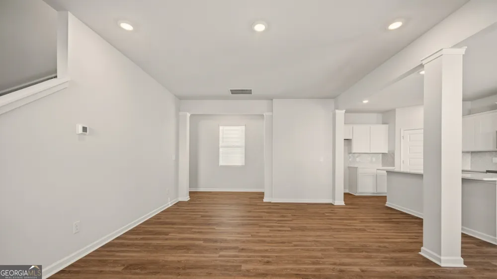
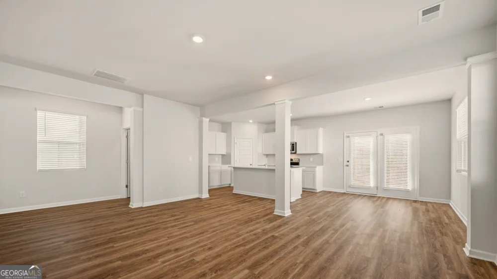
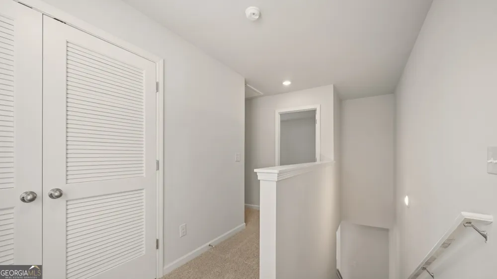
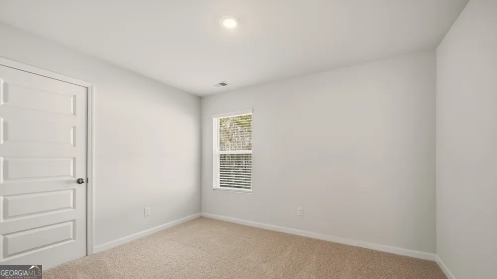
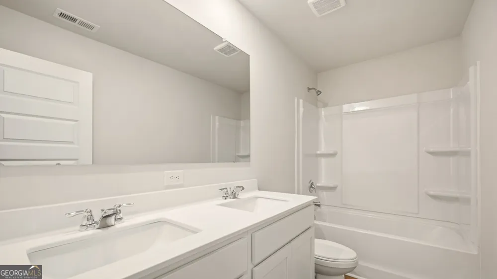
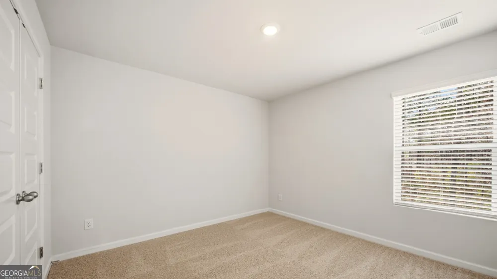
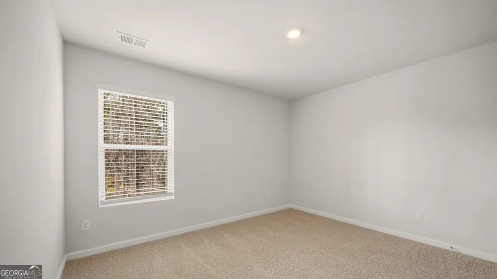
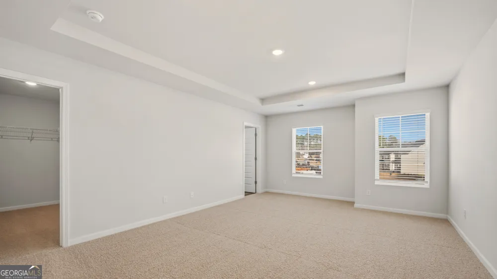
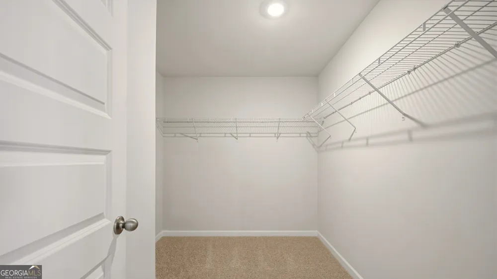
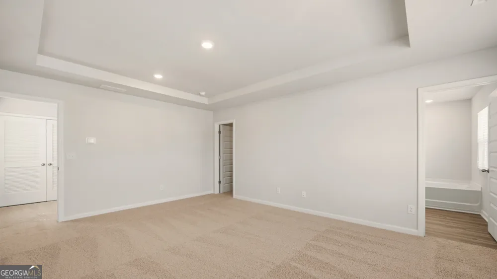
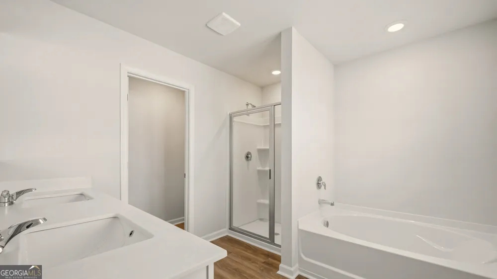
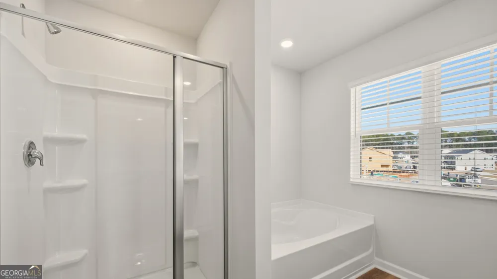
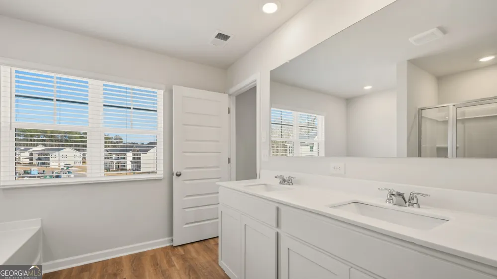
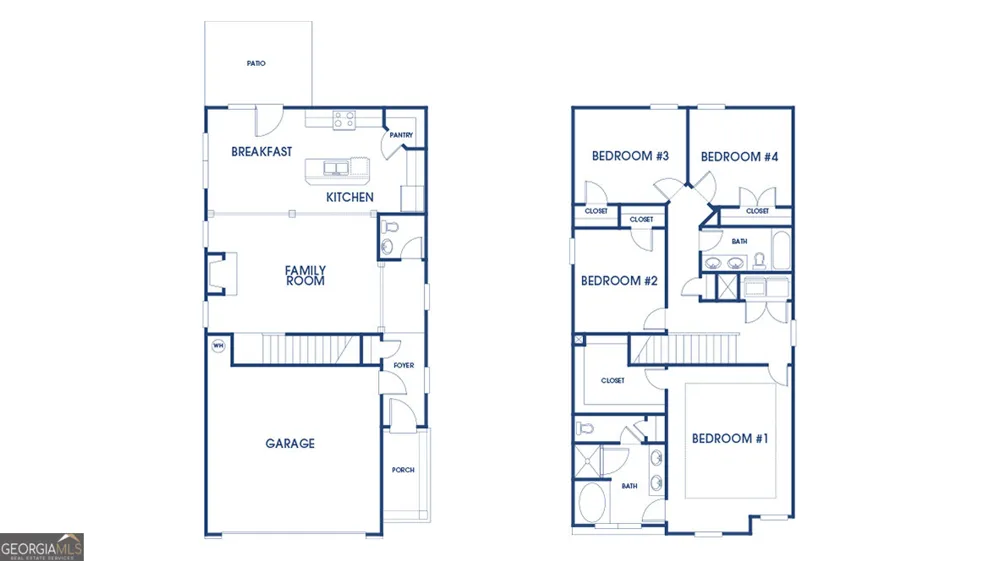
The Somerset Plan by DR Horton - QUICK MOVE-IN!! 100% FINANCING AVAILABLE!! AMAZING RATES AND UP TO 5K CLOSING COST!!! PRIVATE INTIMATE COMMUNITY. SIDE CAR ENTRY. Offering 4 bedrooms, 2 full bathrooms and a convenient powder room in a two-story home covering 1,976 square feet. There is a 2-car garage ensuring plenty of space for vehicles and extra storage. Get the space you need and the style you want in this modern design. An extended foyer offers an area perfect for a drop zone and opens to a central family room that flows into an adjacent casual dining area. The kitchen offers an island with bar top seating, quartz countertops, contemporary cabinetry, stainless steel appliances and a spacious pantry. Upstairs boasts an expansive private bedroom suite featuring oversized closet space and a spa-like bath with separate shower, garden tub and dual vanities. There are three large secondary bedrooms that offer room to grow and extra storage. A gracious hall bath with dual vanities and a convenient laundry room complete the second level. You'll never be too far from home with Home Is Connected. Your new home is built with an industry leading suite of smart home products that keep you connected with the people and place you value most. Photos used for illustrative purposes and do not depict actual home. Henry County Schools.
Property Details
- Interior
- Double Vanity,High Ceilings,Separate Shower,Soaking Tub,Tray Ceiling(s),Walk-In Closet(s)
- Cooling
- Central Air
- Heating
- Central
- Cooling Features
- Central Air
- Bedrooms
- 4
- Bathrooms
- 2.5
- Full Baths
- 2
- Half Baths
- 1
- Lot Features
- Other
- Stories
- 2
- Lot Description
- Other
- Acres
- 0.25
- Square Feet
- 1976
- Parking Features
- Attached, Garage
- Parking
- Attached,Garage
- Parking Spaces
- 4
- Parking Type
- Garage
- Property Type
- Purchase
- Style
- Craftsman
- Year Built
- 2026
- Foundation
- Slab
- Roof
- Other
- Sewer Information
- Public Sewer
- Utility Source
- Public
- Utility Features
- Cable Available,Electricity Available,High Speed Internet,Phone Available,Sewer Available,Water Available
- Appliances
- Dishwasher,Disposal,Electric Water Heater,Microwave,Oven/Range (Combo),Stainless Steel Appliance(s)
- Subdivision
- Oakchase at Hampton
- Community Features
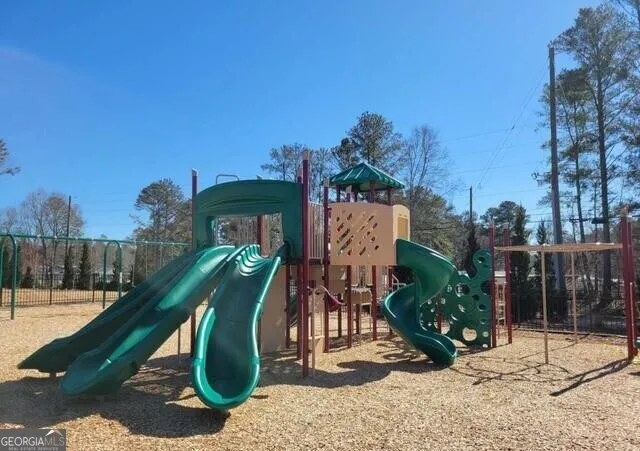
- Playground,Sidewalks,Street Lights,Walk To Public Transit
- Elementary School
- Hampton Elementary
- Middle School
- Hampton
- High School
- Hampton
- County
- Henry
- Region
- Hampton
- Original List Price
- $356,700
- Days on Market (Cumulative)
- 149
- Taxes Annual
- $1
- HOA
- 1
- HOA Fees
- 500
Location
Legal
The data relating to real estate for sale on this web site comes in part from the Broker Reciprocity Program of GAMLS. All real estate listings are marked with the GAMLS Broker Reciprocity thumbnail logo and detailed information about them includes the name of the listing brokers. The broker providing these data believes them to be correct, but advises interested parties to confirm them before relying on them in a purchase decision. Copyright 2023 GAMLS. All rights reserved.
Provided By
Listed by Sheila D. Hines (#LOPEZMARISSA)
Listing Office: D.R. Horton Realty of Georgia, Inc. (#CPRF01)