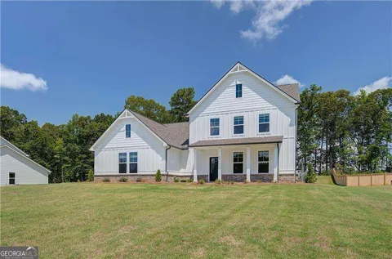
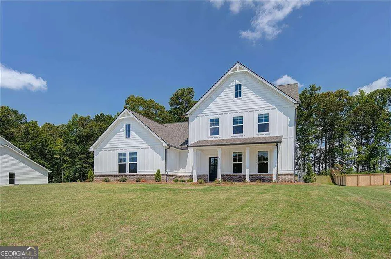
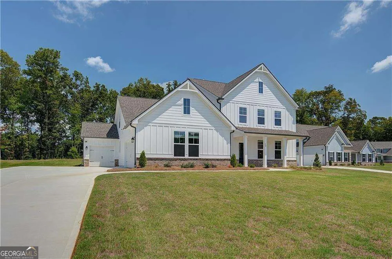
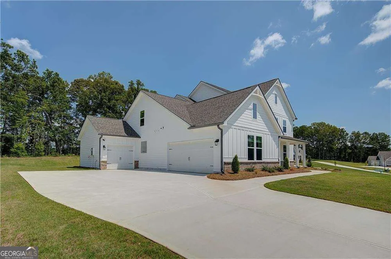
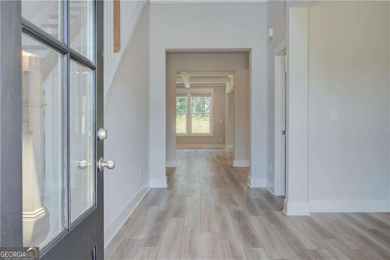
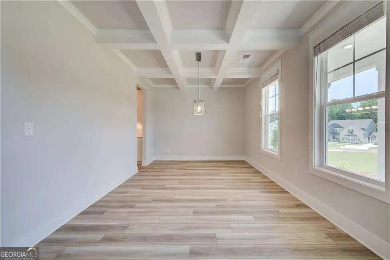
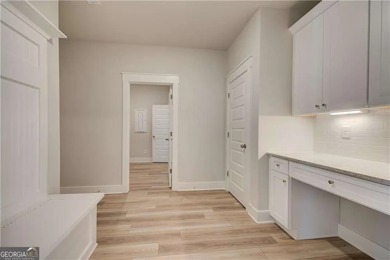
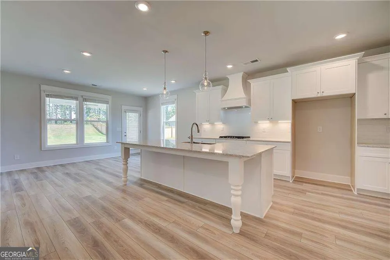
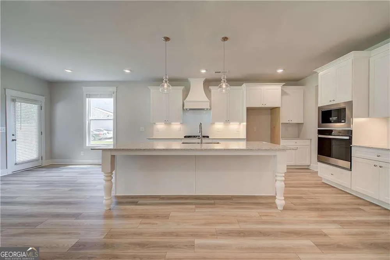
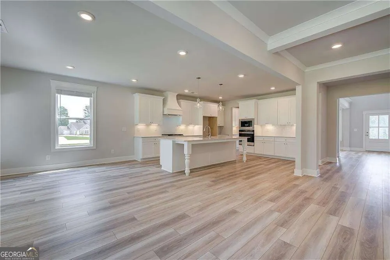
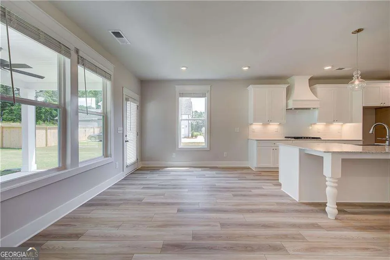
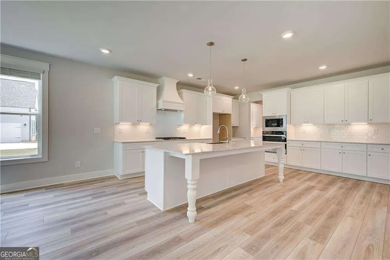
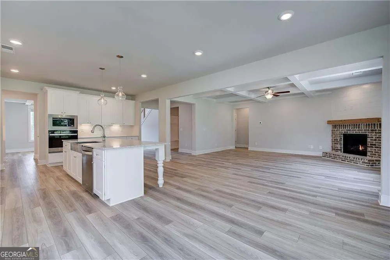
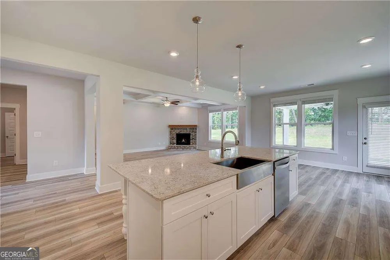
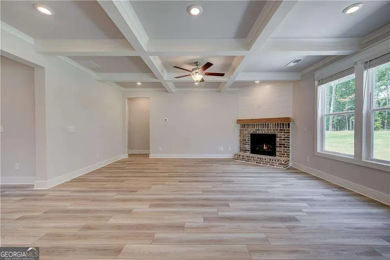
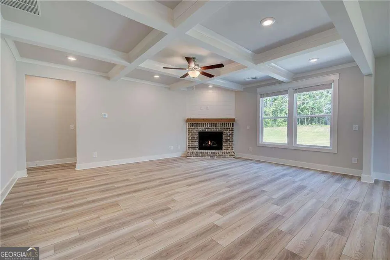
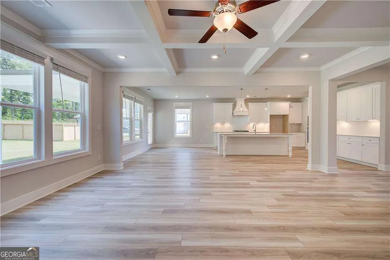
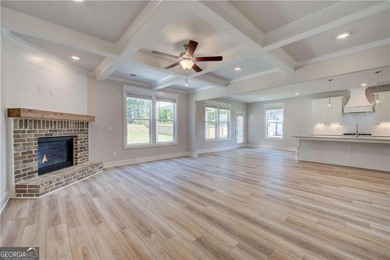
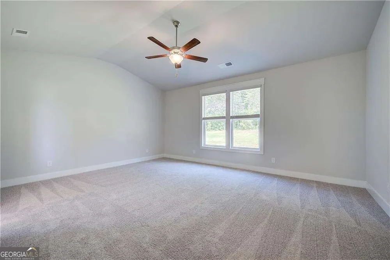
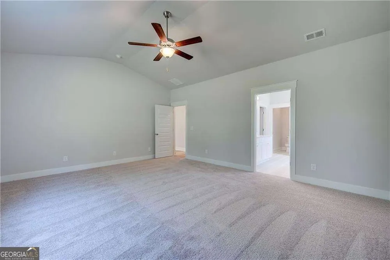
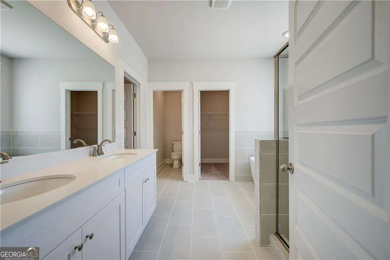
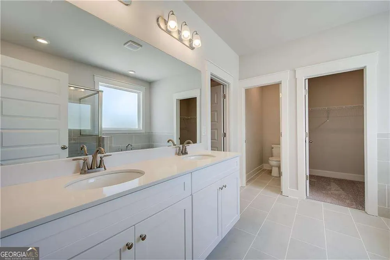
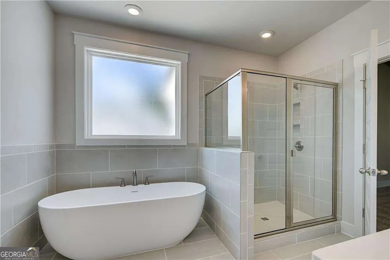
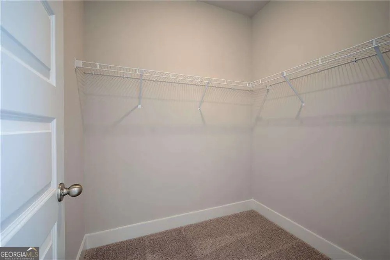
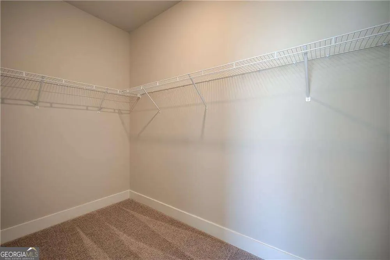
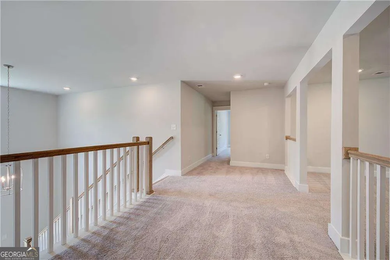
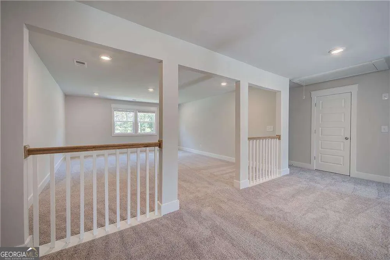
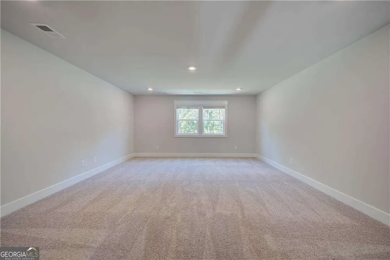
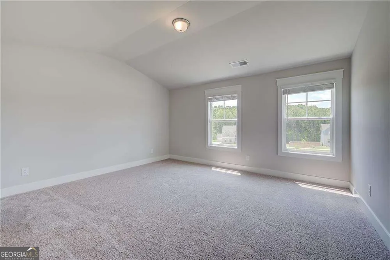
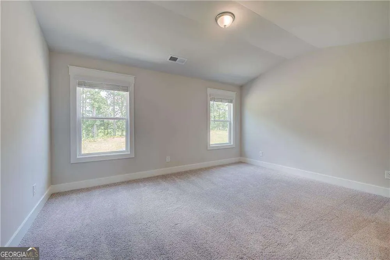
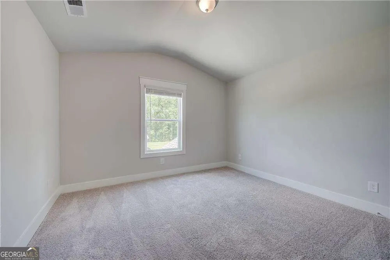
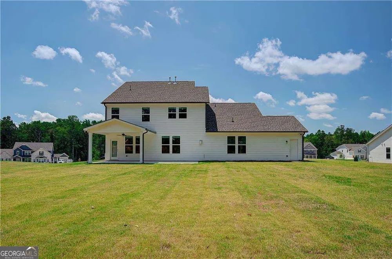
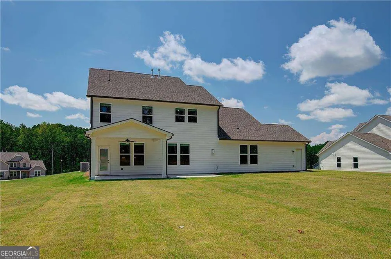
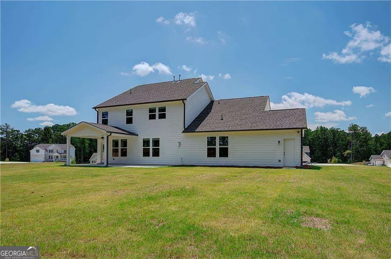
Welcome home to SaddleRidge in Senoia. The Brevard plan on homesite 108 is a beautifully crafted DRB Home that features a charming brick and craftsman-style exterior and offers 5 bedrooms, 4.5 bathrooms, 3 car side entry garage on a 1 acre estate size homesite. The open-concept main level includes a gourmet kitchen with a large island, quartz countertops, 42" white cabinets, and a generous walk-in pantry, all overlooking the breakfast area and family room. A formal dining room with coffered ceilings provides an elegant setting for gatherings. Primary bedroom on the main has an ensuite that gives you a spa-like feel with the oversized tile shower, soaking tub, separate double vanity sinks and walk-in closet. Upstairs you will find a large media room that adds flexible living space for movies, games, or relaxation. *Photos and virtual tours may depict a decorated model or spec home for illustration purposes only. Please note: If the buyer is represented by a broker/agent, DRB REQUIRES the buyer's broker/agent to be present during the initial meeting with DRB's sales personnel to ensure proper representation.
Property Details
- Interior
- Double Vanity,Master On Main Level,Walk-In Closet(s)
- Fireplaces
- 1
- Cooling
- Ceiling Fan(s),Central Air
- Heating
- Central,Natural Gas
- Cooling Features
- Ceiling Fan(s),Central Air
- Bedrooms
- 4
- Bathrooms
- 3.5
- Full Baths
- 3
- Half Baths
- 1
- Bedrooms on Main Level
- 1
- Lot Features
- Other
- Stories
- 2
- Lot Description
- Other
- Acres
- 1
- Parking Features
- Garage, Garage Door Opener, Kitchen Level, Side/Rear Entrance
- Parking
- Garage,Garage Door Opener,Kitchen Level,Side/Rear Entrance
- Parking Spaces
- 3
- Parking Type
- Garage
- Property Type
- Purchase
- Style
- Craftsman,Other
- Year Built
- 2026
- Foundation
- Slab
- Roof
- Composition
- Sewer Information
- Septic Tank
- Utility Source
- Public
- Utility Features
- Natural Gas Available,Underground Utilities
- Appliances
- Dishwasher,Electric Water Heater,Microwave
- Subdivision
- Saddle Ridge Estates
- Community Features
- Sidewalks,Street Lights
- Elementary School
- Moreland
- Middle School
- East Coweta
- High School
- East Coweta
- County
- Coweta
- Region
- Senoia
- Original List Price
- $618,579
- Days on Market (Cumulative)
- 24
- Taxes Annual
- $0
- HOA
- 1
- HOA Fees
- 500
Location
Legal
The data relating to real estate for sale on this web site comes in part from the Broker Reciprocity Program of GAMLS. All real estate listings are marked with the GAMLS Broker Reciprocity thumbnail logo and detailed information about them includes the name of the listing brokers. The broker providing these data believes them to be correct, but advises interested parties to confirm them before relying on them in a purchase decision. Copyright 2023 GAMLS. All rights reserved.
Provided By
Listed by Robert Kessler (#TDRBTEA62143)
Listing Office: DRB Group Georgia LLC (#DRBG01)