(770) 630-7803 (706) 468-6622 danaleachrealty@gmail.com Dana Leach Realty, LLC.
    Traffic Dashboard
    Home Home
    • Search
    • Communities
      • Oconee County
      • Jasper County
      • Rockdale County
      • Newton County
      • Butts County
      • Morgan County
      • Putnam County
      • Monroe County
      • Baldwin County
    • Buying
      • Buying Info
      • Featured Listings
      • Search Homes
    • Selling
    • About
      • Learn More
      • Meet the Team
      • Our Testimonials
    • Articles
    • Contact
    Traffic Dashboard
    Dana G. Leach
    (770) 630-7803 danaleachrealty@gmail.com
    • Dana Leach Realty, LLC.
      568 Ellis Road
      Monticello, GA 31064
      (770) 630-7803
      dana@danaleachrealty.com
    Home
    • Search
    • Communities
    • Buying
    • Selling
    • About
    • Articles
    • Contact
    Legal
    • Privacy
    • Terms
    • DMCA
    • Accessibility
    • Fair Housing
    Account
    • Dashboard
    • Logout
    • Login
    Dana  G. Leach - Footer Logo
    ©2026 Dana Leach Realty, LLC. All rights reserved.
    Website built by CloseHack.
    Georgia MLS

    The data relating to real estate for sale on this web site comes in part from the Broker Reciprocity Program of GAMLS. All real estate listings are marked with the GAMLS Broker Reciprocity thumbnail logo and detailed information about them includes the name of the listing brokers. The broker providing these data believes them to be correct, but advises interested parties to confirm them before relying on them in a purchase decision. Copyright 2023 GAMLS. All rights reserved.

    Return
    • All Types
    • House+2 more
    • Price
    • Bed/Bath
    • Size
    • Dates
    • Filters
    • Amenities
    • Save
    • Share
    Listings
    No results
    Sort
    Home / Calhoun / 106 Summerfield CT
    106 Summerfield CT Calhoun, GA 30701 106 Summerfield CT Calhoun, GA 30701 106 Summerfield CT Calhoun, GA 30701 106 Summerfield CT Calhoun, GA 30701 106 Summerfield CT Calhoun, GA 30701 106 Summerfield CT Calhoun, GA 30701 106 Summerfield CT Calhoun, GA 30701 106 Summerfield CT Calhoun, GA 30701 106 Summerfield CT Calhoun, GA 30701 106 Summerfield CT Calhoun, GA 30701 106 Summerfield CT Calhoun, GA 30701 106 Summerfield CT Calhoun, GA 30701 106 Summerfield CT Calhoun, GA 30701 106 Summerfield CT Calhoun, GA 30701 106 Summerfield CT Calhoun, GA 30701 106 Summerfield CT Calhoun, GA 30701 106 Summerfield CT Calhoun, GA 30701 106 Summerfield CT Calhoun, GA 30701 106 Summerfield CT Calhoun, GA 30701 106 Summerfield CT Calhoun, GA 30701 106 Summerfield CT Calhoun, GA 30701 106 Summerfield CT Calhoun, GA 30701 106 Summerfield CT Calhoun, GA 30701 106 Summerfield CT Calhoun, GA 30701 106 Summerfield CT Calhoun, GA 30701 106 Summerfield CT Calhoun, GA 30701 106 Summerfield CT Calhoun, GA 30701 106 Summerfield CT Calhoun, GA 30701 106 Summerfield CT Calhoun, GA 30701 106 Summerfield CT Calhoun, GA 30701 106 Summerfield CT Calhoun, GA 30701 106 Summerfield CT Calhoun, GA 30701 106 Summerfield CT Calhoun, GA 30701 106 Summerfield CT Calhoun, GA 30701 View All Photos

    $299,900

    | Active

    106 Summerfield CT

    Calhoun, GA 30701

    1,810
    Square Feet
    4
    Beds
    2.5
    Baths
    0.27
    Acres
    125
    Days on Market
    10766081
    MLS#
    House
    Structure
    Residential
    Zone
    Contact

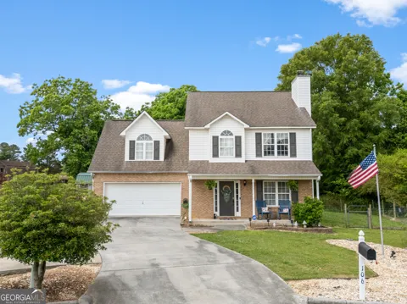
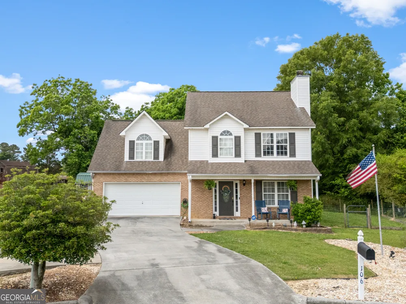
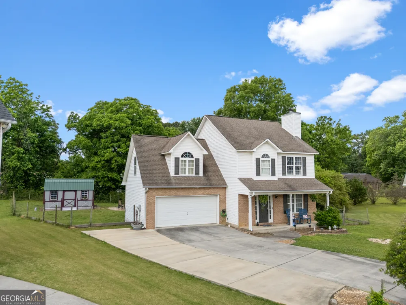
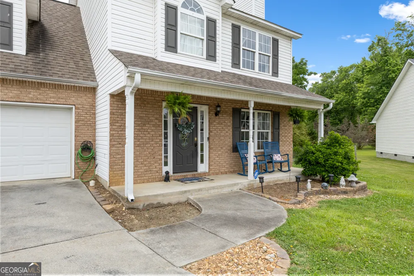
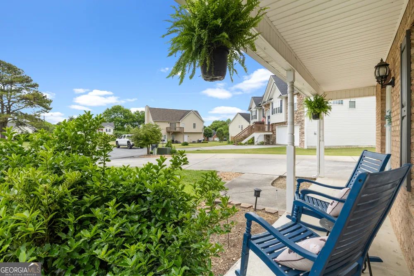
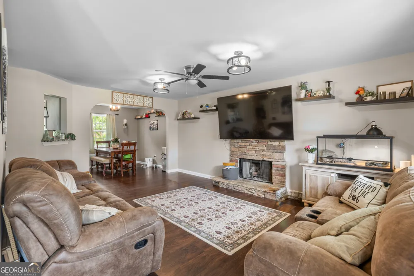
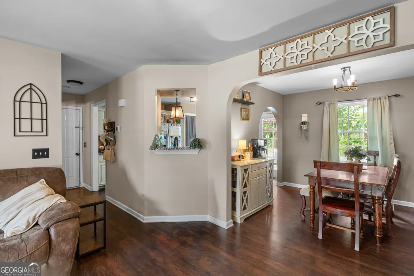
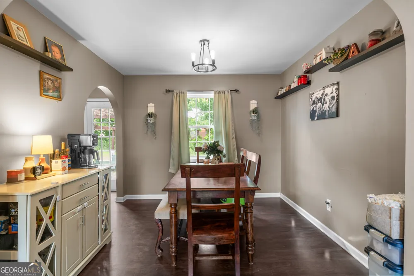
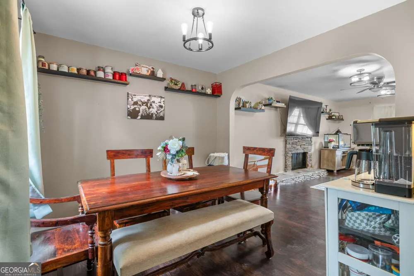
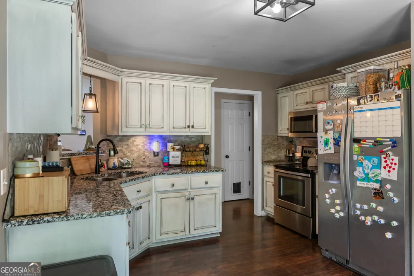
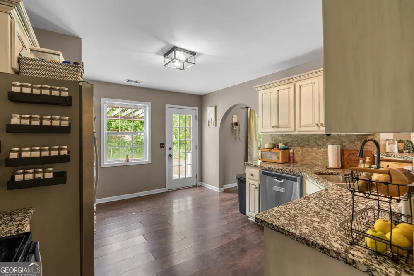
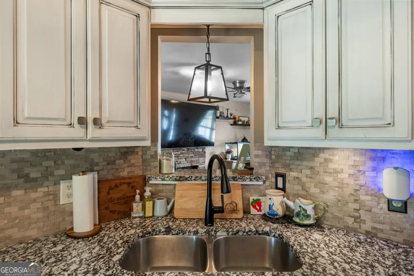
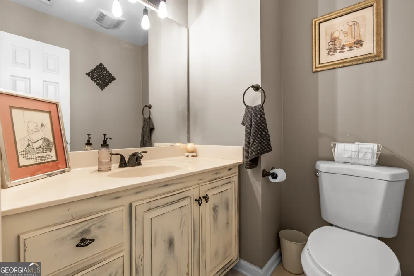
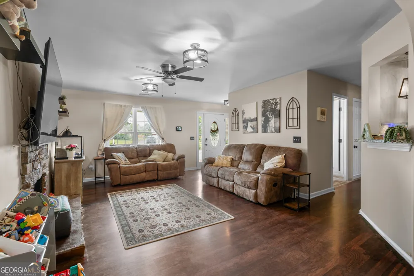
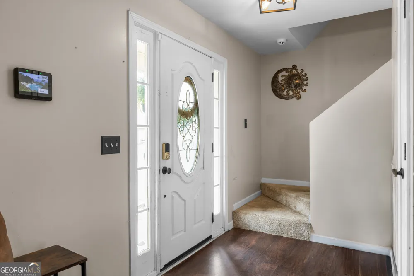
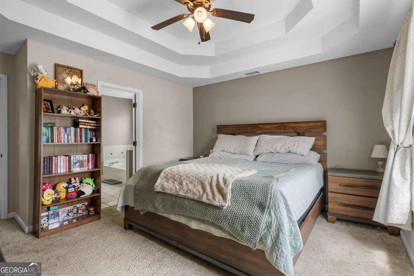
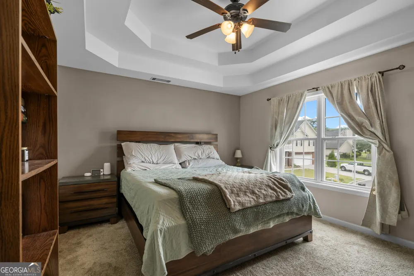
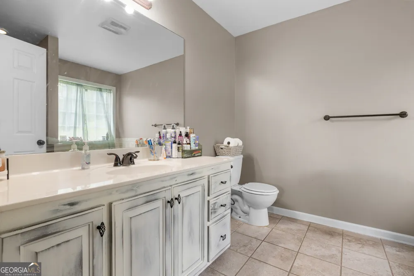
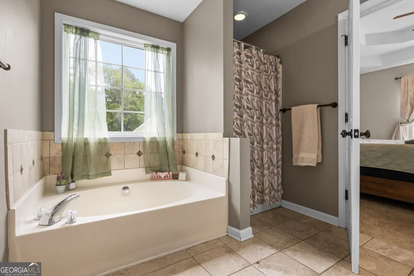
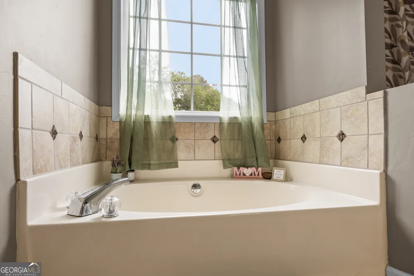
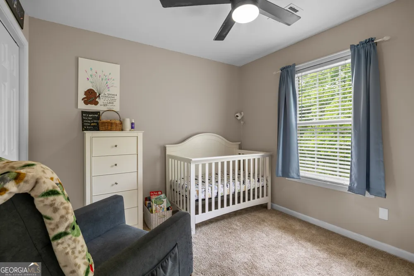
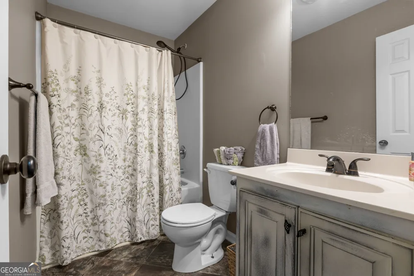
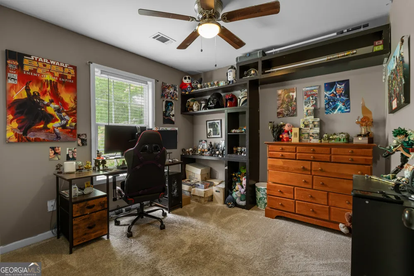
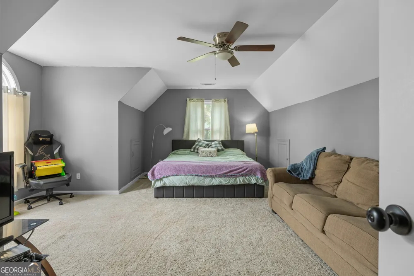
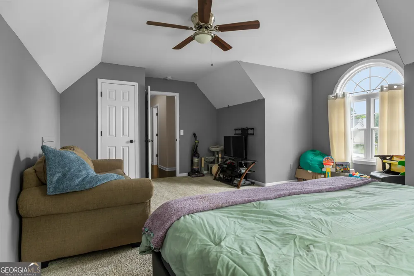
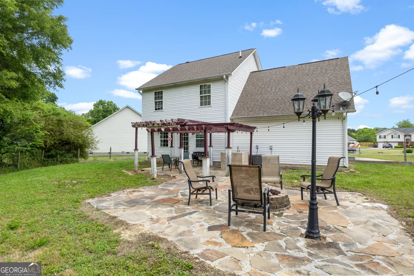
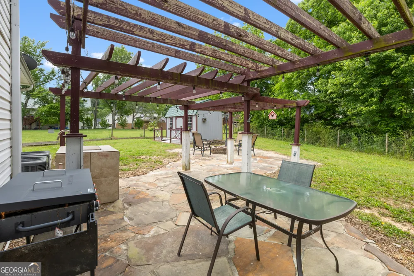
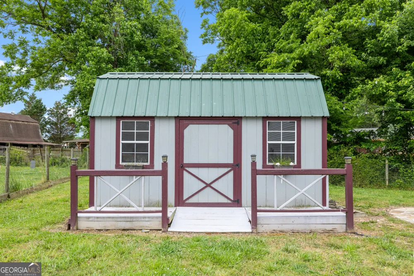
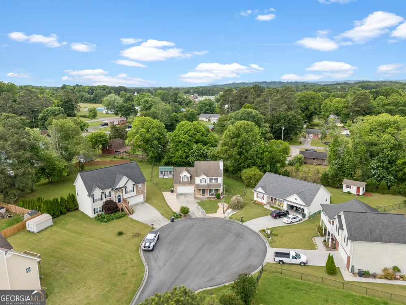
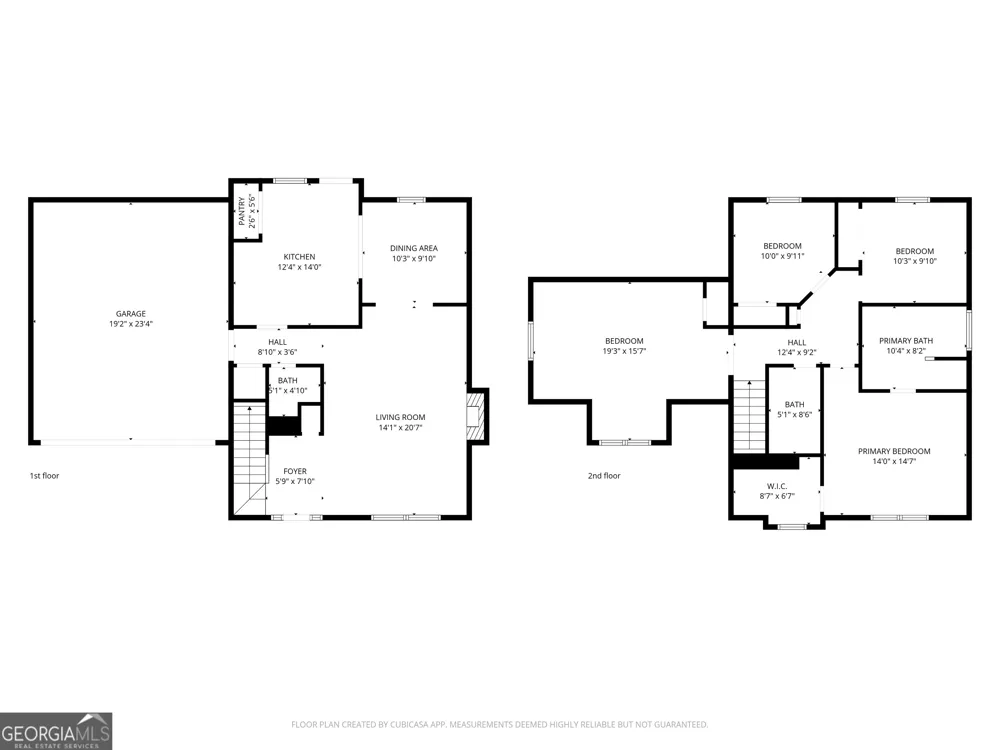
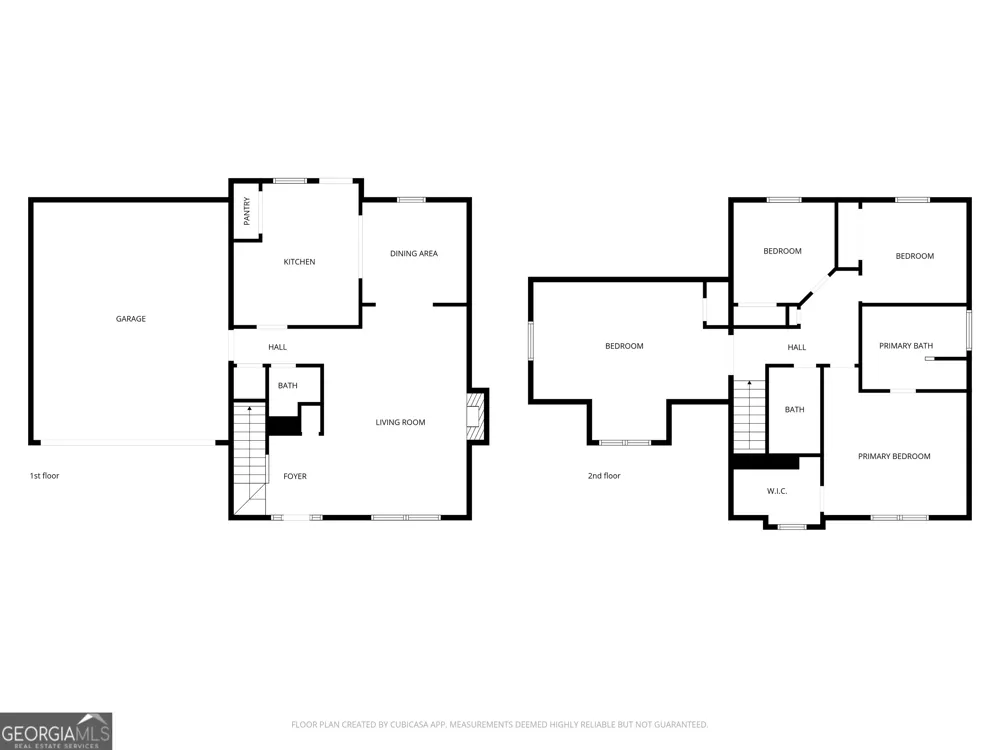
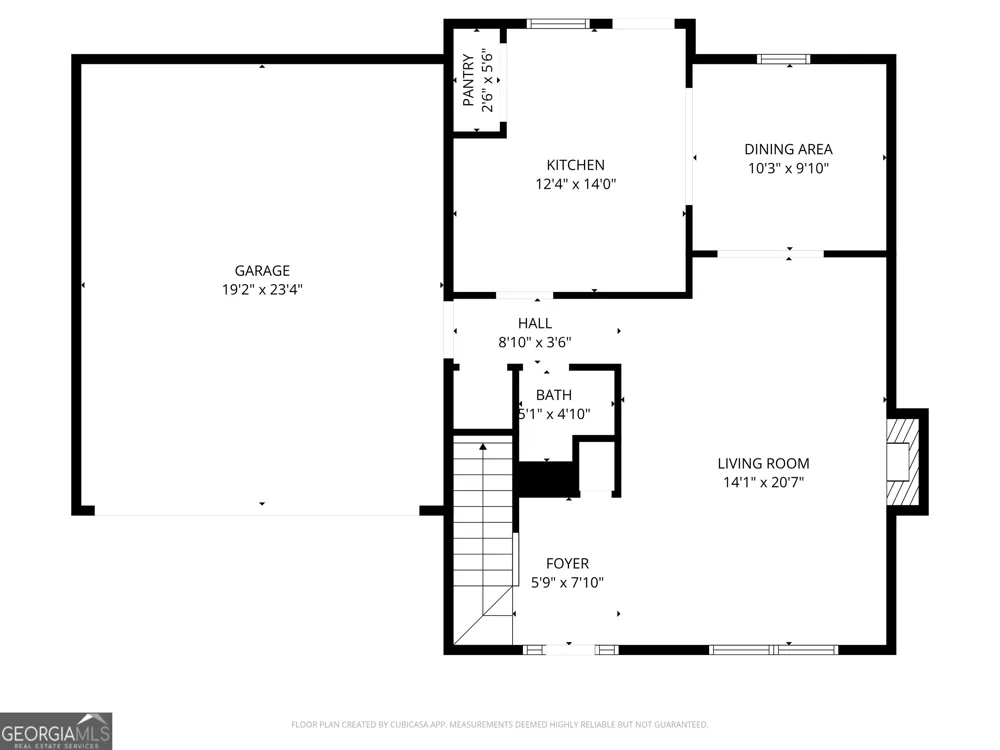
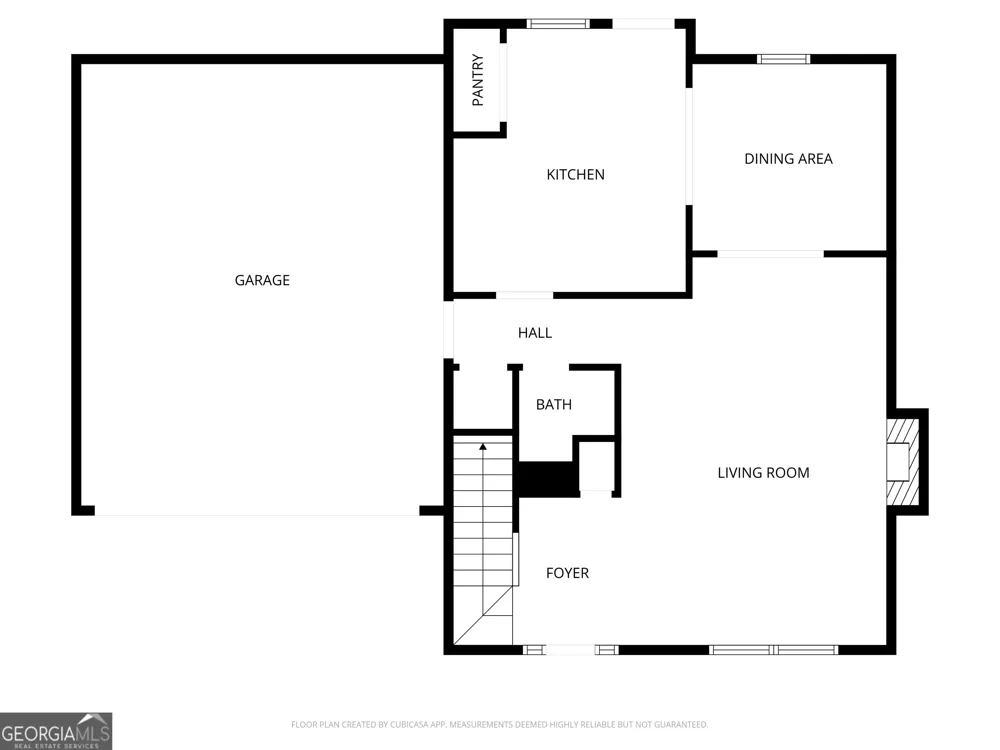
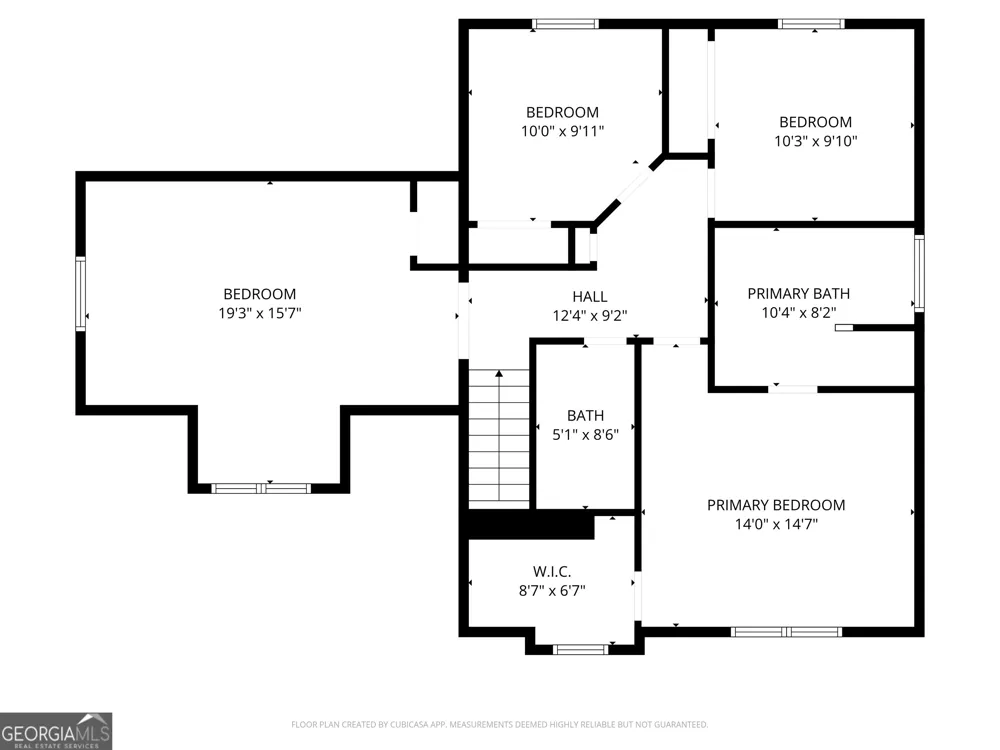
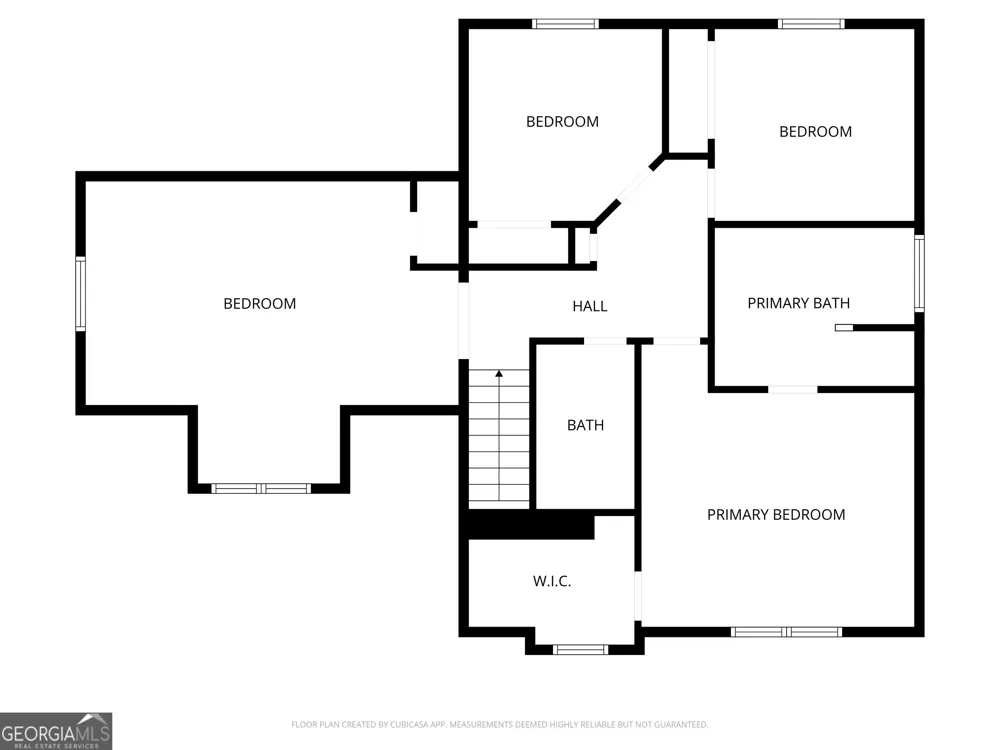
    100% Financing USDA ELIGIBLE! Tucked quietly at the end of a cul-de-sac in Summerfield, this updated Calhoun City home was designed for the kind of everyday living families who truly want-open spaces, natural light, room to gather, and outdoor areas that invite everyone outside. Inside, the welcoming great room with its stone fireplace creates a warm central gathering space, while the open-concept layout allows the dining, and living areas to flow together effortlessly. Granite countertops, white cabinetry, and stainless appliances in kitchen, updated lighting, fresh paint on main level, and durable LVP flooring give the home a clean, move-in ready feel from the moment you walk in. Upstairs, all bedrooms are thoughtfully separated from the main living spaces, including an oversized bonus room or fourth bedroom with flexibility for a growing family, home office, playroom, or guest retreat. Primary ensuite includes trey ceiling, walk-in closet, garden tub and separate shower. Step outside and the lifestyle continues. Situated on a level lot, the fenced backyard has already been transformed into an outdoor entertaining space complete with a pergola, flagstone patio, grilling area with outdoor sink, fire-pit, and storage shed-perfect for cookouts, kids playing, and evenings spent with family and friends. An expanded parking pad at the front driveway adds extra convenience for everyday living and guests. With new HVAC systems and thermostats for both the main and upper levels as well as a new garage door opener, generous indoor and outdoor living space, and a quiet setting within the Calhoun City School district, this home offers the comfort, functionality, and value today's buyers are searching for. Schedule your showing today!

    Property Details
    Interior
    Double Vanity,High Ceilings,Pulldown Attic Stairs,Separate Shower,Soaking Tub,Tile Bath,Tray Ceiling(s),Vaulted Ceiling(s),Walk-
    Fireplaces
    1
    Cooling
    Central Air,Heat Pump
    Heating
    Central,Forced Air,Heat Pump
    Cooling Features
    Central Air,Heat Pump
    Bedrooms
    4
    Bathrooms
    2.5
    Full Baths
    2
    Half Baths
    1
    Lot Features
    Cul-De-Sac,Level,Private
    Stories
    2
    Lot Description
    Cul-De-Sac,Level,Private
    Acres
    0.27
    Square Feet
    1810
    Parking Features
    Attached, Garage, Garage Door Opener, Parking Pad
    Parking
    Attached,Garage,Garage Door Opener,Parking Pad
    Parking Type
    Garage
    Property Type
    Purchase
    Style
    Brick Front,Traditional
    Year Built
    2002
    Roof
    Composition
    Sewer Information
    Public Sewer
    Utility Source
    Public
    Utility Features
    Cable Available,Electricity Available,High Speed Internet,Sewer Connected
    Appliances
    Dishwasher,Electric Water Heater,Microwave,Oven/Range (Combo),Refrigerator,Stainless Steel Appliance(s)
    Subdivision
    Summerfield
    Community Features
    Street Lights
    Elementary School
    Calhoun City
    Middle School
    Calhoun City
    High School
    Calhoun City
    County
    Gordon
    Region
    Calhoun
    Original List Price
    $315,000
    Days on Market (Cumulative)
    125
    Taxes Annual
    $3,129
    MLS #
    10766081
    Location
    Legal

    The data relating to real estate for sale on this web site comes in part from the Broker Reciprocity Program of GAMLS. All real estate listings are marked with the GAMLS Broker Reciprocity thumbnail logo and detailed information about them includes the name of the listing brokers. The broker providing these data believes them to be correct, but advises interested parties to confirm them before relying on them in a purchase decision. Copyright 2023 GAMLS. All rights reserved.


    Provided By
    Listed by Rozanne Collins (#COLLINSROZAN)
    Listing Office: Hardy Realty & Dev. Company (#HARD01)

    Dana G. Leach Have a question about this home?

    Interested in Purchasing 106 Summerfield CT?

    Get an estimate on monthly payments on this property.

    $
    years
    Down Payment
    $
    %
    Interest Rate
    %
    Tax Rate
    %
    $
    $annually
    $monthly
    Estimated Monthly Payment
    $0.00
    Loan Amount
    $0.00