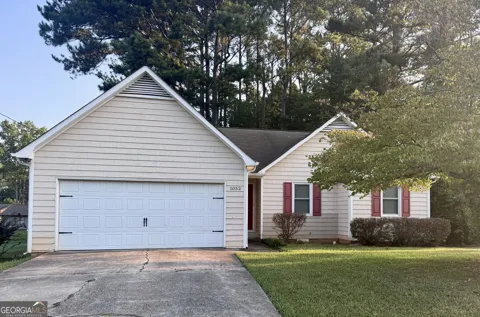
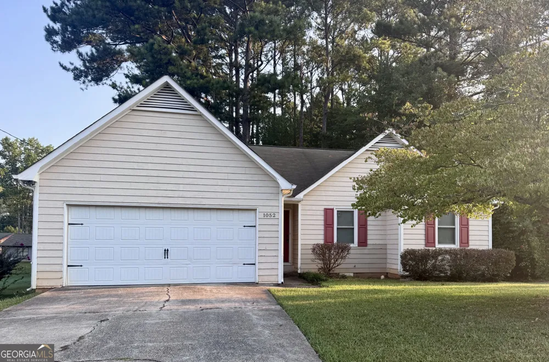
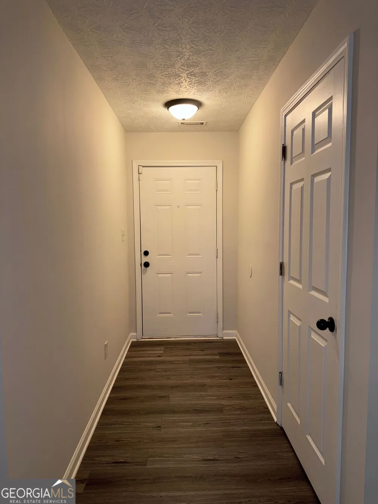
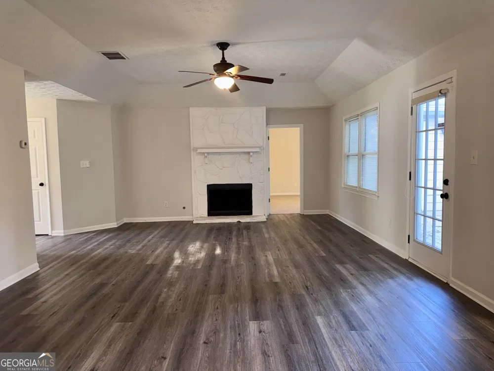
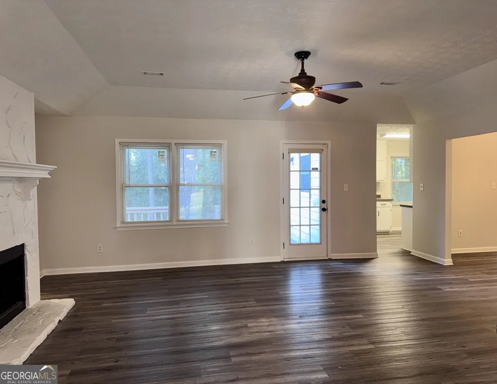
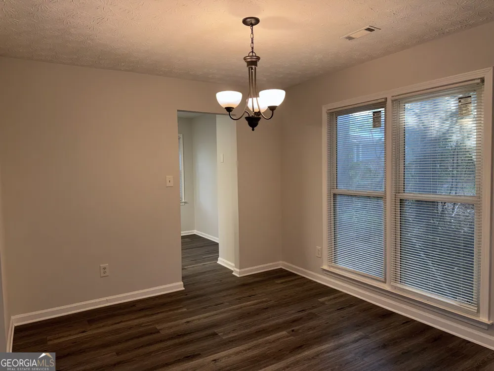
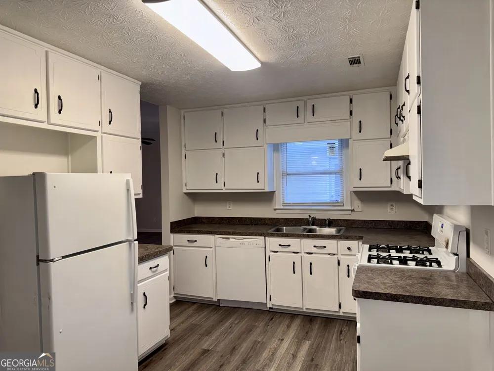
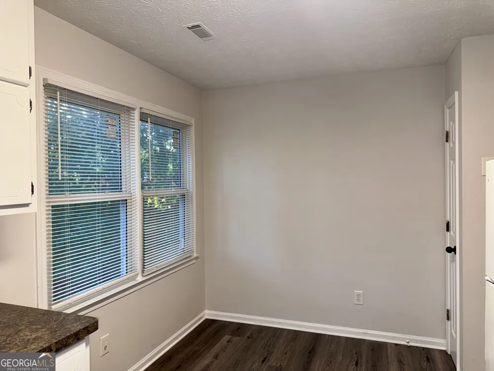
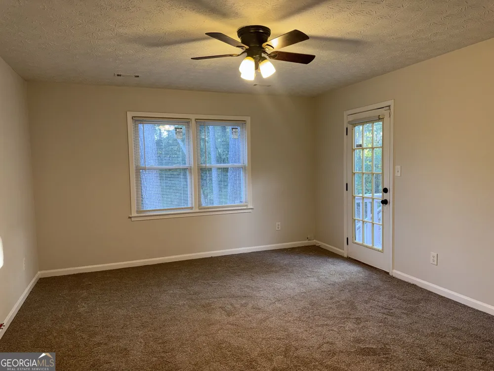
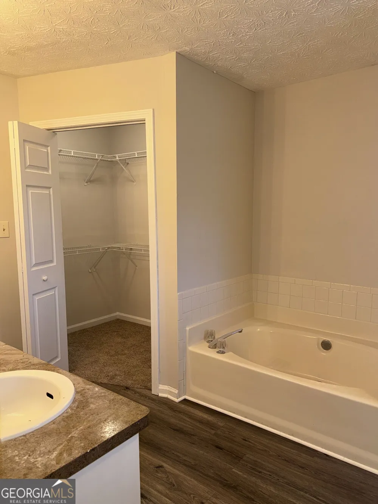
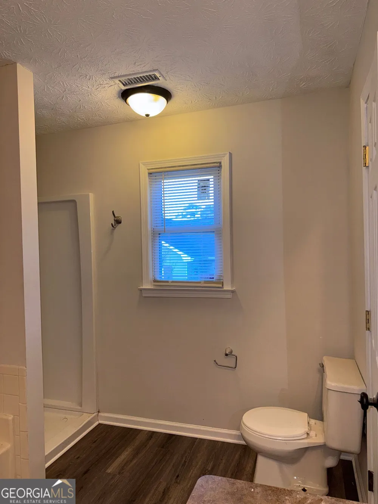
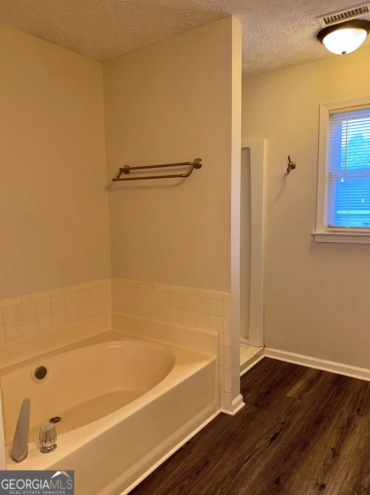
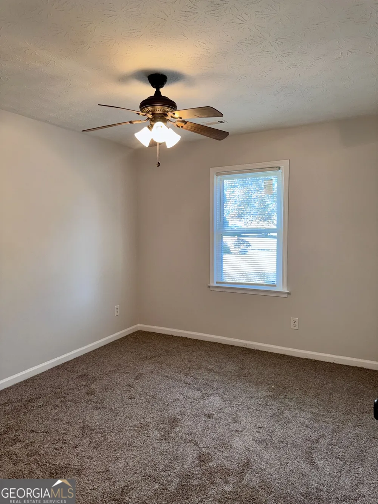
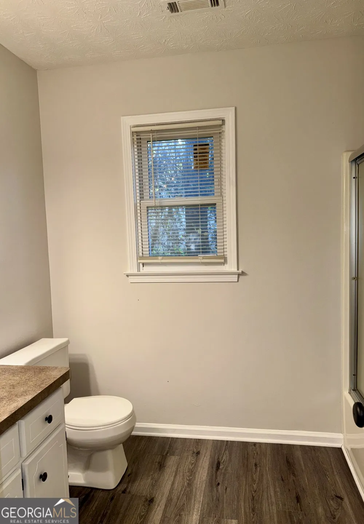
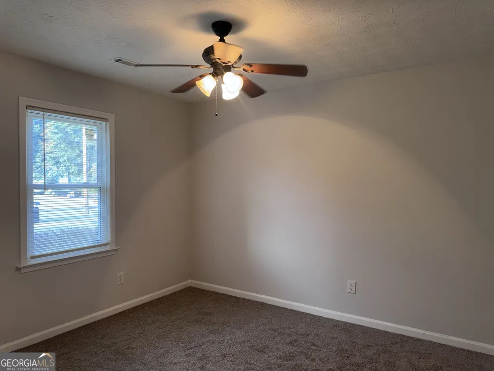
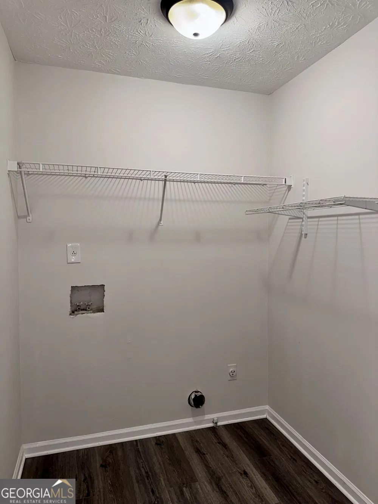
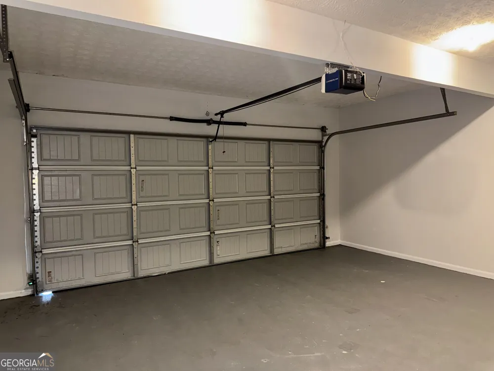
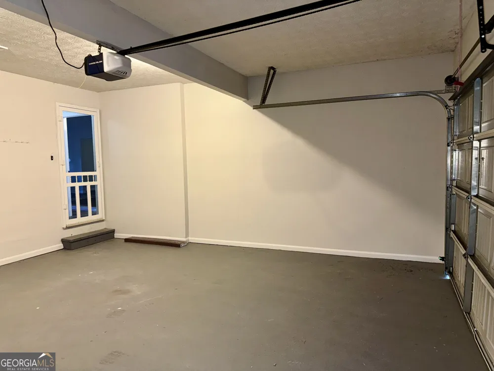
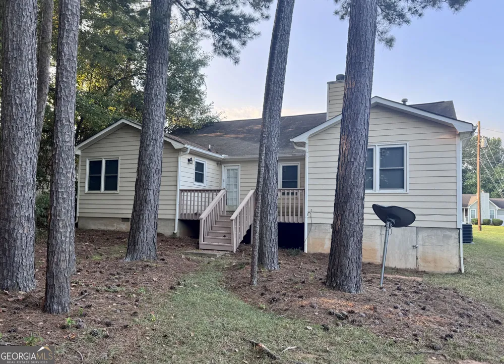
Unique "Reverse Layout" floor plan with 3 beds and 2 baths in an established Jonesboro neighborhood. Open Living Spaces: Sunlight-filled living room featuring vaulted ceiling, a cozy fireplace, and seamless flow into the separate dining room. Eat in Kitchen: Fully equipped with new stainless steel appliances, a sunny breakfast area, and a dedicated pantry. Private Master Suite: Secluded in its own wing, featuring direct deck access and an en-suite bath with a garden tub, separate shower, dual vanities, and a walk-in closet. Key Features: Spacious bedrooms with ceiling fans, laundry/mudroom, abundant storage, and a 2-car garage with auto opener. Recent Updates: New LVP flooring & carpet, ceiling fans, light fixtures, and plumbing. New stainless steel appliances will be installed before move in.
Property Details
- Interior
- Double Vanity,High Ceilings,Master On Main Level,Separate Shower,Soaking Tub,Split Bedroom Plan,Vaulted Ceiling(s),Walk-In Close
- Fireplaces
- 1
- Cooling
- Central Air
- Heating
- Central
- Cooling Features
- Central Air
- Bedrooms
- 3
- Bathrooms
- 2.0
- Full Baths
- 2
- Bedrooms on Main Level
- 3
- Lot Features
- Sloped
- Stories
- 1
- Lot Description
- Sloped
- Acres
- 0.33
- Square Feet
- 1600
- Parking Features
- Attached, Garage, Garage Door Opener, Kitchen Level, Storage
- Parking
- Attached,Garage,Garage Door Opener,Kitchen Level,Storage
- Parking Type
- Garage
- Property Type
- Rental
- Style
- Ranch,Traditional
- Basement
- 1
- Basement Description
- Crawl Space,None
- Year Built
- 1990
- Roof
- Composition
- Sewer Information
- Public Sewer
- Utility Source
- Public
- Utility Features
- Electricity Available,Natural Gas Available,Sewer Available,Water Available
- Appliances
- Dishwasher,Oven/Range (Combo),Refrigerator,Stainless Steel Appliance(s)
- Subdivision
- Iron Gate/Santa Anna
- Elementary School
- Hawthorne
- Middle School
- Mundys Mill
- High School
- Lovejoy
- County
- Clayton
- Region
- Jonesboro
- Date Available
- September 03, 2026
- Original List Price
- $1,690
- Days on Market (Cumulative)
- 15
Location
Legal
The data relating to real estate for sale on this web site comes in part from the Broker Reciprocity Program of GAMLS. All real estate listings are marked with the GAMLS Broker Reciprocity thumbnail logo and detailed information about them includes the name of the listing brokers. The broker providing these data believes them to be correct, but advises interested parties to confirm them before relying on them in a purchase decision. Copyright 2023 GAMLS. All rights reserved.
Provided By
Listed by Kent Miller (#MILLERKENT)
Listing Office: RE/MAX Advantage (#RMAD2)