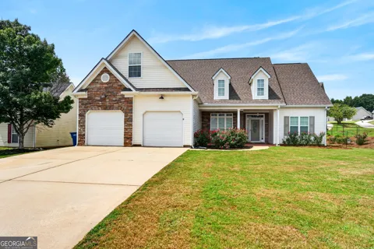
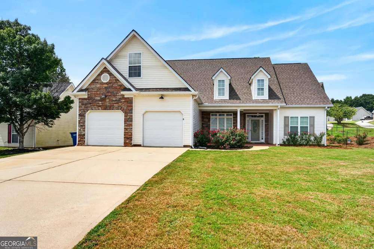
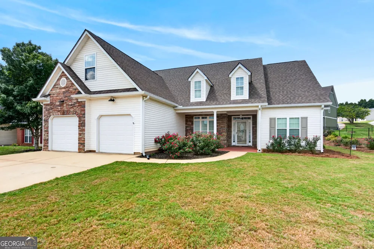
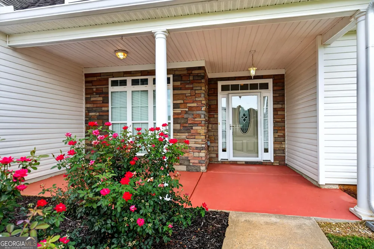
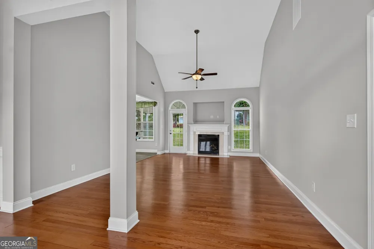
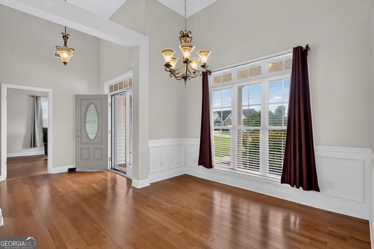
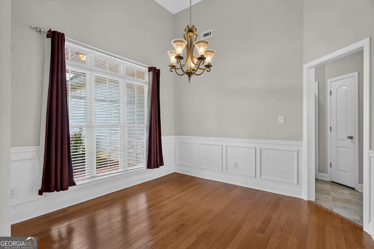
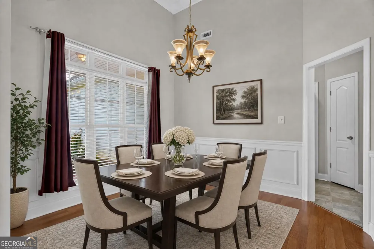
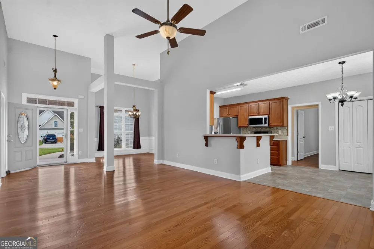
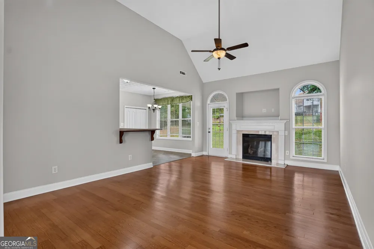
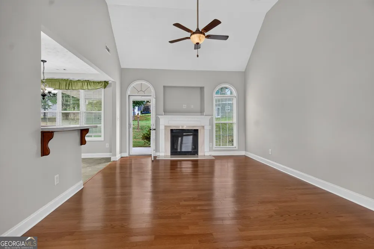
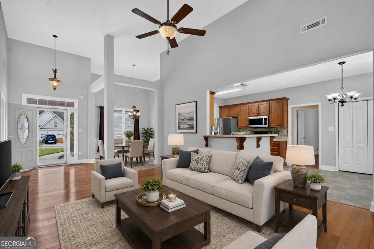
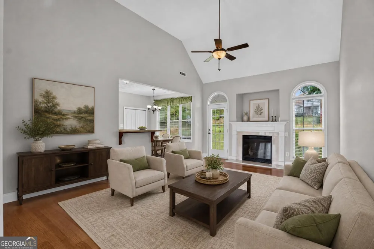
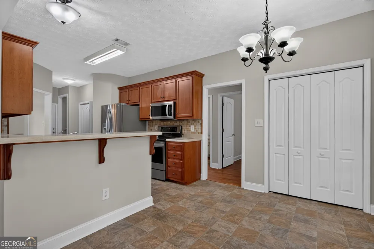
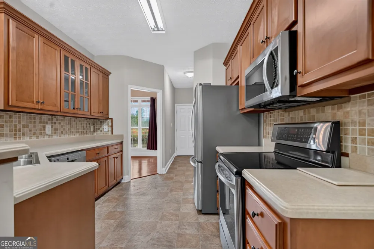
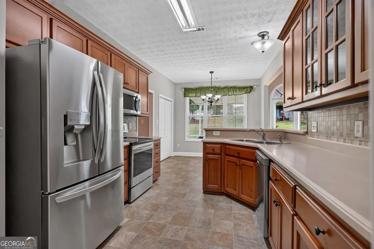
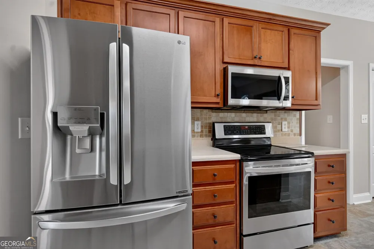
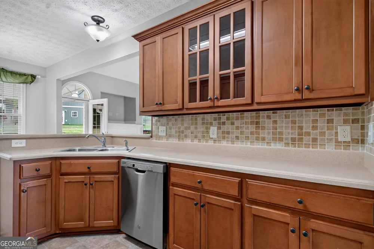
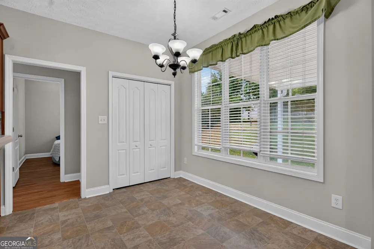
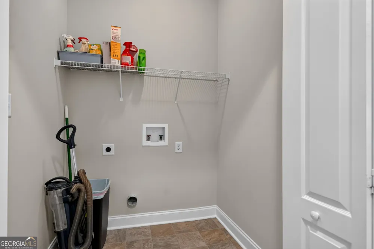
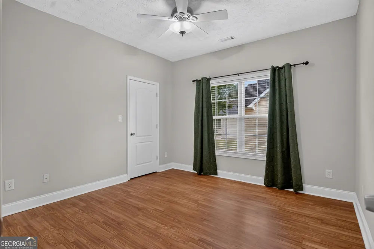
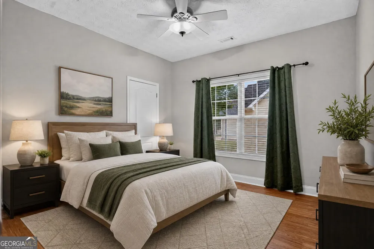
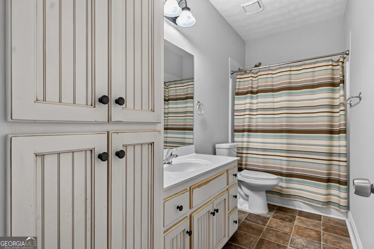
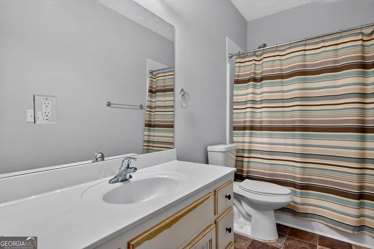
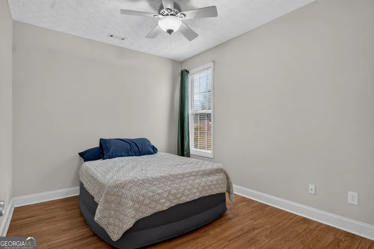
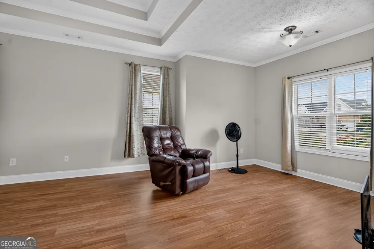
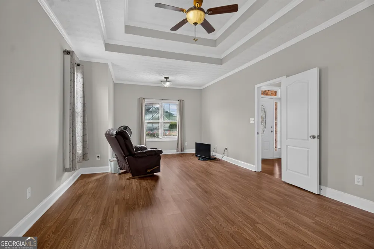
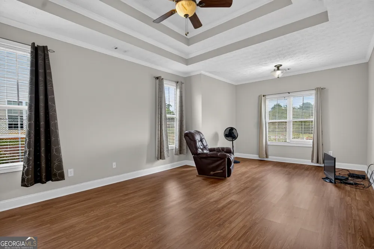
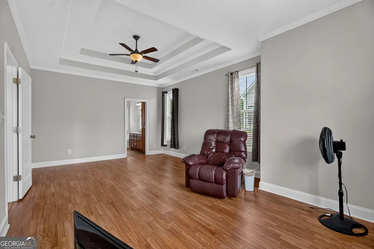
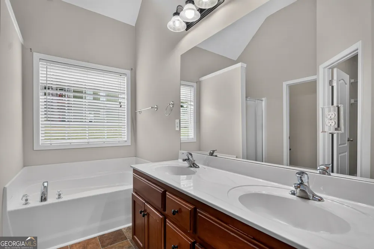
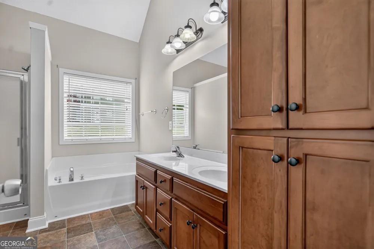
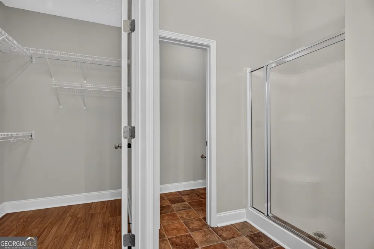
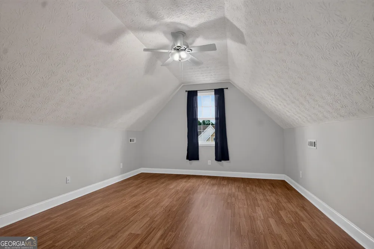
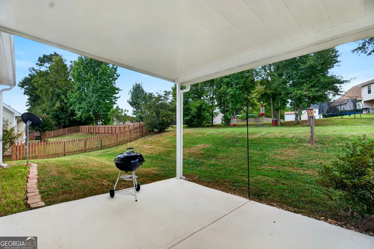
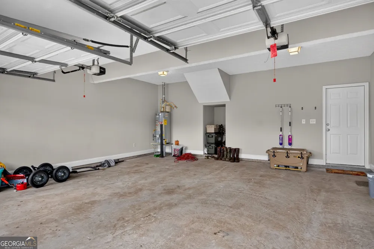
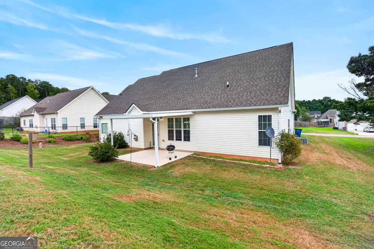
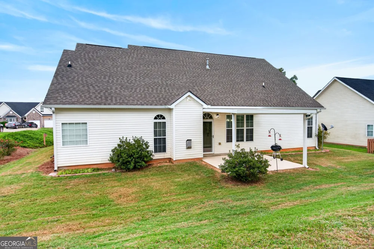
Welcome Home to Lexington Park! This beautiful, move-in ready 1.5-story home in the desirable Lexington Park subdivision, offering the perfect combination of comfort, functionality, and space! With 3 bedrooms, 2 full bathrooms, and an oversized bonus room, this home has plenty of room for everyday living, entertaining, and whatever your next chapter may bring. Step inside through the welcoming foyer entrance and immediately appreciate the open, inviting feel created by the high ceilings and beautiful arched details. The spacious living room serves as the heart of the home and features a cozy gas log fireplace, creating the perfect place to unwind with family and friends. The living room flows effortlessly into the kitchen and breakfast area, making entertaining a breeze. The kitchen is designed with both style and functionality in mind, offering stainless steel appliances, a convenient breakfast bar, and a large pantry with plenty of storage. A separate formal dining room provides the perfect setting for family dinners, holidays, and special occasions. The thoughtfully designed main level keeps the living room, bedrooms, and both full bathrooms conveniently located on one floor. The spacious primary suite offers a peaceful retreat with a large walk-in closet, double-sink vanity, and separate soaking tub and shower-the perfect place to relax and recharge. And then there's the oversized bonus room upstairs! This incredible flex space is ready to become exactly what you've been dreaming of-a home theater, game room, playroom, home gym, office, hobby space, or the ultimate hangout spot. The possibilities are endless! Step outside to enjoy the covered patio pad overlooking the backyard, creating a wonderful spot for morning coffee, afternoon relaxation, or outdoor gatherings. The home also offers a welcoming front porch and a 2-car garage with garage door, providing both curb appeal and everyday convenience. With a beautiful mix of carpet, hardwood, laminate, and tiled flooring, thoughtful details throughout, and a floor plan designed for modern living, this Lexington Park home truly has so much to offer. Move-in ready, spacious, and waiting for you! Don't let this one pass you by-call your favorite REALTOR today to claim this beautiful home before someone else does! This one won't last long!
Property Details
- Interior
- Double Vanity,High Ceilings,Master On Main Level,Separate Shower,Tile Bath,Walk-In Closet(s),Whirlpool Bath
- Fireplaces
- 1
- Cooling
- Ceiling Fan(s),Central Air
- Heating
- Central
- Cooling Features
- Ceiling Fan(s),Central Air
- Bedrooms
- 3
- Bathrooms
- 2.0
- Full Baths
- 2
- Bedrooms on Main Level
- 3
- Lot Features
- Level
- Stories
- One and One Half
- Lot Description
- Level
- Square Feet
- 1935
- Parking Features
- Assigned, Attached, Garage, Garage Door Opener, Guest, Kitchen Level, Off Street, Parking Pad, Storage
- Parking
- Assigned,Attached,Garage,Garage Door Opener,Guest,Kitchen Level,Off Street,Parking Pad,Storage
- Parking Type
- Garage
- Property Type
- Purchase
- Style
- Traditional
- Year Built
- 2005
- Foundation
- Slab
- Roof
- Composition
- Sewer Information
- Public Sewer
- Utility Source
- Public
- Utility Features
- Cable Available,Electricity Available,High Speed Internet,Other
- Appliances
- Dishwasher,Microwave,Oven/Range (Combo),Refrigerator,Stainless Steel Appliance(s)
- Subdivision
- LEXINGTON PARK
- Elementary School
- Rosemont
- Middle School
- Long Cane
- High School
- Troup
- County
- Troup
- Region
- Lagrange
- Original List Price
- $309,500
- Days on Market (Cumulative)
- 15
- Taxes Annual
- $3,123
Location
Legal
The data relating to real estate for sale on this web site comes in part from the Broker Reciprocity Program of GAMLS. All real estate listings are marked with the GAMLS Broker Reciprocity thumbnail logo and detailed information about them includes the name of the listing brokers. The broker providing these data believes them to be correct, but advises interested parties to confirm them before relying on them in a purchase decision. Copyright 2023 GAMLS. All rights reserved.
Provided By
Listed by Joel Upchurch (#UPCHURCHJOEL)
Listing Office: RE/MAX Results (#RMRS3)