(770) 630-7803 (706) 468-6622 danaleachrealty@gmail.com Dana Leach Realty, LLC.
    Traffic Dashboard
    Home Home
    • Search
    • Communities
      • Oconee County
      • Jasper County
      • Rockdale County
      • Newton County
      • Butts County
      • Morgan County
      • Putnam County
      • Monroe County
      • Baldwin County
    • Buying
      • Buying Info
      • Featured Listings
      • Search Homes
    • Selling
    • About
      • Learn More
      • Meet the Team
      • Our Testimonials
    • Articles
    • Contact
    Traffic Dashboard
    Dana G. Leach
    (770) 630-7803 danaleachrealty@gmail.com
    • Dana Leach Realty, LLC.
      568 Ellis Road
      Monticello, GA 31064
      (770) 630-7803
      dana@danaleachrealty.com
    Home
    • Search
    • Communities
    • Buying
    • Selling
    • About
    • Articles
    • Contact
    Legal
    • Privacy
    • Terms
    • DMCA
    • Accessibility
    • Fair Housing
    Account
    • Dashboard
    • Logout
    • Login
    Dana  G. Leach - Footer Logo
    ©2026 Dana Leach Realty, LLC. All rights reserved.
    Website built by CloseHack.
    Georgia MLS

    The data relating to real estate for sale on this web site comes in part from the Broker Reciprocity Program of GAMLS. All real estate listings are marked with the GAMLS Broker Reciprocity thumbnail logo and detailed information about them includes the name of the listing brokers. The broker providing these data believes them to be correct, but advises interested parties to confirm them before relying on them in a purchase decision. Copyright 2023 GAMLS. All rights reserved.

    Return
    • All Types
    • House+2 more
    • Price
    • Bed/Bath
    • Size
    • Dates
    • Filters
    • Amenities
    • Save
    • Share
    Listings
    No results
    Sort
    Home / Greensboro / 1040 Spyglass Hill
    1040 Spyglass Hill Greensboro, GA 30642 1040 Spyglass Hill Greensboro, GA 30642 1040 Spyglass Hill Greensboro, GA 30642 1040 Spyglass Hill Greensboro, GA 30642 1040 Spyglass Hill Greensboro, GA 30642 1040 Spyglass Hill Greensboro, GA 30642 1040 Spyglass Hill Greensboro, GA 30642 1040 Spyglass Hill Greensboro, GA 30642 1040 Spyglass Hill Greensboro, GA 30642 1040 Spyglass Hill Greensboro, GA 30642 1040 Spyglass Hill Greensboro, GA 30642 1040 Spyglass Hill Greensboro, GA 30642 1040 Spyglass Hill Greensboro, GA 30642 1040 Spyglass Hill Greensboro, GA 30642 1040 Spyglass Hill Greensboro, GA 30642 1040 Spyglass Hill Greensboro, GA 30642 1040 Spyglass Hill Greensboro, GA 30642 1040 Spyglass Hill Greensboro, GA 30642 1040 Spyglass Hill Greensboro, GA 30642 1040 Spyglass Hill Greensboro, GA 30642 1040 Spyglass Hill Greensboro, GA 30642 1040 Spyglass Hill Greensboro, GA 30642 1040 Spyglass Hill Greensboro, GA 30642 1040 Spyglass Hill Greensboro, GA 30642 1040 Spyglass Hill Greensboro, GA 30642 1040 Spyglass Hill Greensboro, GA 30642 1040 Spyglass Hill Greensboro, GA 30642 1040 Spyglass Hill Greensboro, GA 30642 1040 Spyglass Hill Greensboro, GA 30642 1040 Spyglass Hill Greensboro, GA 30642 1040 Spyglass Hill Greensboro, GA 30642 1040 Spyglass Hill Greensboro, GA 30642 1040 Spyglass Hill Greensboro, GA 30642 1040 Spyglass Hill Greensboro, GA 30642 1040 Spyglass Hill Greensboro, GA 30642 1040 Spyglass Hill Greensboro, GA 30642 1040 Spyglass Hill Greensboro, GA 30642 1040 Spyglass Hill Greensboro, GA 30642 1040 Spyglass Hill Greensboro, GA 30642 1040 Spyglass Hill Greensboro, GA 30642 1040 Spyglass Hill Greensboro, GA 30642 1040 Spyglass Hill Greensboro, GA 30642 1040 Spyglass Hill Greensboro, GA 30642 1040 Spyglass Hill Greensboro, GA 30642 View All Photos

    $750,000

    | Active

    1040 Spyglass Hill

    Greensboro, GA 30642

    2,384
    Square Feet
    3
    Beds
    2.5
    Baths
    0.89
    Acres
    173
    Days on Market
    10725194
    MLS#
    House
    Structure
    Residential
    Zone
    Contact

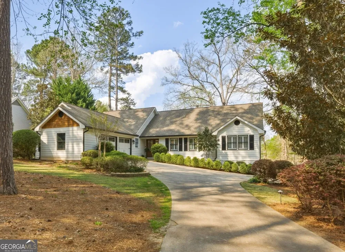
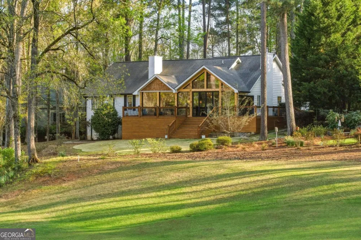
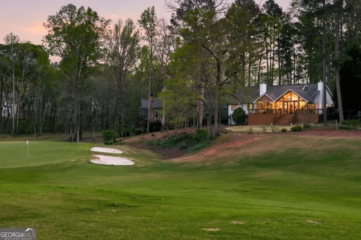
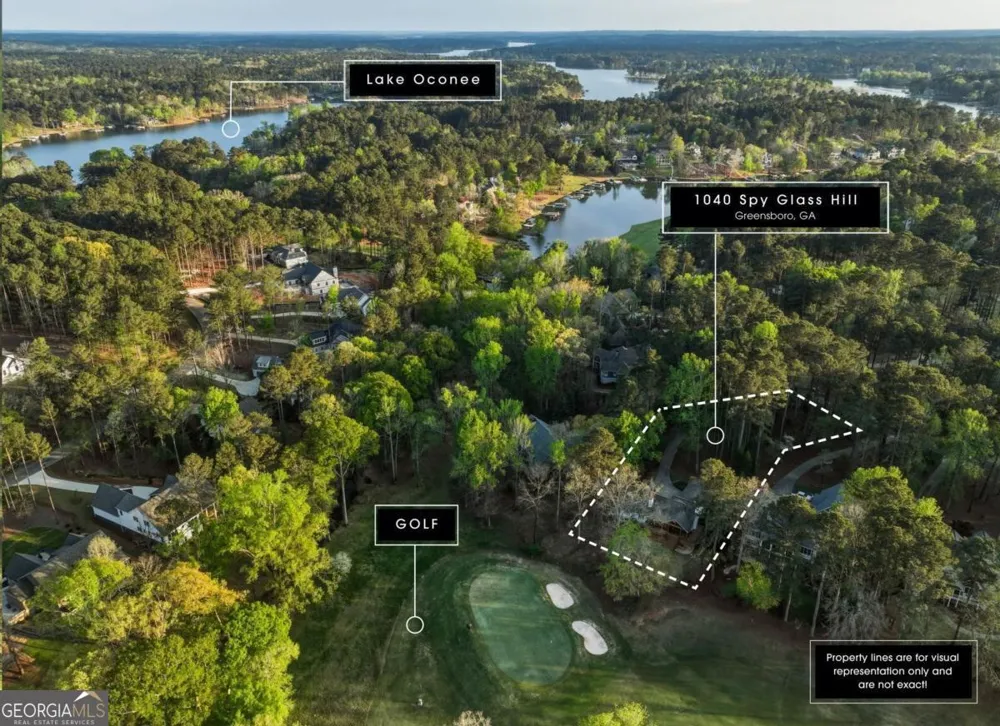
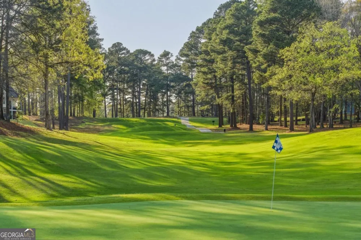
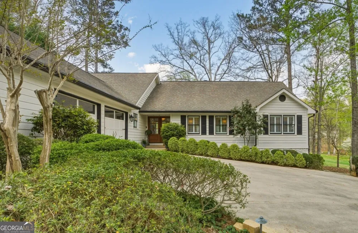
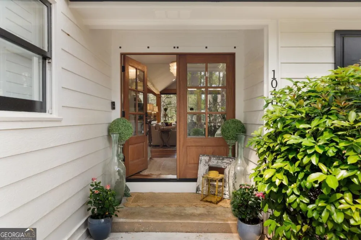
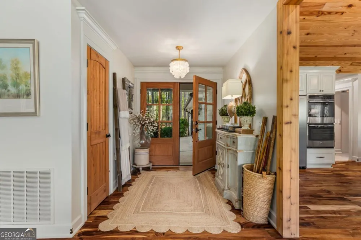
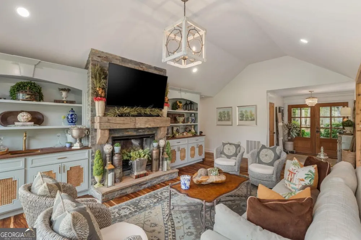
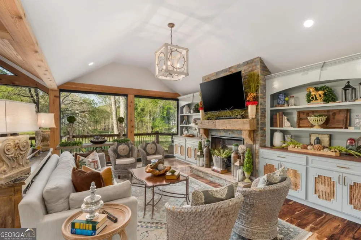
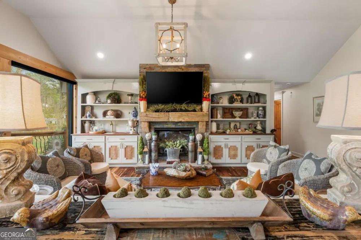
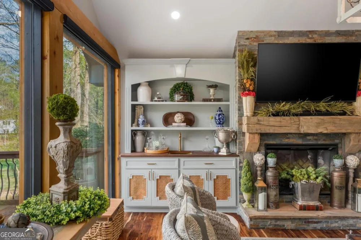
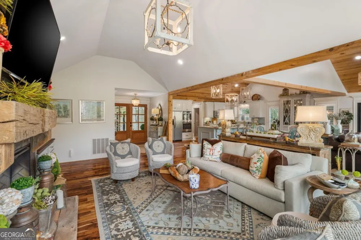
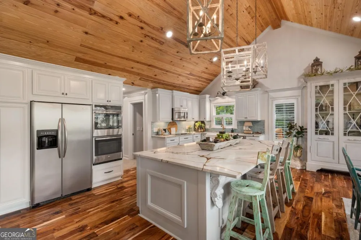
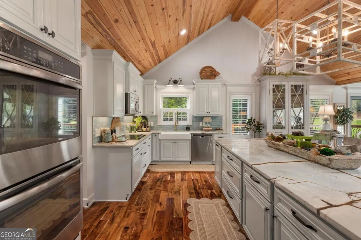
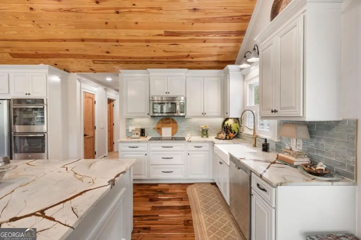
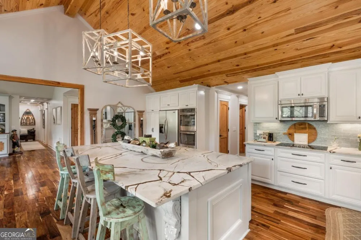
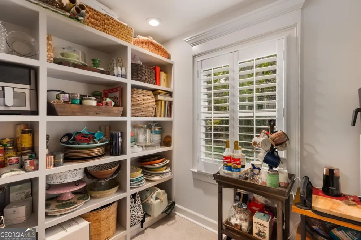
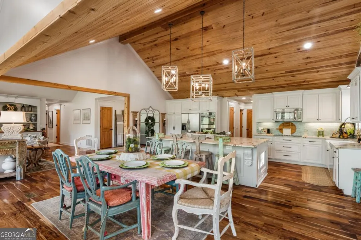
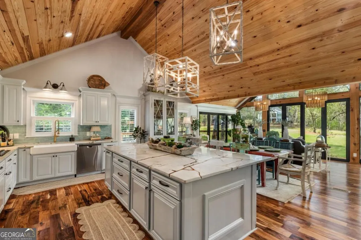
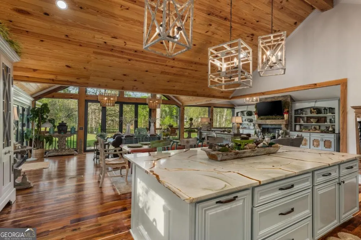
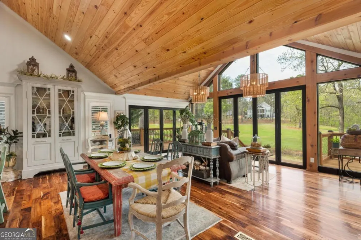
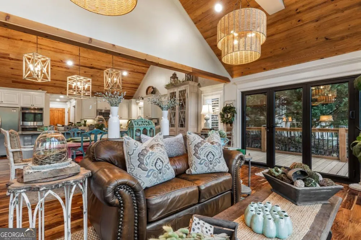
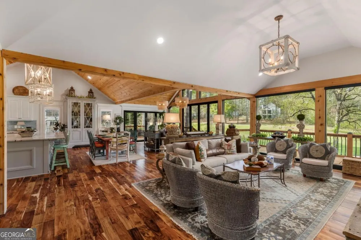
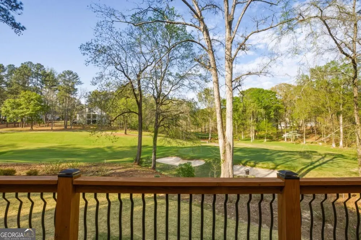
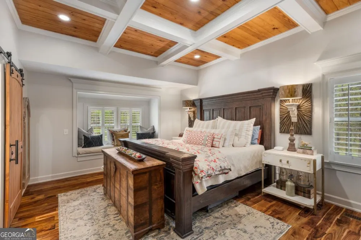
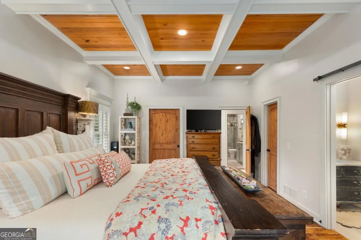
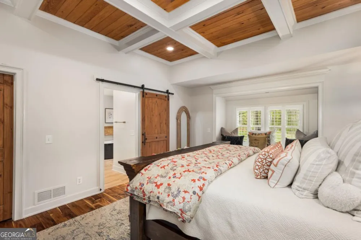
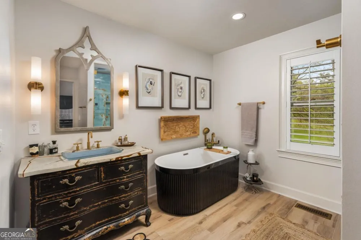
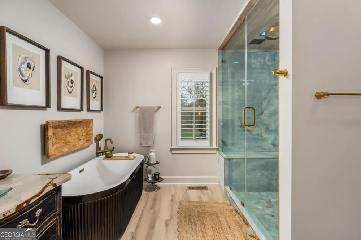
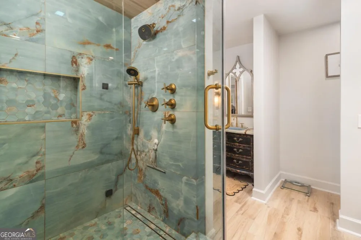
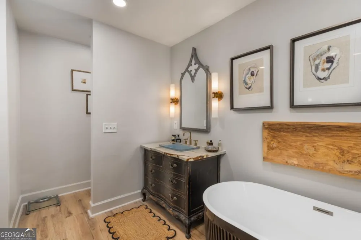
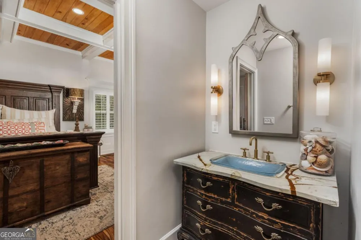
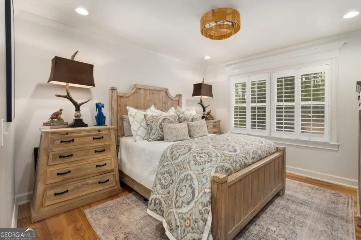
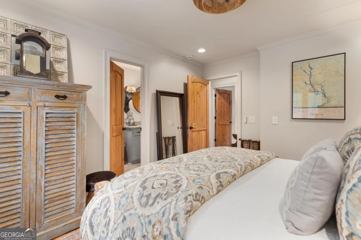
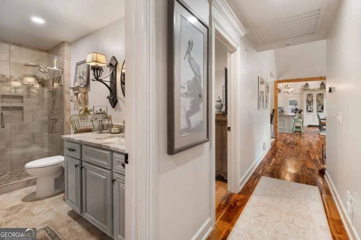
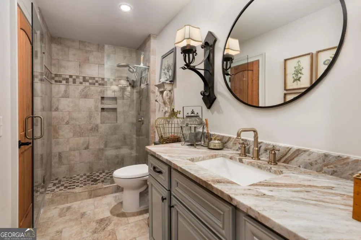
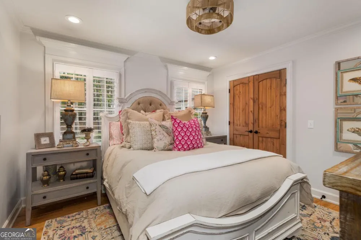
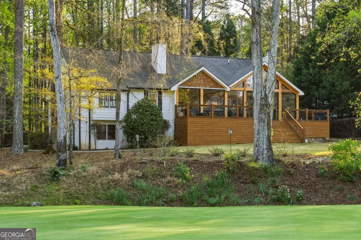
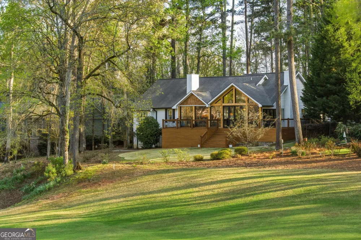
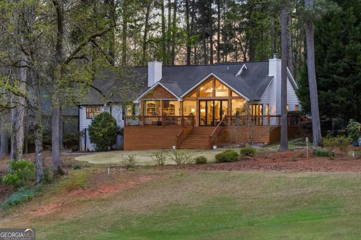
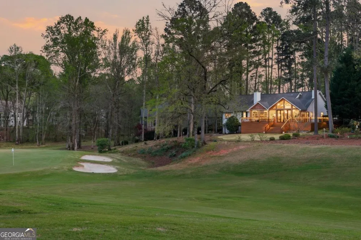
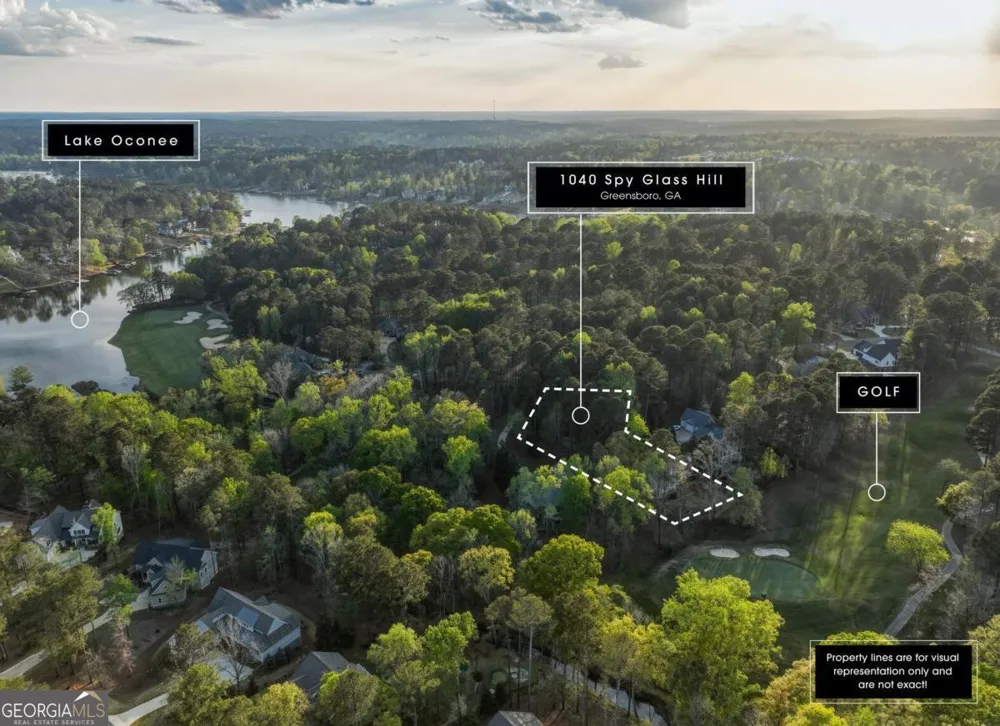
    This charming golf course home in Lake Oconee's Harbor Club gated community has been completely renovated to enhance the beautiful golf course views and the openness of the redesigned floor plan. Perched behind the 2nd green and 3rd tee of the Tom Weiskopf/Jay Morrish-designed course, this house feels like home the moment you walk in the door. The main living area has been expanded and showcases a stone fireplace, vaulted ceilings, built-in wet bar with cane-detailed custom cabinetry, California teak countertops, and remote-controlled blackout shades. An additional living space/sunroom offers a peaceful spot to take in the sweeping golf course views, and accordion doors on two sides that open out to the new deck. The kitchen is the perfect place to gather with a large center island, striking Blue Roma Brazilian granite countertops, custom cabinetry, and a convenient walk-in pantry with custom shelving. The primary suite features a newly-added coffered ceiling, dual walk-in closets, and a bay window seat. The primary bath boasts repurposed dual vanities, a soaking tub, and a porcelain steam shower with built-in Bluetooth speakers. With new plumbing, flooring, kitchen, bathrooms, porch, exterior paint, hot water heater, lighting, plantation shutters, trim details and so much more, this gracious one-level home offers a truly move-in-ready opportunity. Beyond the front door, Harbor Club delivers golf & lake lifestyle amenities including 18 holes of golf, tennis courts, pickleball courts, fitness facility, pool, playground, marina, walking trails, dog park, event space, a newly renovated clubhouse...all together combine to create vibrant community living.

    Property Details
    Interior
    Beamed Ceilings,Double Vanity,High Ceilings,Master On Main Level,Pulldown Attic Stairs,Separate Shower,Soaking Tub,Vaulted Ceili
    Fireplaces
    1
    Cooling
    Central Air,Electric
    Heating
    Central
    Cooling Features
    Central Air,Electric
    Bedrooms
    3
    Bathrooms
    2.5
    Full Baths
    2
    Half Baths
    1
    Bedrooms on Main Level
    3
    Lot Features
    Level
    Stories
    1
    Lot Description
    Level
    Pool Shared
    1
    Acres
    0.89
    Square Feet
    2384
    Parking Features
    Attached, Garage, Garage Door Opener, Kitchen Level
    Parking
    Attached,Garage,Garage Door Opener,Kitchen Level
    Parking Spaces
    2
    Parking Type
    Garage
    Property Type
    Purchase
    Style
    Craftsman
    Basement
    1
    Basement Description
    Crawl Space,Exterior Entry
    Year Built
    1990
    Roof
    Composition
    Sewer Information
    Septic Tank
    Utility Source
    Private
    Utility Features
    Cable Available,Electricity Available,High Speed Internet
    Appliances
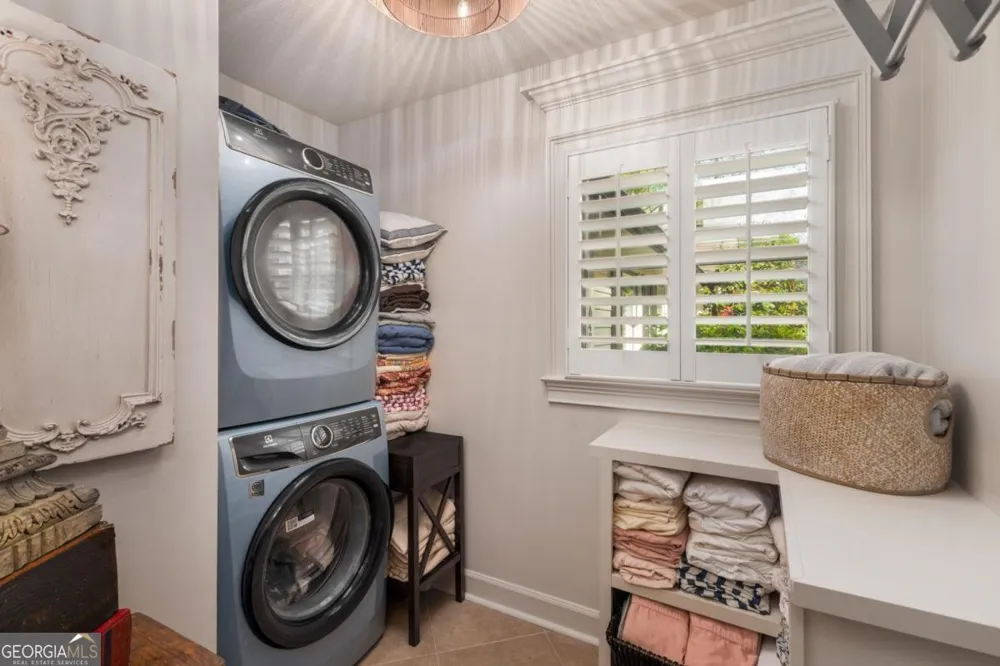
    Cooktop,Dishwasher,Double Oven,Dryer,Electric Water Heater,Microwave,Refrigerator,Stainless Steel Appliance(s),Washer
    Subdivision
    Harbor Club
    Community Features
    Boat/Camper/Van Prkg,Clubhouse,Fitness Center,Gated,Golf,Lake,Marina,Pickleball Court(s),Playground,Pool,Street Lights,Tennis Co
    Elementary School
    Greensboro
    Middle School
    Anita White Carson
    High School
    Greene
    County
    Greene
    Region
    Greensboro
    Original List Price
    $799,000
    Days on Market (Cumulative)
    173
    Taxes Annual
    $1,454
    HOA
    1
    HOA Fees
    1800
    MLS #
    10725194
    Location
    Legal

    The data relating to real estate for sale on this web site comes in part from the Broker Reciprocity Program of GAMLS. All real estate listings are marked with the GAMLS Broker Reciprocity thumbnail logo and detailed information about them includes the name of the listing brokers. The broker providing these data believes them to be correct, but advises interested parties to confirm them before relying on them in a purchase decision. Copyright 2023 GAMLS. All rights reserved.


    Provided By
    Listed by Kerry Minster (#MINSTERKERRY)
    Listing Office: Luxury Lake Oconee Real Estate (#LOLH01)

    Dana G. Leach Have a question about this home?

    Interested in Purchasing 1040 Spyglass Hill?

    Get an estimate on monthly payments on this property.

    $
    years
    Down Payment
    $
    %
    Interest Rate
    %
    Tax Rate
    %
    $
    $annually
    $monthly
    Estimated Monthly Payment
    $0.00
    Loan Amount
    $0.00