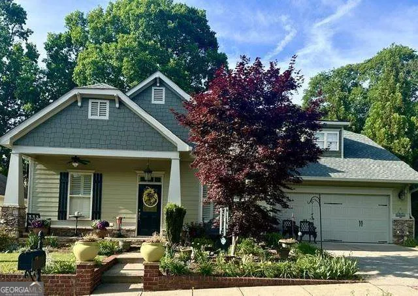
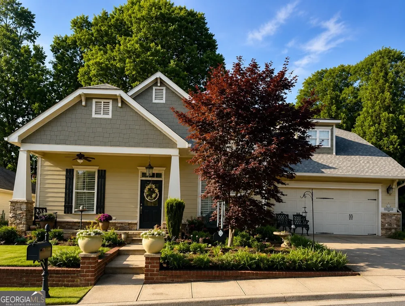
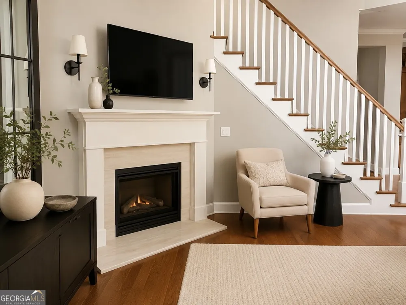
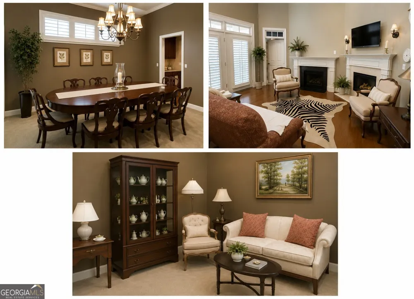
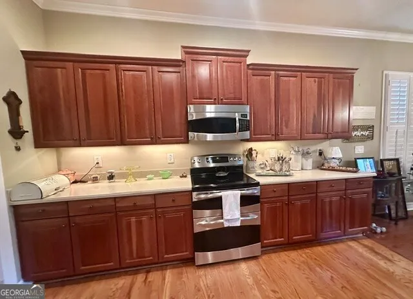
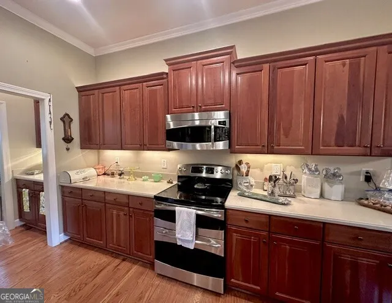
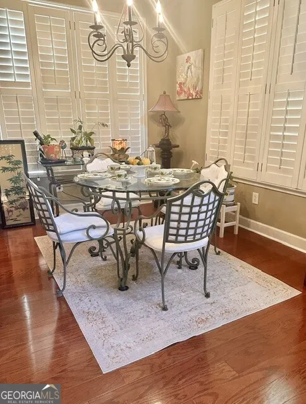
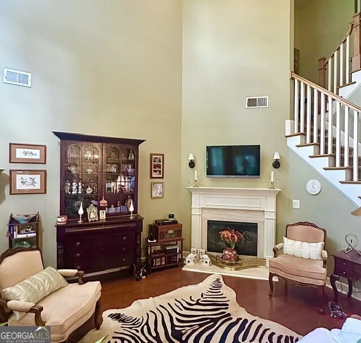
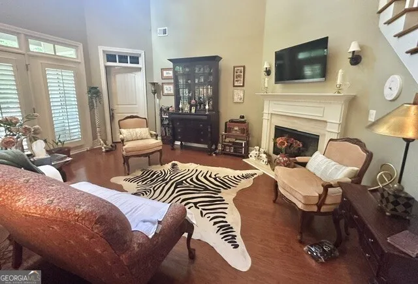
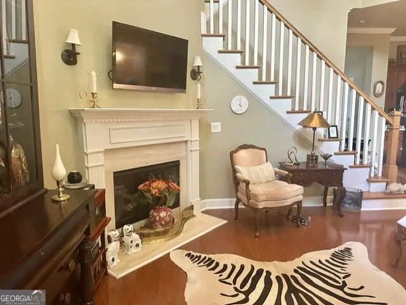
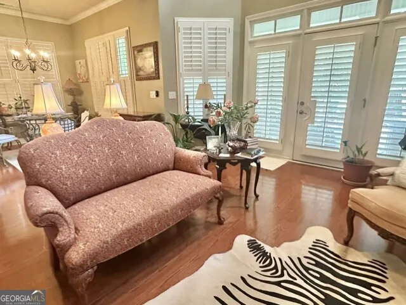
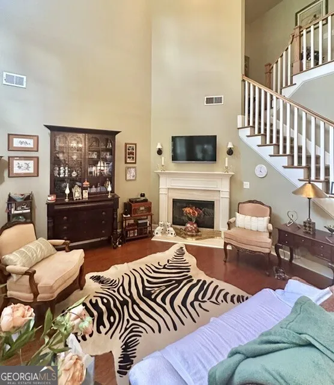
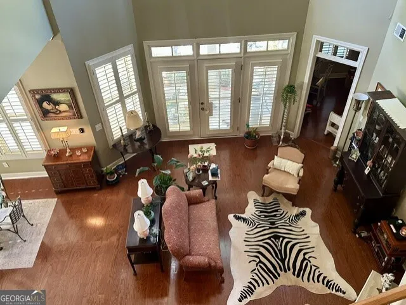
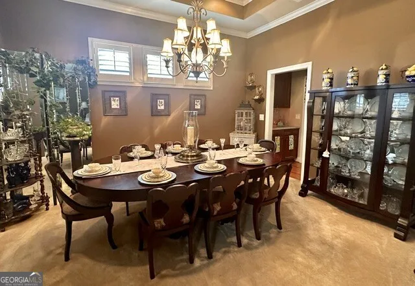
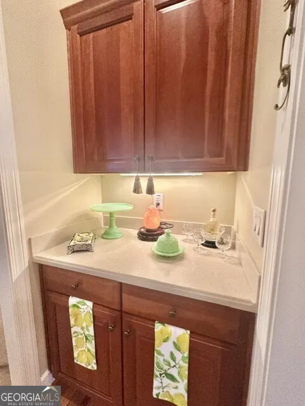
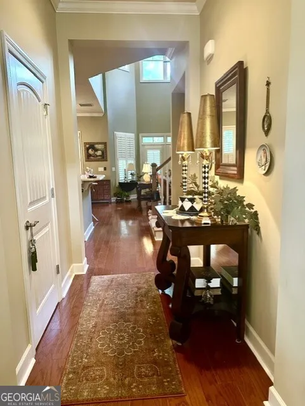
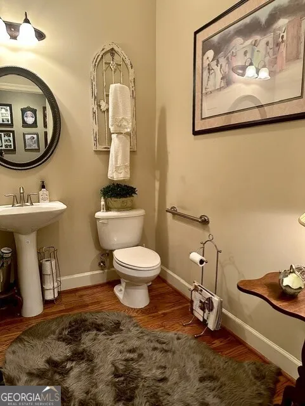
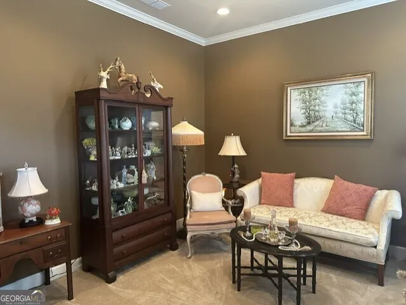
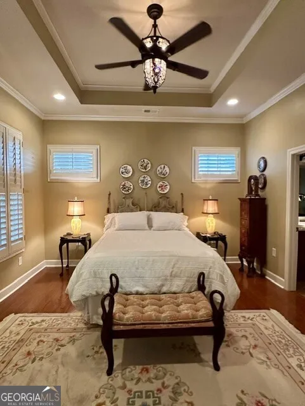
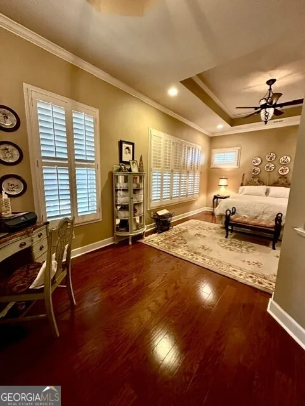
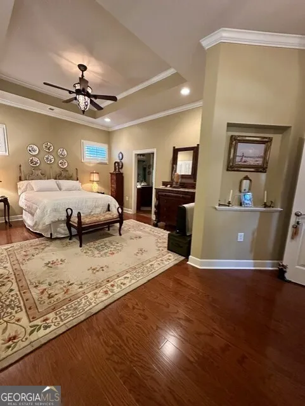
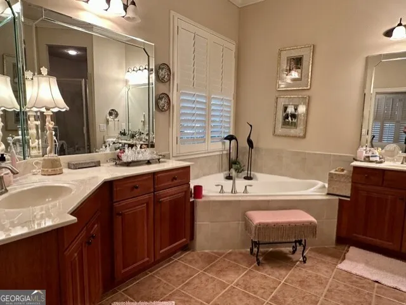
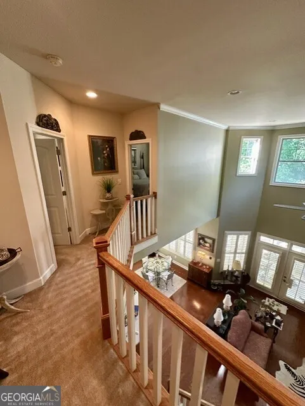
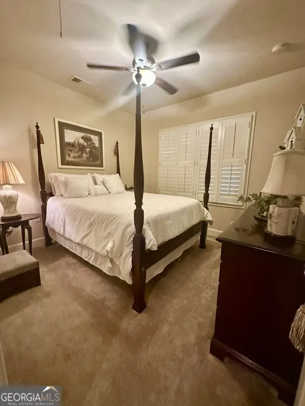
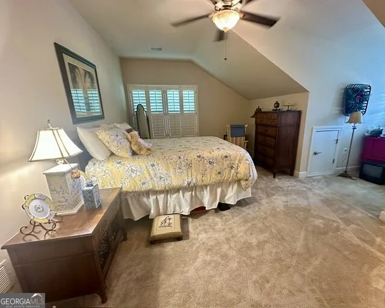
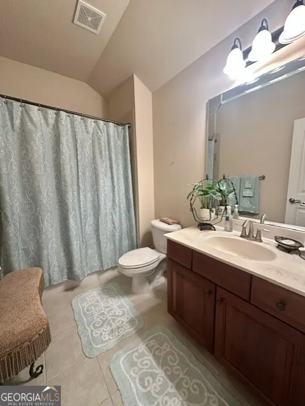
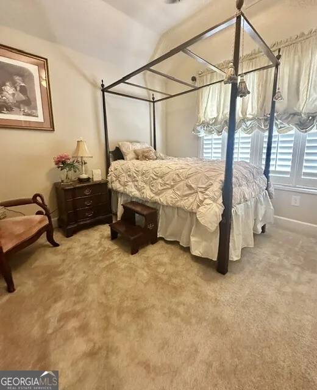
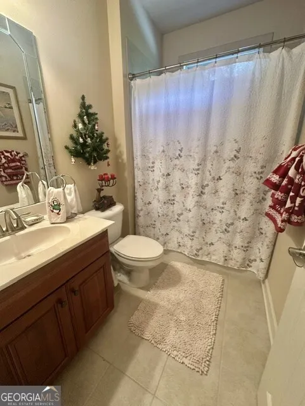
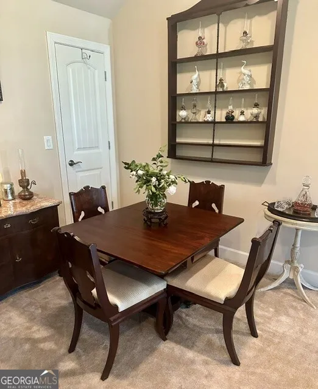
Welcome home to this beautifully maintained Craftsman-style residence, thoughtfully designed for both comfort and functionality. The exterior was freshly painted in 2025, enhancing its timeless curb appeal. Inside, you'll find real hardwood floors throughout the main level and elegant plantation shutters adorning every window. This spacious home offers 4 bedrooms and 3.5 bathrooms, including an oversized secondary bedroom with its own on suite bath that is perfect for guests or a private retreat. Storage is abundant, with multiple walk-out attic spaces as well as a convenient pull-down attic. Enjoy outdoor living year round with a covered front porch and an expansive covered back patio that opens to a private backyard complete with a storage shed. The home is also equipped with gutter guards for added convenience. The heart of the home is the large kitchen, featuring stainless steel appliances, a butler's pantry, and ample space for both everyday living and entertaining. In addition to the eat-in kitchen area, a formal dining room comfortably accommodates up to 12 guests. A welcoming formal living room greets you upon entry, while the impressive two-story family room provides an open and airy gathering space. The primary suite is conveniently located on the main level and features a cozy sitting area, a spa-like on suite bathroom with separate tub and shower, double vanities, and a generous walk-in closet. Located in a highly desirable school district, this home is just minutes from shopping, dining, and everyday conveniences.
Property Details
- Interior
- High Ceilings,Master On Main Level,Pulldown Attic Stairs,Walk-In Closet(s)
- Fireplaces
- 1
- Cooling
- Ceiling Fan(s),Central Air
- Heating
- Central
- Cooling Features
- Ceiling Fan(s),Central Air
- Bedrooms
- 4
- Bathrooms
- 3.5
- Full Baths
- 3
- Half Baths
- 1
- Bedrooms on Main Level
- 1
- Lot Features
- Other,Private
- Stories
- 2
- Lot Description
- Other,Private
- Exterior Features
- Garden
- Exterior Materials
- Garden
- Pool Shared
- 1
- Acres
- 0.19
- Parking Features
- Garage, Garage Door Opener
- Parking
- Garage,Garage Door Opener
- Parking Spaces
- 2
- Parking Type
- Garage
- Property Type
- Purchase
- Style
- Craftsman
- Year Built
- 2007
- Foundation
- Slab
- Roof
- Other
- Sewer Information
- Public Sewer
- Utility Source
- Public
- Utility Features
- Cable Available,Electricity Available,Natural Gas Available,Phone Available,Sewer Available,Underground Utilities,Water Availabl
- Appliances
- Dishwasher,Disposal,Double Oven,Dryer,Microwave,Refrigerator,Washer
- Subdivision
- Seasons Preserve at Hickory Flat
- Community Features
- Clubhouse,Pool,Street Lights
- Elementary School
- Hickory Flat
- Middle School
- Dean Rusk
- High School
- Sequoyah
- County
- Cherokee
- Region
- Canton
- Original List Price
- $540,000
- Days on Market (Cumulative)
- 182
- Taxes Annual
- $1,084
- HOA
- 1
- HOA Fees
- 900
Location
Legal
The data relating to real estate for sale on this web site comes in part from the Broker Reciprocity Program of GAMLS. All real estate listings are marked with the GAMLS Broker Reciprocity thumbnail logo and detailed information about them includes the name of the listing brokers. The broker providing these data believes them to be correct, but advises interested parties to confirm them before relying on them in a purchase decision. Copyright 2023 GAMLS. All rights reserved.
Provided By
Listed by Mary Ellen Phillips (#PHILLIPSMARE)
Listing Office: Keller Williams Realty Partners (#KWRP01)