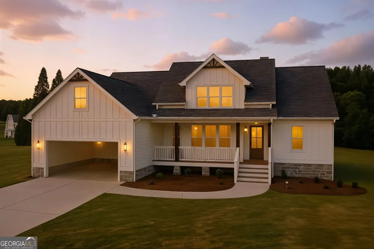
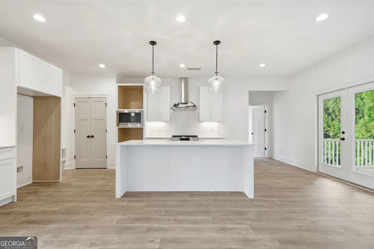
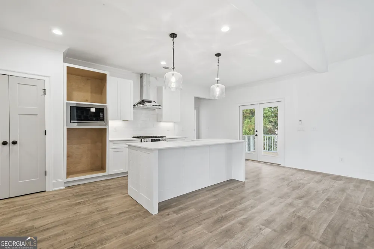
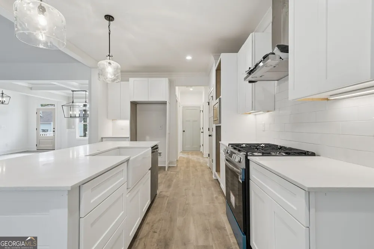
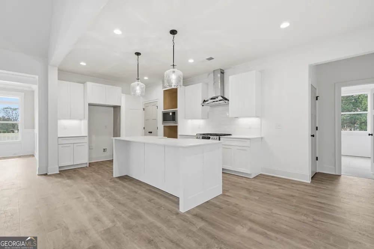
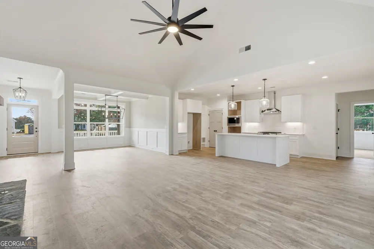
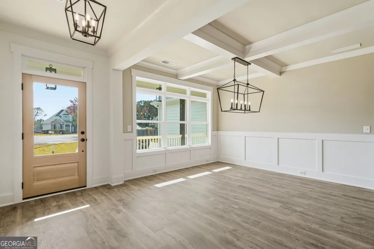
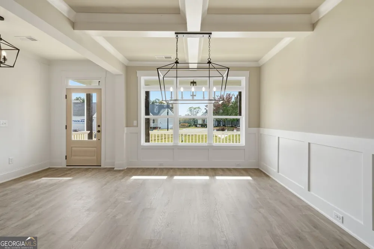
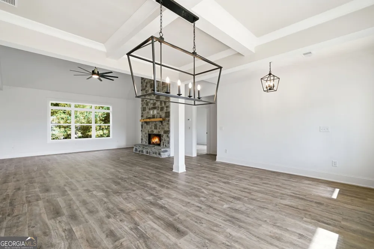
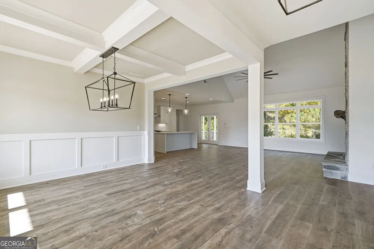
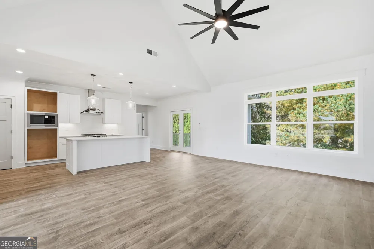
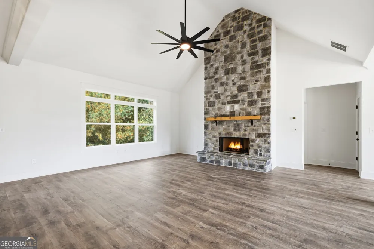
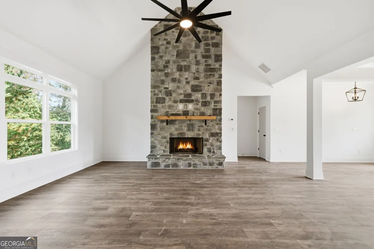
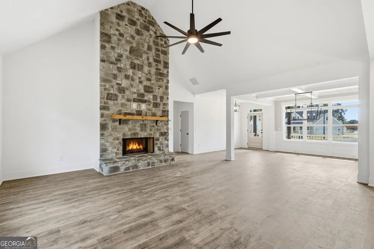
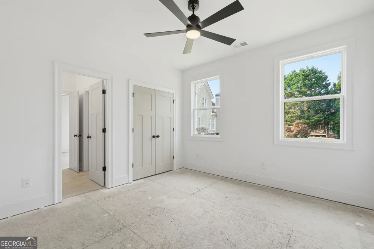
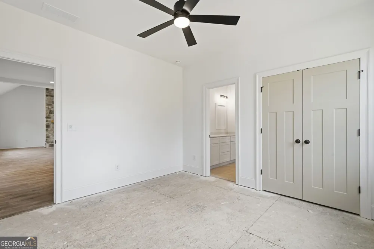
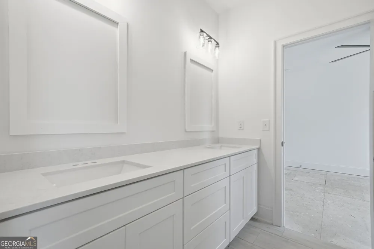
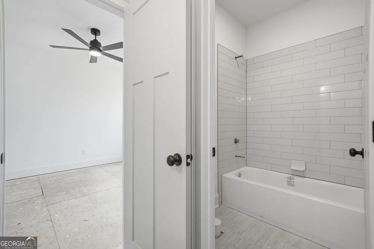
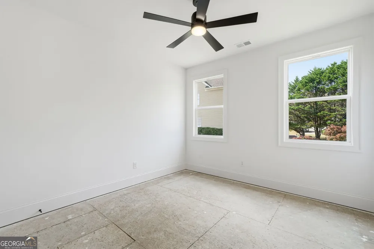
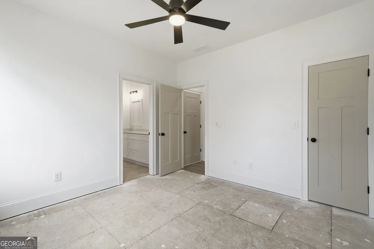
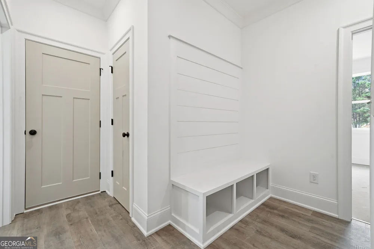
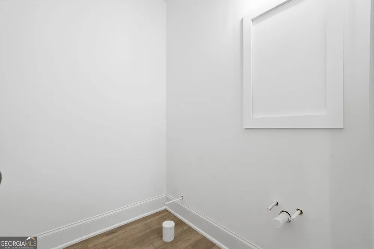
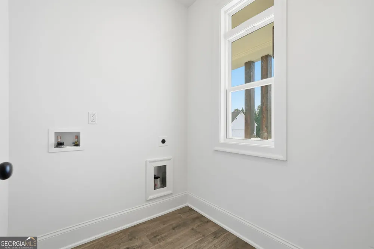
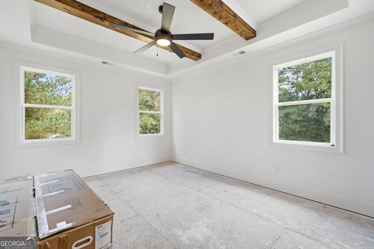
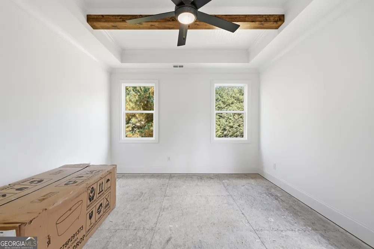
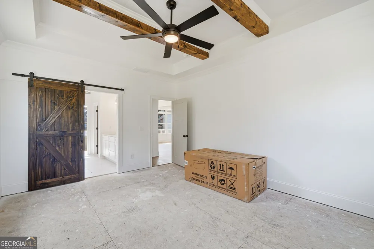
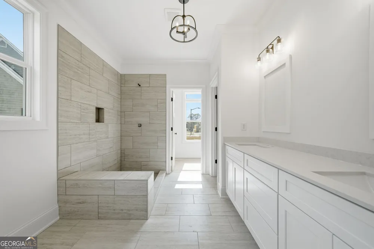
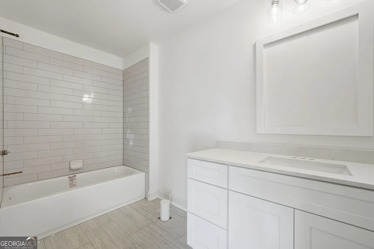
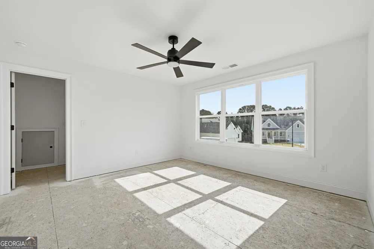
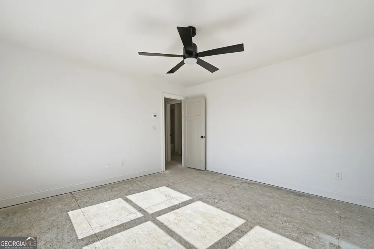
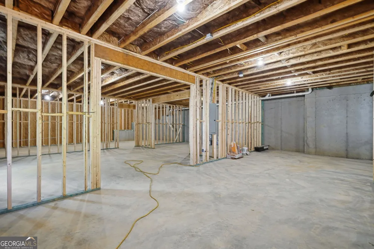
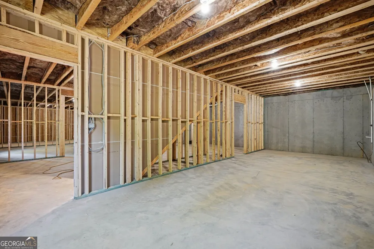
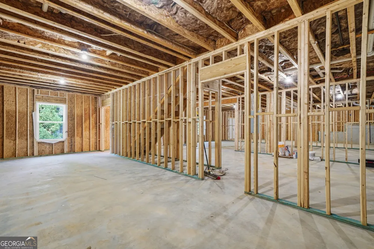
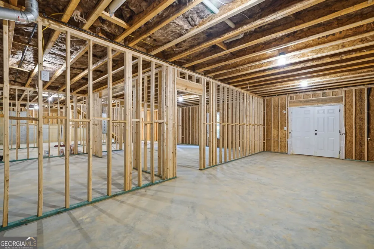
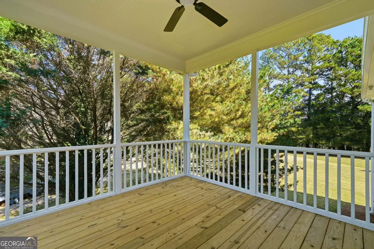
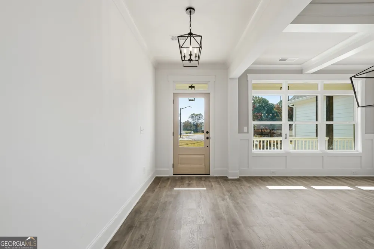
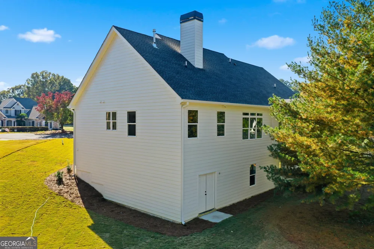
$50,000 UNDER APPRAISED VALUE! LAST NEW HOME AVAILABLE BY RIVERSTONE HOMES IN QUAIL RUN! This is your opportunity to own the final new construction home offered by Riverstone Homes in Quail Run-and with an appraisal $50,000 above the current asking price, the value is already built in! Welcome to 104 Bob White Drive and the Waterbury Cottage, a thoughtfully designed 4-bedroom, 3.5-bath home offering approximately 2,376 square feet of finished living space plus a full daylight walk-out basement. Situated on a cul-de-sac lot, this home combines the ease of ranch-style living with the flexibility of additional space upstairs and an unfinished basement ready for future expansion, recreation, a workshop, storage, or whatever fits your lifestyle. The open-concept main level is designed for both everyday living and entertaining, with LVP flooring, abundant natural light, and a spacious kitchen that flows seamlessly into the main gathering areas. The owner's suite is conveniently located on the main level and features a spa-inspired bath with a freestanding soaking tub, tiled shower with bench, and generous closet space. Two additional bedrooms are located on the main level, while the upstairs fourth bedroom and full bath create an ideal private guest suite, home office, hobby space, or teen retreat. Enjoy mornings on the welcoming front porch and evenings on the covered back deck overlooking the sodded yard. The daylight walk-out basement provides tremendous potential for additional living space and opens directly to the backyard. Built by Riverstone Homes, an established builder with more than 30 years of building and development experience, this home includes the craftsmanship and upgraded finishes Riverstone is known for-features that are often considered upgrades with production builders. Quail Run offers a relaxed neighborhood lifestyle with sidewalks, community swimming and tennis, while keeping you close to everything Calhoun has to offer. Enjoy convenient access to Calhoun City Schools, downtown Calhoun, local restaurants and shopping, Calhoun Outlet Marketplace, AdventHealth Gordon, parks and walking trails. Easy access to I-75 makes travel north toward Chattanooga or south toward the Atlanta metro convenient.
Property Details
- Interior
- High Ceilings,Master On Main Level,Pulldown Attic Stairs,Split Bedroom Plan,Tray Ceiling(s),Vaulted Ceiling(s),Walk-In Closet(s)
- Fireplaces
- 1
- Cooling
- Ceiling Fan(s),Central Air
- Heating
- Central,Electric
- Cooling Features
- Ceiling Fan(s),Central Air
- Bedrooms
- 4
- Bathrooms
- 3.5
- Full Baths
- 3
- Half Baths
- 1
- Bedrooms on Main Level
- 3
- Lot Features
- Cul-De-Sac
- Stories
- One and One Half
- Lot Description
- Cul-De-Sac
- Pool Shared
- 1
- Acres
- 0.35
- Square Feet
- 2376
- Parking Features
- Attached, Garage, Garage Door Opener
- Parking
- Attached,Garage,Garage Door Opener
- Parking Type
- Garage
- Property Type
- Purchase
- Style
- Craftsman,Ranch
- Basement
- 1
- Basement Description
- Daylight,Full,Unfinished
- Basement Finished
- 1
- Year Built
- 2025
- Foundation
- Slab
- Roof
- Composition
- Sewer Information
- Public Sewer
- Utility Source
- Public
- Utility Features
- Cable Available,Electricity Available,High Speed Internet,Phone Available,Sewer Available,Underground Utilities,Water Available
- Appliances
- Dishwasher,Disposal,Microwave
- Subdivision
- Quail Run
- Community Features
- Pool,Sidewalks,Street Lights,Tennis Court(s)
- Elementary School
- Calhoun City
- Middle School
- Calhoun City
- High School
- Calhoun City
- County
- Gordon
- Region
- Calhoun
- Original List Price
- $599,900
- Days on Market (Cumulative)
- 546
- Taxes Annual
- $291
- HOA
- 1
- HOA Fees
- 540
Location
Legal
The data relating to real estate for sale on this web site comes in part from the Broker Reciprocity Program of GAMLS. All real estate listings are marked with the GAMLS Broker Reciprocity thumbnail logo and detailed information about them includes the name of the listing brokers. The broker providing these data believes them to be correct, but advises interested parties to confirm them before relying on them in a purchase decision. Copyright 2023 GAMLS. All rights reserved.
Provided By
Listed by Innovative Properties Group (#SANDRAWATKIN)
Listing Office: RE/MAX Town & Country (#RMTC02)