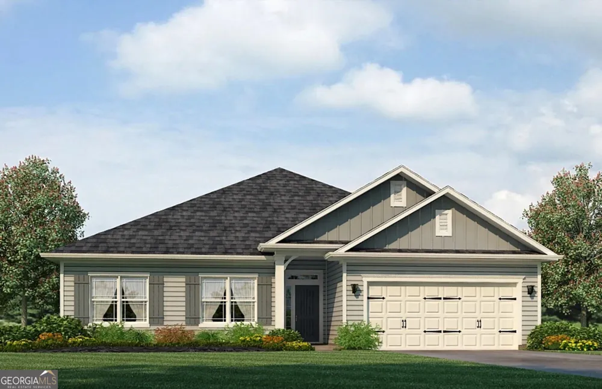
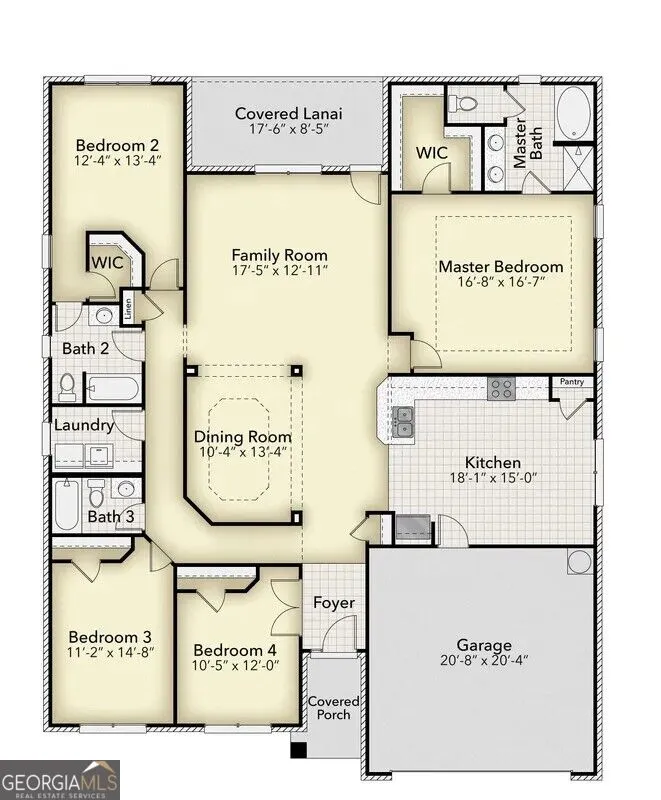
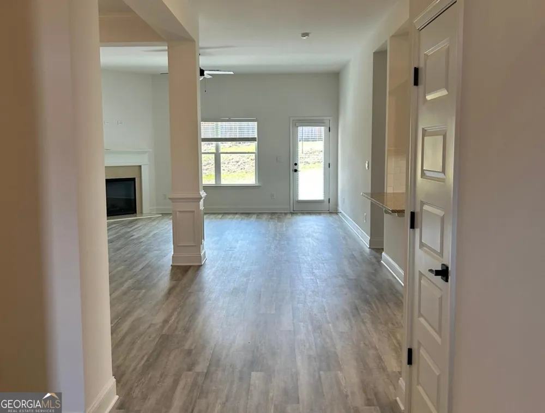
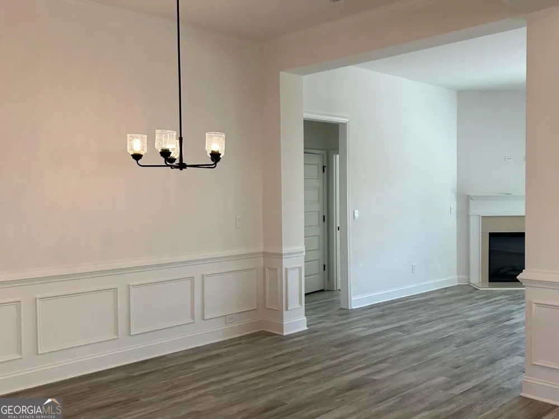
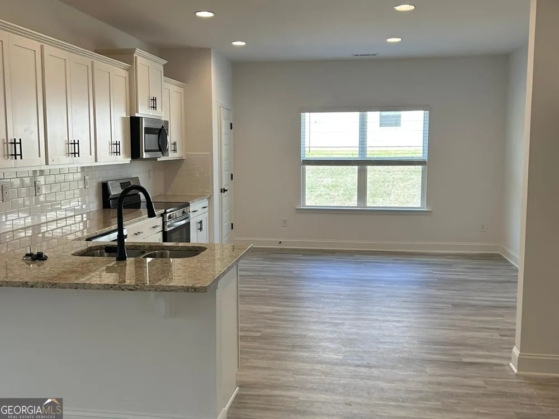
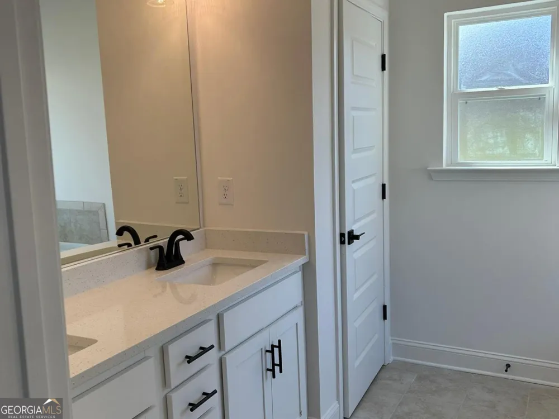
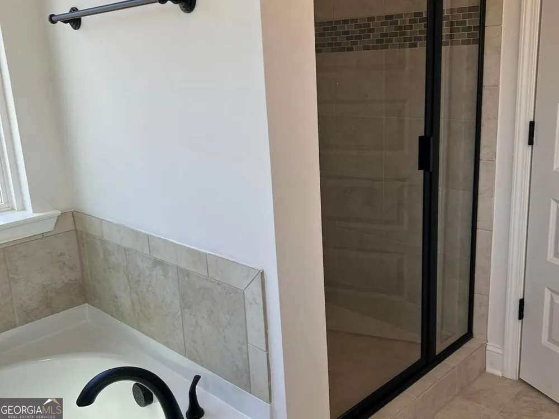
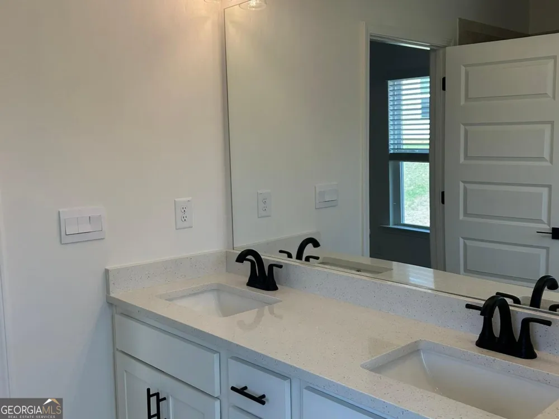
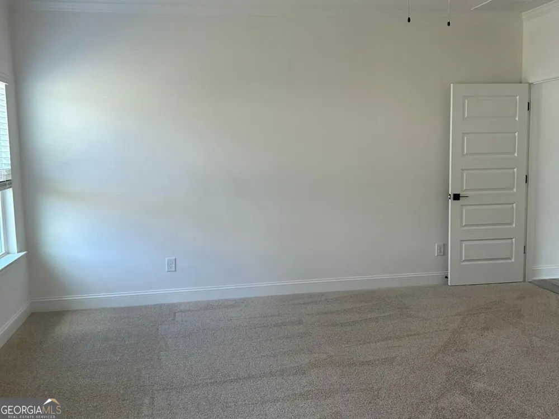
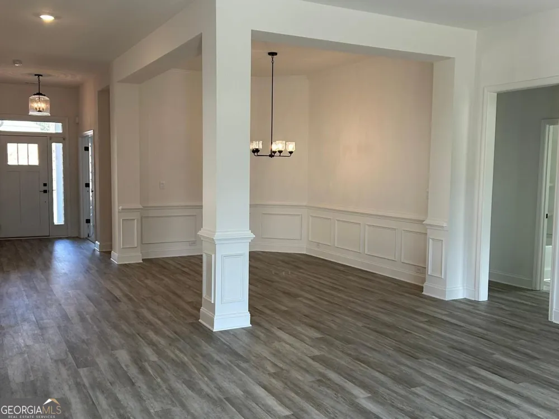
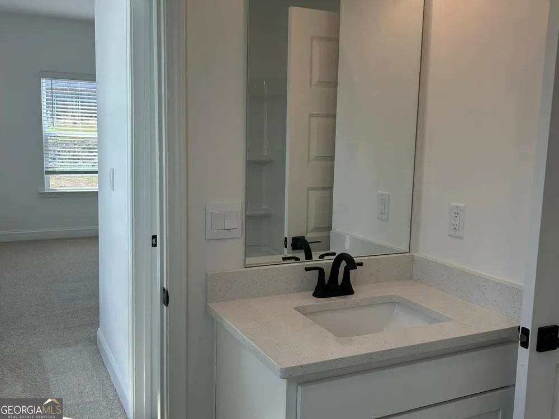
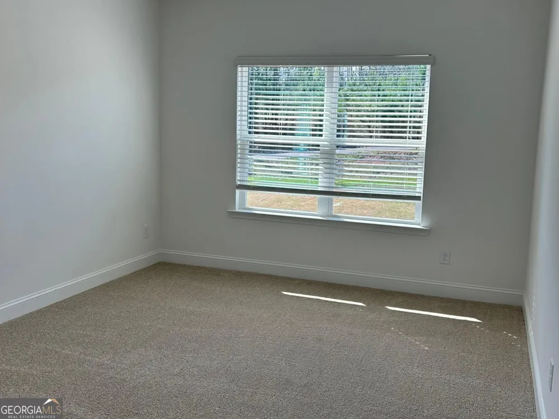
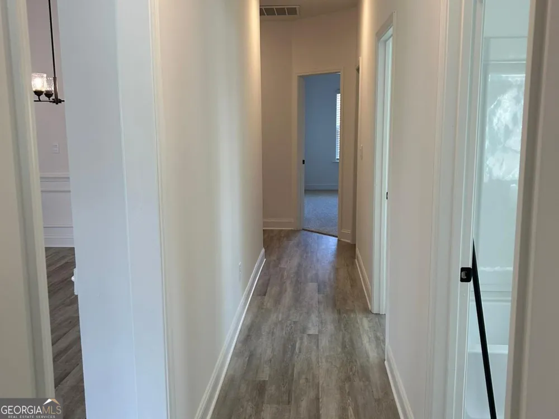
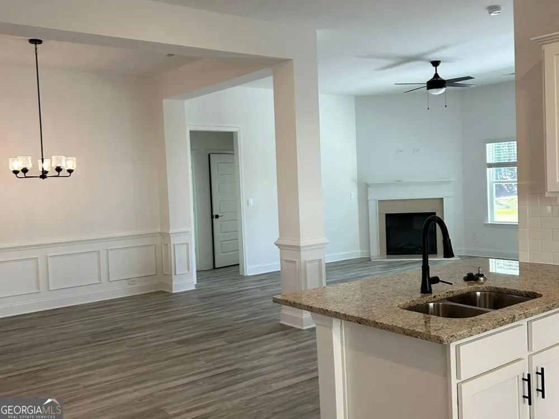
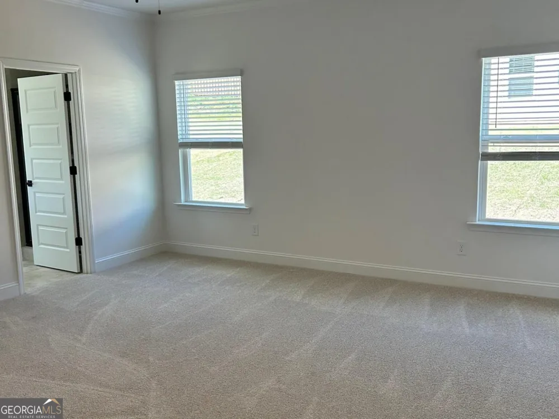
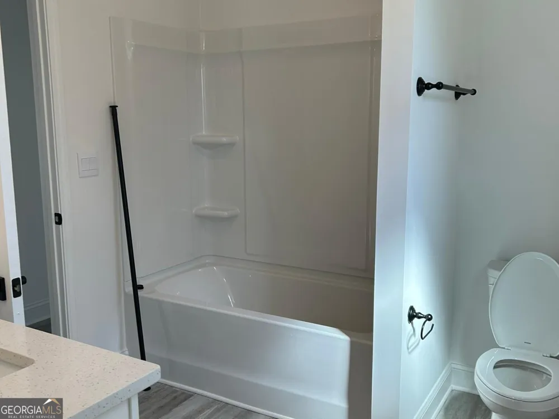
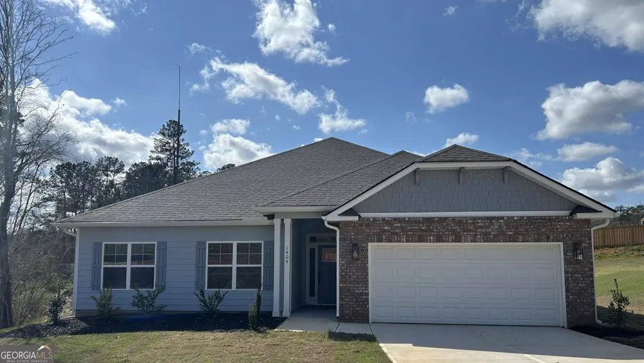
Plan 2316. This spacious home is sure to meet your needs! The foyer truly makes an entrance. The Family room is open to the kitchen with a breakfast bar, breakfast area and dining area. lots of cabinets. Spacious separate dining area for family dinners. The large owner's suite has double vanities, separate tub/shower, a true walk-in closet and it's all positioned privately on the opposite side of the house from three secondary bedrooms and 2 full baths. A Must See and a Must Have!! Photos are stock photos and may not be the exact elevation of the home represented. Square footages are estimates and may vary.
Property Details
- Interior
- Double Vanity,High Ceilings,Pulldown Attic Stairs,Separate Shower,Soaking Tub,Walk-In Closet(s)
- Cooling
- Central Air
- Heating
- Electric
- Cooling Features
- Central Air
- Bedrooms
- 4
- Bathrooms
- 3.0
- Full Baths
- 3
- Bedrooms on Main Level
- 4
- Lot Features
- Other,Private
- Stories
- 1
- Lot Description
- Other,Private
- Acres
- 0.5
- Square Feet
- 2316
- Parking Features
- Attached, Garage, Garage Door Opener
- Parking
- Attached,Garage,Garage Door Opener
- Parking Type
- Garage
- Property Type
- Purchase
- Style
- Colonial,Contemporary,Ranch
- Year Built
- 2026
- Roof
- Composition
- Sewer Information
- Septic Tank
- Utility Source
- Public
- Utility Features
- Electricity Available,High Speed Internet,Underground Utilities
- Appliances
- Dishwasher,Disposal,Electric Water Heater,Microwave,Stainless Steel Appliance(s)
- Subdivision
- Holliday Pass
- Community Features
- Street Lights
- Elementary School
- Jackson Road
- Middle School
- Kennedy Road
- High School
- Spalding
- County
- Spalding
- Region
- Griffin
- Original List Price
- $372,350
- Days on Market (Cumulative)
- 19
- Taxes Annual
- $5,000
- HOA
- 1
Location
Legal
The data relating to real estate for sale on this web site comes in part from the Broker Reciprocity Program of GAMLS. All real estate listings are marked with the GAMLS Broker Reciprocity thumbnail logo and detailed information about them includes the name of the listing brokers. The broker providing these data believes them to be correct, but advises interested parties to confirm them before relying on them in a purchase decision. Copyright 2023 GAMLS. All rights reserved.
Provided By
Listed by Debbie Axson (#SHELLIESANDR)
Listing Office: Adams Homes Realty Inc. (#ADHR01)