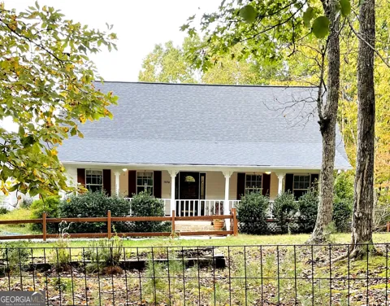
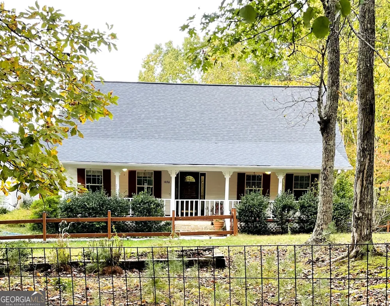
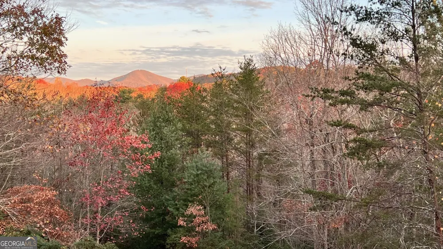
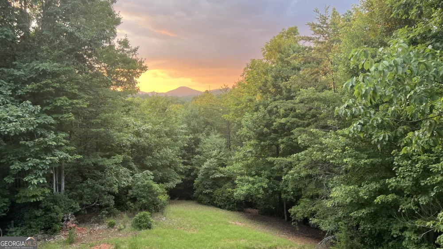
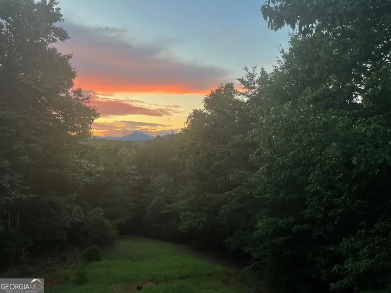
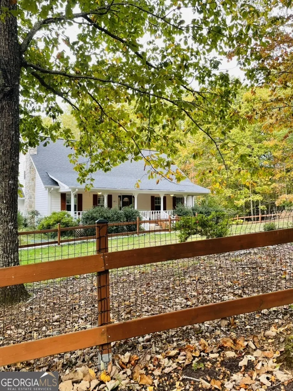
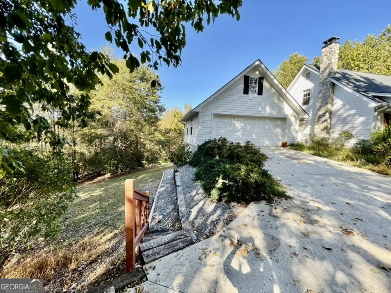
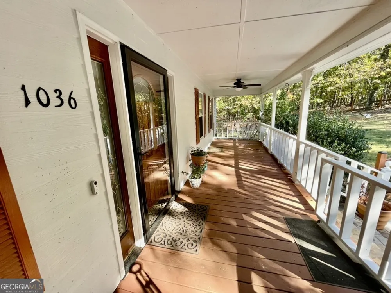
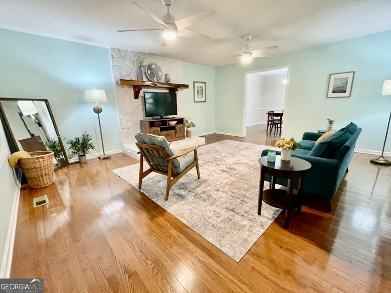
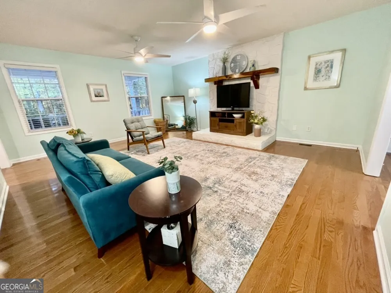
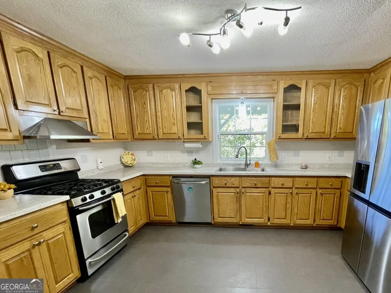
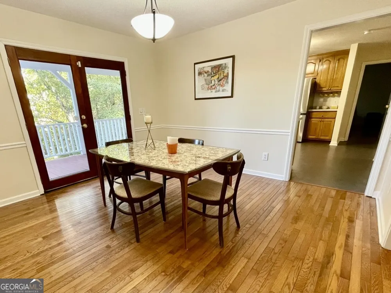
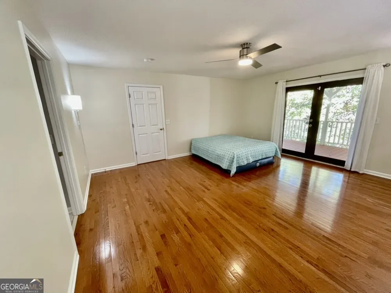
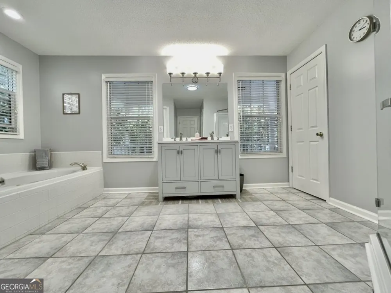
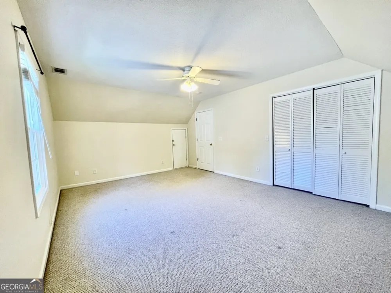
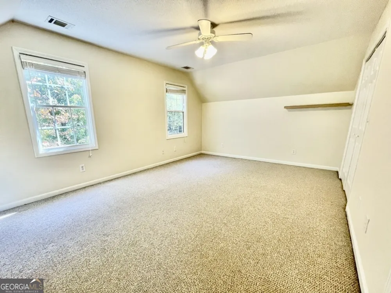
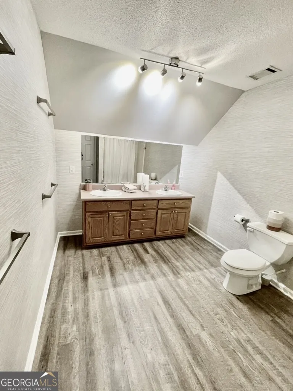
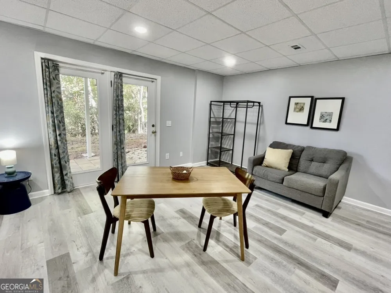
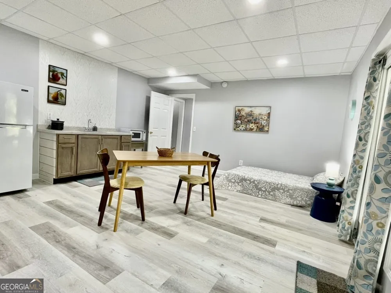
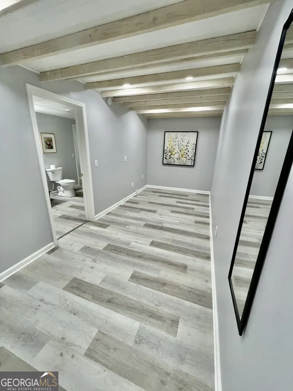
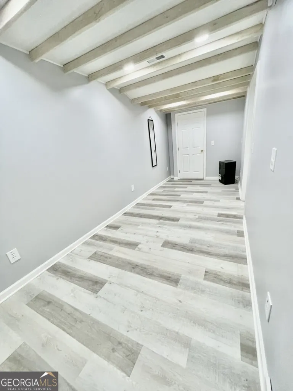
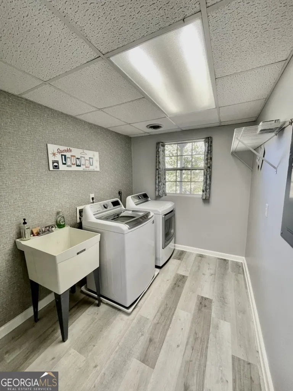
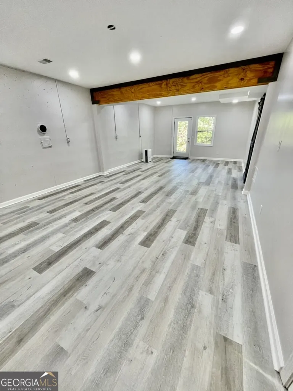
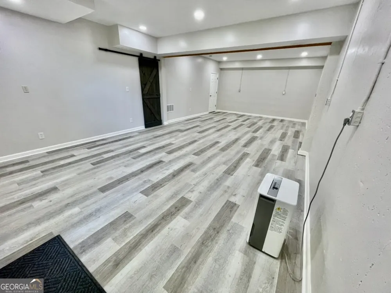
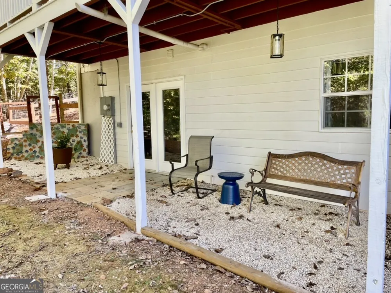
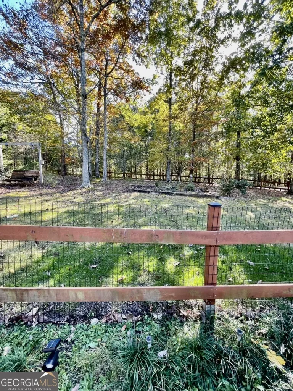
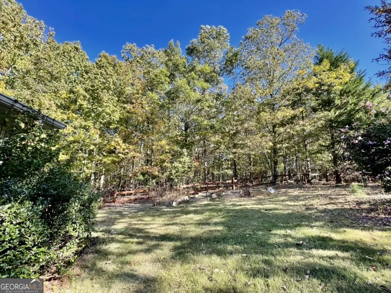
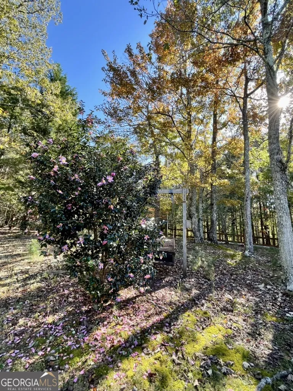
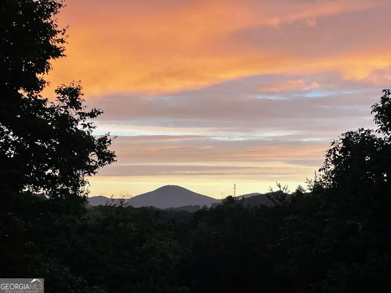
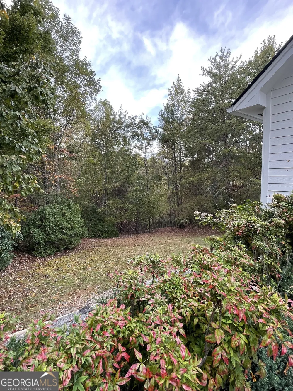
Nestled on 5.11 serene, wooded acres adjoining the Chattahoochee-Oconee National Forest, this spacious traditional Cape Cod-style home offers privacy, natural beauty, and a beautiful view of Black Mountain - all located on a cul-de-sac street. The home spans three generous levels, providing ample space - or the opportunity for short-term rentals. Whether you're seeking a peaceful full-time residence or a flexible investment property, this home delivers both comfort and potential in a truly picturesque setting. Main Floor: A welcoming foyer opens to a generously sized living room and an adjoining dining room, offering a warm and inviting space for everyday living and gatherings. The kitchen offers abundant custom cabinetry and generous counter space, perfect for both everyday use and entertaining. The large, private main-level primary suite includes a full en-suite bath (with shower and jetted tub), a spacious walk-in closet, and an additional secondary walk-in for extra storage. Additional main-floor features include a cozy home office and a conveniently located powder room. Second Floor: * Two generously sized bedrooms and a large bathroom featuring a double vanity and a tub/shower combination. * An open hallway offers versatile bonus space - perfect for a reading nook, or study zone. Terrace Level (Walk-Out Basement): * Expansive open room (Family Room) for recreation, entertaining, or an immense office space. * Full-glass door and large window flood the space with natural light while offering seamless access to the backyard. * Also includes a self-contained studio apartment with a kitchenette (and full shower bathroom) perfect for guests or rental. Double glass doors provide abundant light and open to a covered level space perfect for patio chairs. The apartment space also counts as the 4th bedroom. * A 7.5' x 20' flexible-use room adjoins the apartment space. * Additional features include a dedicated laundry room, a utility room, and under-stairs storage. Exterior Along the entire east of this property is the Chattahoochee-Oconee National Forest. The expansive front porch offers plenty of space for cozy seating, creating a charming spot to unwind and enjoy the peaceful sight of Carolina wrens and bluebirds flitting by. The home features two inviting back decks, connected by two steps: A covered retreat (with ceiling fans) perfect for watching summer storms drift across the mountains, and an open-air deck ideal for sun-loving container gardens or alfresco dining. Chimney Exterior stone masonry chimney extends from basement level to main level, with one opening/thimble in the largest basement room, and another opening/thimble in the living room's stone hearth wall. Both would accommodate a freestanding woodburning stove.
Property Details
- Interior
- Master On Main Level,Other
- Fireplaces
- 1
- Cooling
- Central Air,Zoned
- Heating
- Central,Propane
- Cooling Features
- Central Air,Zoned
- Bedrooms
- 4
- Bathrooms
- 3.5
- Full Baths
- 3
- Half Baths
- 1
- Bedrooms on Main Level
- 2
- View
- Mountain(s)
- Lot Features
- Cul-De-Sac
- Stories
- 2
- Lot Description
- Cul-De-Sac
- Acres
- 5.11
- Square Feet
- 3604
- Parking Features
- Attached, Garage
- Parking
- Attached,Garage
- Parking Spaces
- 6
- Parking Type
- Garage
- Property Type
- Purchase
- Style
- Traditional
- Basement
- 1
- Basement Description
- Finished
- Basement Finished
- 1
- Year Built
- 1998
- Foundation
- Slab
- Roof
- Composition
- Sewer Information
- Septic Tank
- Utility Source
- Private,Well
- Utility Features
- Electricity Available,Sewer Available,Water Available
- Appliances
- Dishwasher,Disposal,Dryer,Microwave,Refrigerator,Washer
- Subdivision
- WARDS CREEK
- Elementary School
- Lumpkin
- Middle School
- Lumpkin
- High School
- New Lumpkin
- County
- Lumpkin
- Region
- Dahlonega
- Original List Price
- $794,914
- Days on Market (Cumulative)
- 343
- Taxes Annual
- $2,013
Location
Legal
The data relating to real estate for sale on this web site comes in part from the Broker Reciprocity Program of GAMLS. All real estate listings are marked with the GAMLS Broker Reciprocity thumbnail logo and detailed information about them includes the name of the listing brokers. The broker providing these data believes them to be correct, but advises interested parties to confirm them before relying on them in a purchase decision. Copyright 2023 GAMLS. All rights reserved.
Provided By
Listed by Ralph M. Harvey III (#HARVEYRALPH)
Listing Office: Listwithfreedom.com INC (#LFDM01)