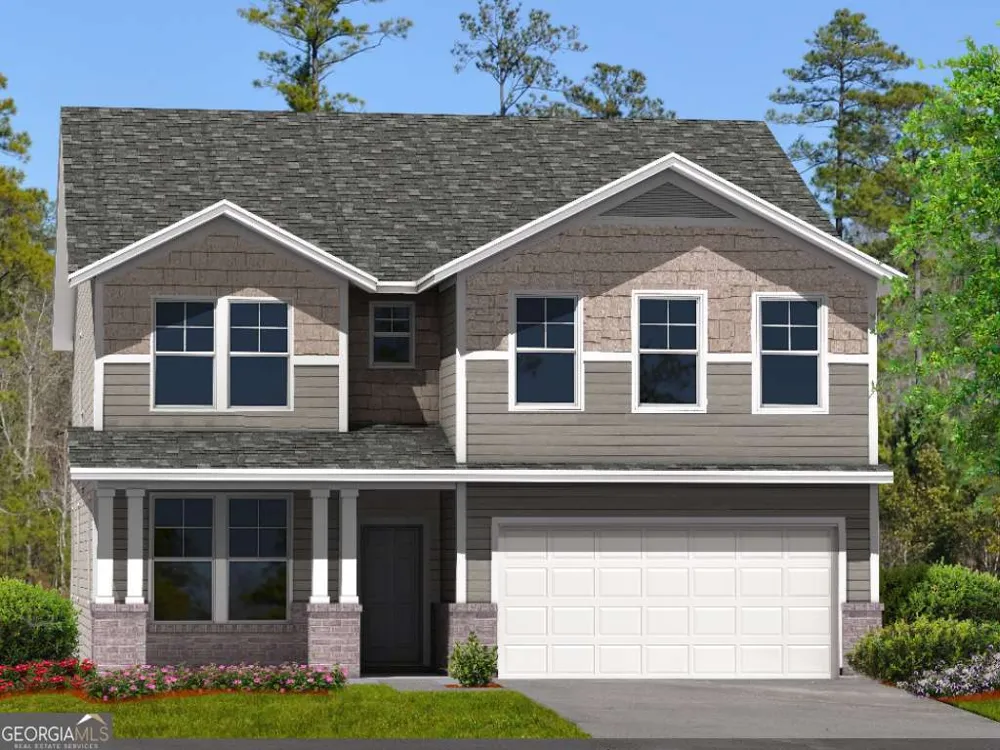
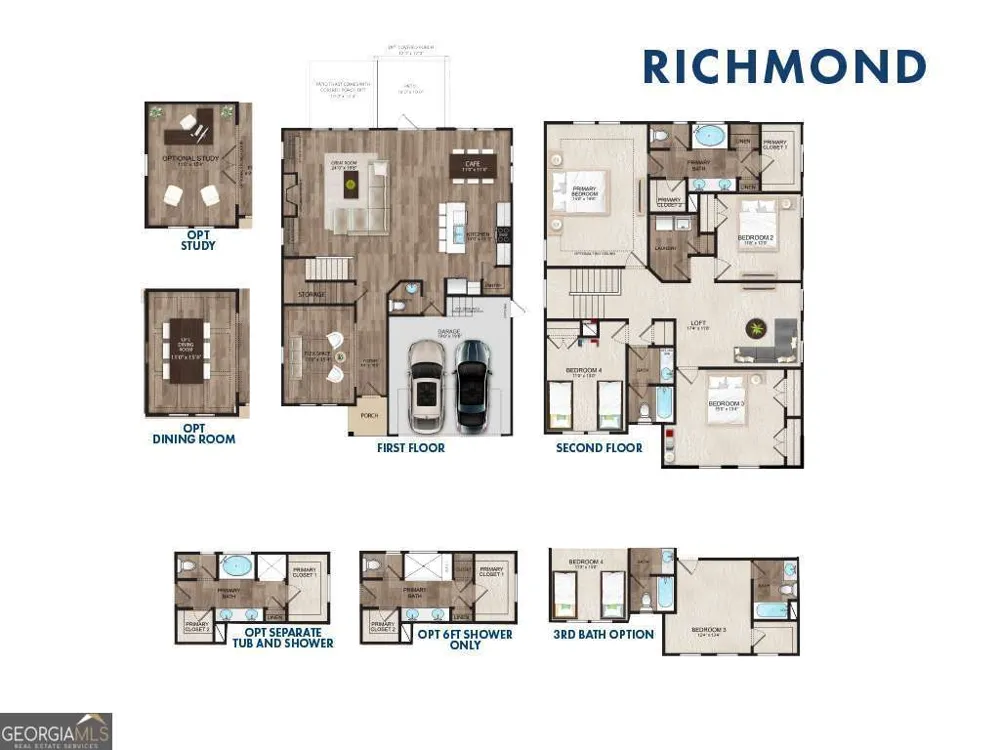
Welcome to Windwood Estates! Landmark 24 Homes of Savannah, LLC is proud to present the popular Richmond floor plan in Brunswick, GA-a beautifully designed home that combines comfort, style, and functionality. Located on a prime lot featuring a fully sodded and irrigated yard, this home is packed with high-end features and thoughtful upgrades. The exterior boasts the elegant and upgraded "Elevation C" featuring architectural shingles, stunning Old Edisto brick accents, and premium Urbane Bronze shutters. Inside, the kitchen showcases Group A 3CM Valle Nevada granite countertops paired with a sleek, horizontal stacked Arctic White subway tile backsplash and upgraded Level 3 42" upper cabinets. This home is an efficient plan with everything you need for easy living, highlighting Level 1 Luxury Vinyl Plank flooring stretching across all main living areas. The open-concept layout includes a large kitchen island, an 8' tall satin glass pantry door, a convenient main-floor powder room, and a structured Q-Panel wiring hub for modern connectivity. Upstairs, the home features a spacious loft and an upstairs laundry room fully equipped with added Level 3 upper cabinets. The bedrooms are cozy retreats finished with Level 1 Break Away carpet, including an impressive primary suite that features a striking tray ceiling with crown molding, a massive walk-in closet, and a private primary bath complete with an upgraded separate garden tub and shower. Complete with a two-car garage with an automatic door opener and an expanded outdoor living space featuring 200 square feet of additional concrete patio space. Don't miss the opportunity to make this gorgeous grand total package yours!
Property Details
- Interior
- Double Vanity,Pulldown Attic Stairs,Separate Shower,Split Bedroom Plan,Split Foyer,Two Story Foyer,Walk-In Closet(s)
- Cooling
- Ceiling Fan(s),Central Air,Electric
- Heating
- Central,Electric
- Cooling Features
- Ceiling Fan(s),Central Air,Electric
- Bedrooms
- 4
- Bathrooms
- 2.5
- Full Baths
- 2
- Half Baths
- 1
- View
- Lake
- Lot Features
- Level
- Stories
- 2
- Lot Description
- Level
- Acres
- 0.17
- Square Feet
- 2828
- Parking Features
- Attached, Garage Door Opener, Kitchen Level
- Parking
- Attached,Garage Door Opener,Kitchen Level
- Parking Type
- Garage
- Property Type
- Purchase
- Style
- Traditional
- Year Built
- 2026
- Foundation
- Slab
- Roof
- Other
- Sewer Information
- Public Sewer
- Utility Source
- Public
- Utility Features
- Cable Available,Electricity Available,Phone Available
- Appliances
- Dishwasher,Electric Water Heater,Microwave,Oven/Range (Combo),Refrigerator
- Subdivision
- Windwood Estates
- Community Features
- Lake,Walk To Schools
- Elementary School
- Greer
- Middle School
- Needwood
- High School
- Brunswick
- County
- Glynn
- Region
- Brunswick
- Original List Price
- $422,520
- Days on Market (Cumulative)
- 63
- Taxes Annual
- $4,000
- HOA
- 1
- HOA Fees
- 300
Location
Legal
The data relating to real estate for sale on this web site comes in part from the Broker Reciprocity Program of GAMLS. All real estate listings are marked with the GAMLS Broker Reciprocity thumbnail logo and detailed information about them includes the name of the listing brokers. The broker providing these data believes them to be correct, but advises interested parties to confirm them before relying on them in a purchase decision. Copyright 2023 GAMLS. All rights reserved.
Provided By
Listed by Sherry Payton (#NR7359)
Listing Office: Landmark 24 Realty, Inc. (#LMAK01)