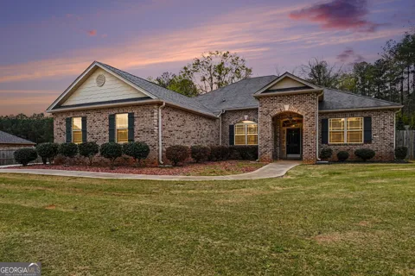
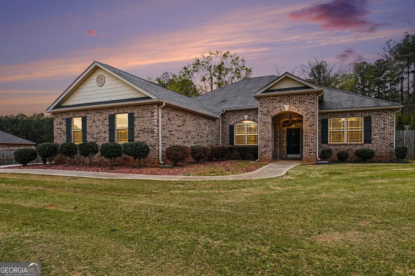
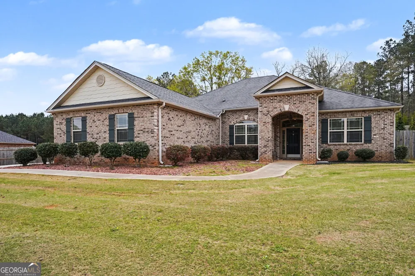
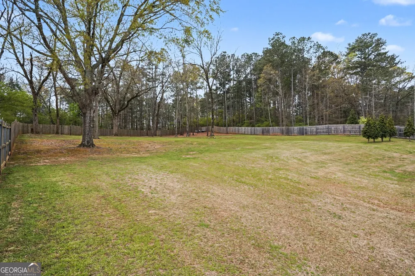
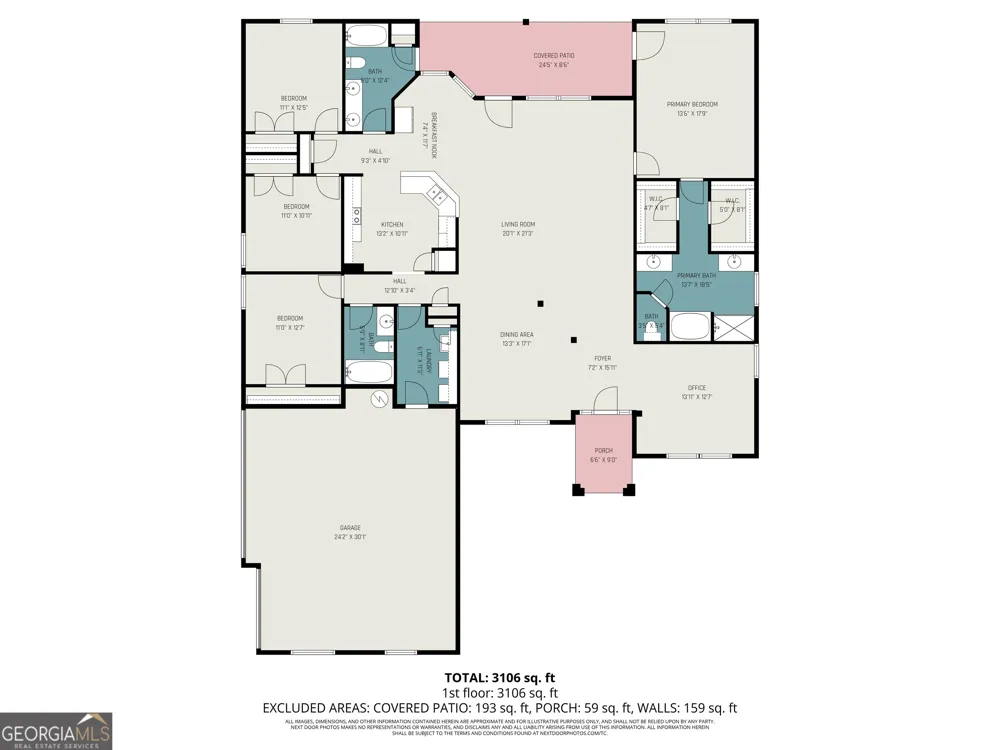
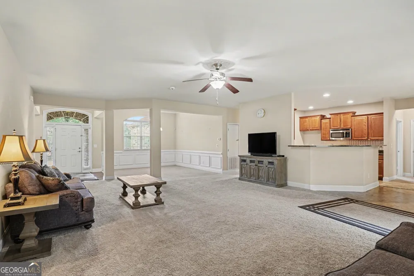
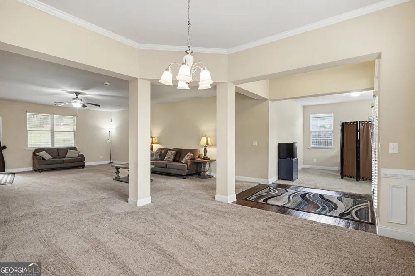
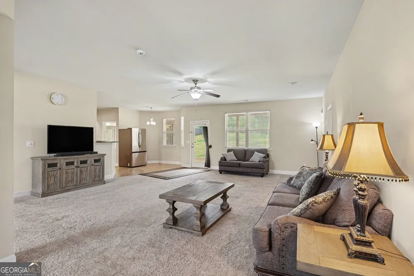
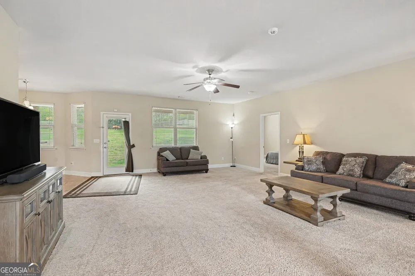
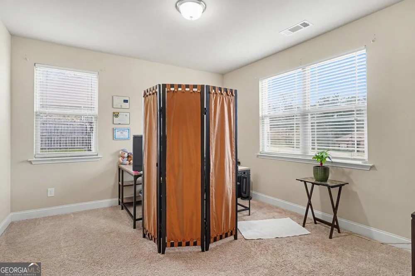
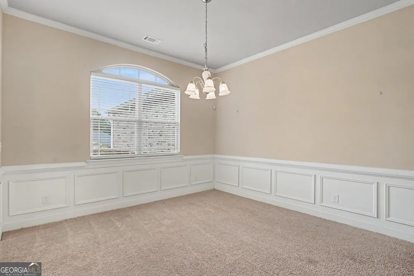
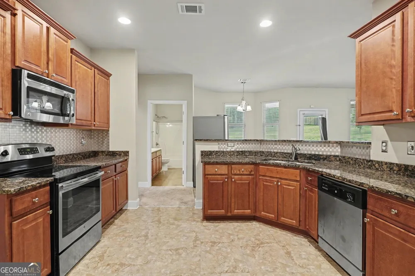
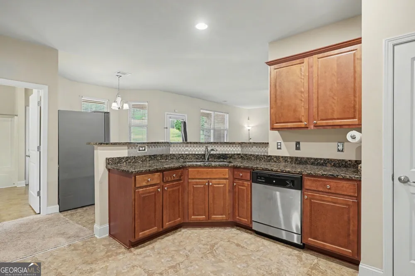
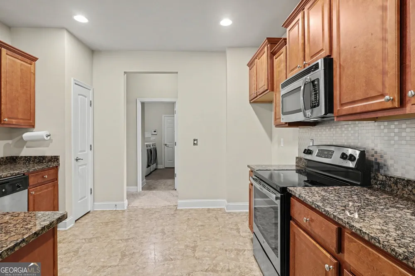
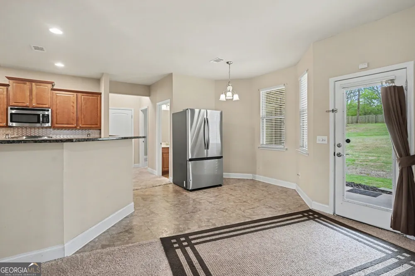
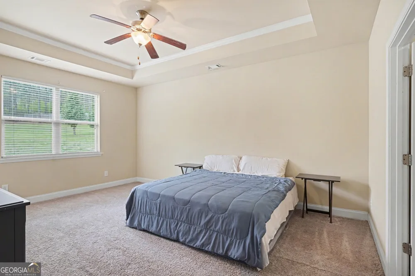
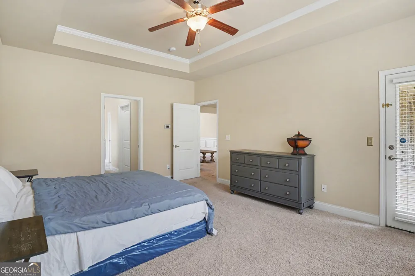
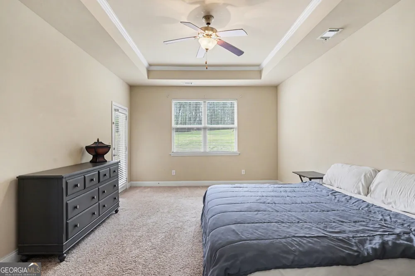
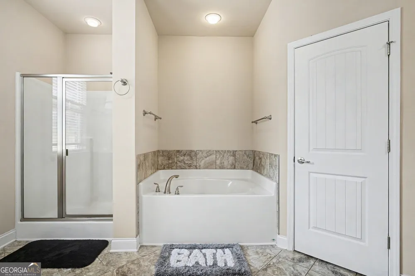
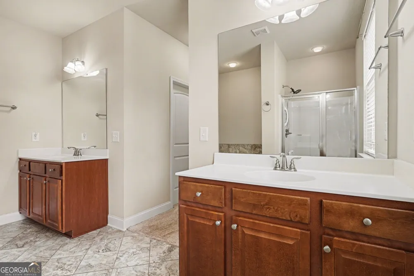
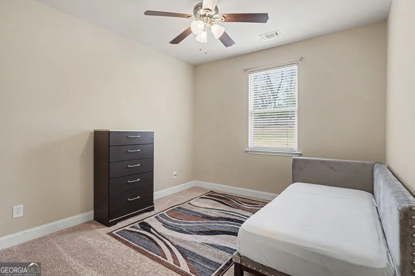
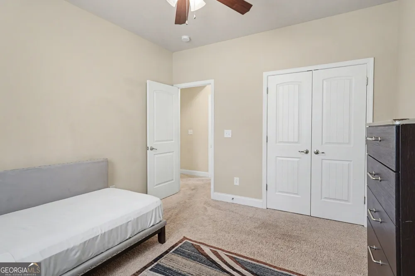
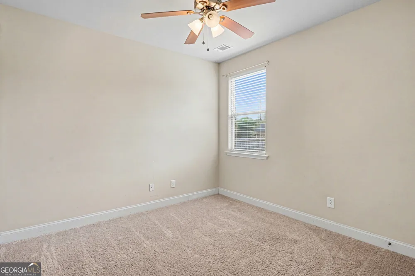
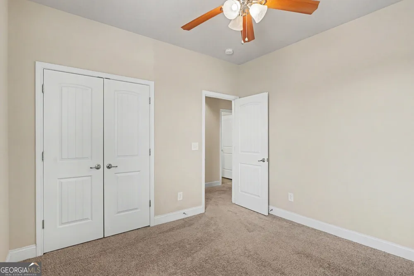
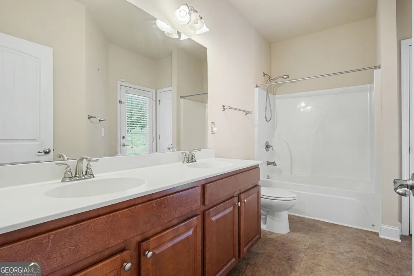
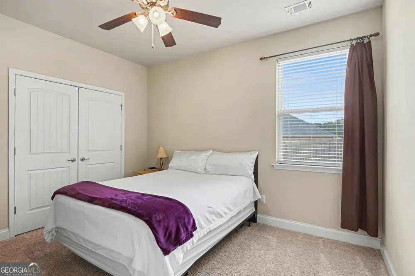
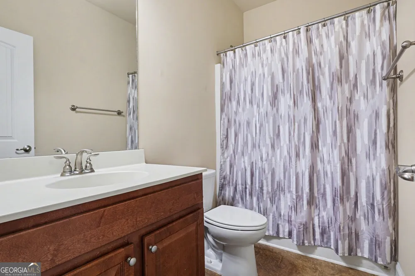
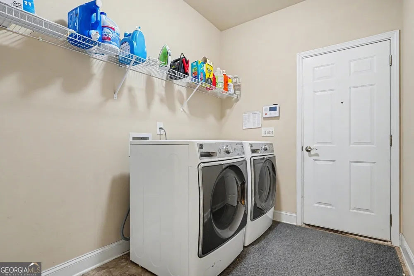
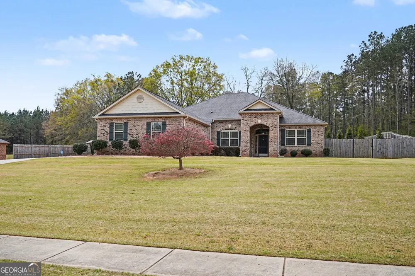
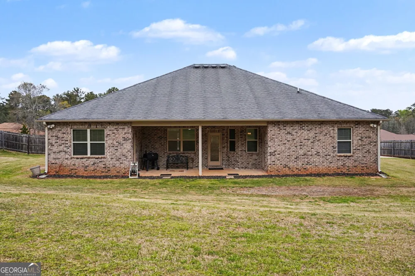
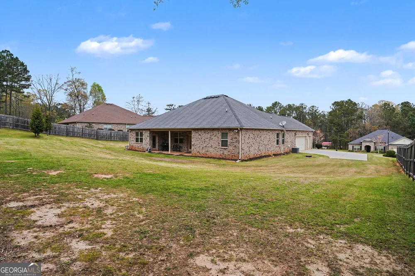
Rare Find! Four-Sided Brick Ranch | 1+ Acre | 3-Car Garage | NO HOA If you've been waiting for a home that gives you space, privacy, one-level living, and NO HOA, this is the one you've been looking for. Situated on just over an acre, this beautifully maintained 4-bedroom, 3-bathroom ranch offers the combination buyers rarely find in one property: a spacious open floor plan, four-sided brick construction, a 3-car garage, a large fenced backyard, and room to breathe. Inside, you'll find over 2,500 square feet of comfortable one-level living designed for both everyday life and entertaining. The spacious family room opens naturally to the kitchen and dining areas, creating an inviting gathering space filled with natural light. The desirable split-bedroom layout provides privacy for the owner's suite while giving family, guests, or a home office their own space. The owner's suite is a true retreat with generous room to relax and a private ensuite bath. Three additional bedrooms and two full bathrooms provide plenty of flexibility for family, guests, work-from-home space, or hobbies. And then there's the backyard! The large, fully fenced yard and expansive 1+ acre lot give you room for pets, play, gardening, outdoor entertaining, or simply enjoying the peace and privacy of your own property. There's plenty of space to create the outdoor retreat you've always wanted-a fire pit, garden, play area, pool, or outdoor kitchen. The 3-car garage provides the extra storage and parking space that's so hard to find, while the timeless four-sided brick construction offers low-maintenance durability and classic curb appeal. Best of all, NO HOA means no monthly dues and no subdivision restrictions dictating how you enjoy your property. If you've been searching for a true ranch with acreage, a 3-car garage, a fenced backyard, and NO HOA, don't let this one get away. Properties offering this much space and flexibility are hard to find-schedule your private showing and come see what makes this home stand out.
Property Details
- Interior
- Double Vanity,High Ceilings,Master On Main Level,Separate Shower,Soaking Tub,Split Bedroom Plan,Tile Bath,Tray Ceiling(s),Walk-I
- Cooling
- Ceiling Fan(s),Central Air,Electric
- Heating
- Central,Electric,Forced Air,Hot Water
- Cooling Features
- Ceiling Fan(s),Central Air,Electric
- Bedrooms
- 4
- Bathrooms
- 3.0
- Full Baths
- 3
- Bedrooms on Main Level
- 4
- Lot Features
- Level,Private
- Stories
- 1
- Lot Description
- Level,Private
- Acres
- 1.04
- Square Feet
- 2571
- Parking Features
- Attached, Garage, Garage Door Opener, Kitchen Level, RV/Boat Parking, Side/Rear Entrance
- Parking
- Attached,Garage,Garage Door Opener,Kitchen Level,RV/Boat Parking,Side/Rear Entrance
- Parking Spaces
- 3
- Parking Type
- Garage
- Property Type
- Purchase
- Style
- Brick 4 Side,Ranch
- Year Built
- 2014
- Foundation
- Slab
- Roof
- Composition
- Sewer Information
- Septic Tank
- Utility Source
- Public
- Utility Features
- Cable Available,Electricity Available,Phone Available,Underground Utilities,Water Available
- Appliances
- Dishwasher,Microwave,Oven/Range (Combo),Stainless Steel Appliance(s)
- Subdivision
- Teamon Village
- Community Features
- Sidewalks,Street Lights
- Elementary School
- Jordan Hill Road
- Middle School
- Kennedy Road
- High School
- Spalding
- County
- Spalding
- Region
- Griffin
- Original List Price
- $435,000
- Days on Market (Cumulative)
- 16
- Taxes Annual
- $5,664
Location
Legal
The data relating to real estate for sale on this web site comes in part from the Broker Reciprocity Program of GAMLS. All real estate listings are marked with the GAMLS Broker Reciprocity thumbnail logo and detailed information about them includes the name of the listing brokers. The broker providing these data believes them to be correct, but advises interested parties to confirm them before relying on them in a purchase decision. Copyright 2023 GAMLS. All rights reserved.
Provided By
Listed by Krista Morin (#MORINKRISTA)
Listing Office: Keller Williams Realty Atl. Partners (#KWRS08)