(770) 630-7803 (706) 468-6622 danaleachrealty@gmail.com Dana Leach Realty, LLC.
    Traffic Dashboard
    Home Home
    • Search
    • Communities
      • Oconee County
      • Jasper County
      • Rockdale County
      • Newton County
      • Butts County
      • Morgan County
      • Putnam County
      • Monroe County
      • Baldwin County
    • Buying
      • Buying Info
      • Featured Listings
      • Search Homes
    • Selling
    • About
      • Learn More
      • Meet the Team
      • Our Testimonials
    • Articles
    • Contact
    Traffic Dashboard
    Dana G. Leach
    (770) 630-7803 danaleachrealty@gmail.com
    • Dana Leach Realty, LLC.
      568 Ellis Road
      Monticello, GA 31064
      (770) 630-7803
      dana@danaleachrealty.com
    Home
    • Search
    • Communities
    • Buying
    • Selling
    • About
    • Articles
    • Contact
    Legal
    • Privacy
    • Terms
    • DMCA
    • Accessibility
    • Fair Housing
    Account
    • Dashboard
    • Logout
    • Login
    Dana  G. Leach - Footer Logo
    ©2026 Dana Leach Realty, LLC. All rights reserved.
    Website built by CloseHack.
    Georgia MLS

    The data relating to real estate for sale on this web site comes in part from the Broker Reciprocity Program of GAMLS. All real estate listings are marked with the GAMLS Broker Reciprocity thumbnail logo and detailed information about them includes the name of the listing brokers. The broker providing these data believes them to be correct, but advises interested parties to confirm them before relying on them in a purchase decision. Copyright 2023 GAMLS. All rights reserved.

    Return
    • All Types
    • House+2 more
    • Price
    • Bed/Bath
    • Size
    • Dates
    • Filters
    • Amenities
    • Save
    Listings
    No results
    Sort
    Home / Savannah / 102 Stuart ST
    102 Stuart ST Savannah, GA 31405 102 Stuart ST Savannah, GA 31405 102 Stuart ST Savannah, GA 31405 102 Stuart ST Savannah, GA 31405 102 Stuart ST Savannah, GA 31405 102 Stuart ST Savannah, GA 31405 102 Stuart ST Savannah, GA 31405 102 Stuart ST Savannah, GA 31405 102 Stuart ST Savannah, GA 31405 102 Stuart ST Savannah, GA 31405 102 Stuart ST Savannah, GA 31405 102 Stuart ST Savannah, GA 31405 102 Stuart ST Savannah, GA 31405 102 Stuart ST Savannah, GA 31405 102 Stuart ST Savannah, GA 31405 102 Stuart ST Savannah, GA 31405 102 Stuart ST Savannah, GA 31405 102 Stuart ST Savannah, GA 31405 102 Stuart ST Savannah, GA 31405 102 Stuart ST Savannah, GA 31405 102 Stuart ST Savannah, GA 31405 102 Stuart ST Savannah, GA 31405 102 Stuart ST Savannah, GA 31405 102 Stuart ST Savannah, GA 31405 102 Stuart ST Savannah, GA 31405 102 Stuart ST Savannah, GA 31405 102 Stuart ST Savannah, GA 31405 102 Stuart ST Savannah, GA 31405 102 Stuart ST Savannah, GA 31405 102 Stuart ST Savannah, GA 31405 102 Stuart ST Savannah, GA 31405 102 Stuart ST Savannah, GA 31405 102 Stuart ST Savannah, GA 31405 102 Stuart ST Savannah, GA 31405 102 Stuart ST Savannah, GA 31405 102 Stuart ST Savannah, GA 31405 102 Stuart ST Savannah, GA 31405 102 Stuart ST Savannah, GA 31405 102 Stuart ST Savannah, GA 31405 102 Stuart ST Savannah, GA 31405 102 Stuart ST Savannah, GA 31405 102 Stuart ST Savannah, GA 31405 102 Stuart ST Savannah, GA 31405 102 Stuart ST Savannah, GA 31405 102 Stuart ST Savannah, GA 31405 102 Stuart ST Savannah, GA 31405 102 Stuart ST Savannah, GA 31405 102 Stuart ST Savannah, GA 31405 102 Stuart ST Savannah, GA 31405 102 Stuart ST Savannah, GA 31405 102 Stuart ST Savannah, GA 31405 102 Stuart ST Savannah, GA 31405 102 Stuart ST Savannah, GA 31405 102 Stuart ST Savannah, GA 31405 102 Stuart ST Savannah, GA 31405 102 Stuart ST Savannah, GA 31405 102 Stuart ST Savannah, GA 31405 102 Stuart ST Savannah, GA 31405 102 Stuart ST Savannah, GA 31405 102 Stuart ST Savannah, GA 31405 102 Stuart ST Savannah, GA 31405 102 Stuart ST Savannah, GA 31405 102 Stuart ST Savannah, GA 31405 View All Photos

    $1,080,000

    | Active

    102 Stuart ST

    Savannah, GA 31405

    4,158
    Square Feet
    4
    Beds
    5
    Baths
    1.14
    Acres
    198
    Days on Market
    10690847
    MLS#
    House
    Structure
    Residential
    Zone
    Contact

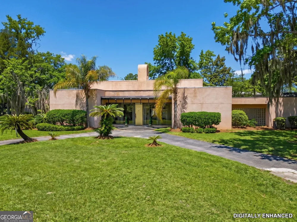
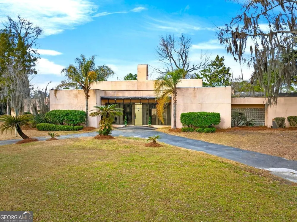
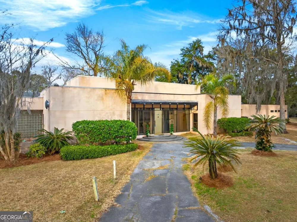
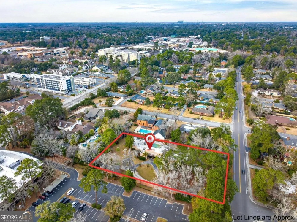
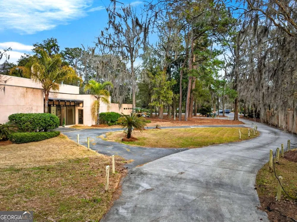
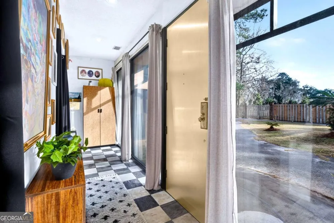
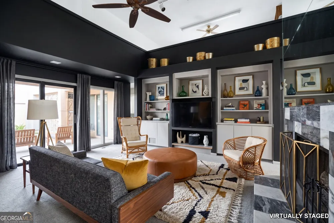
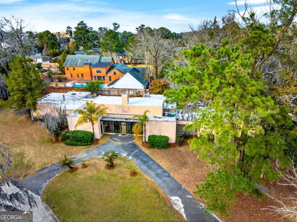
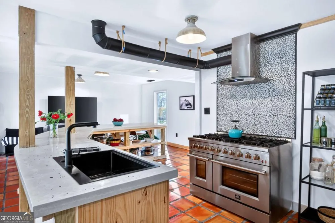
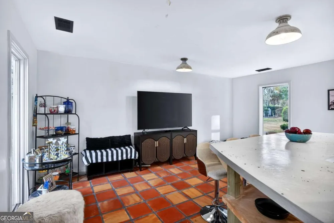
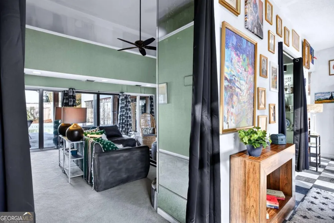
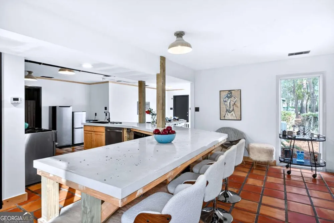
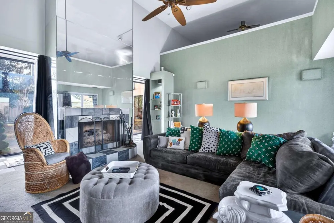
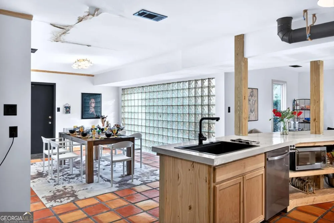
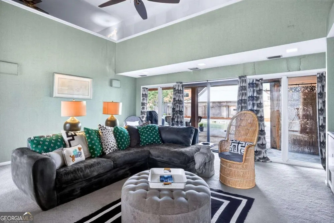
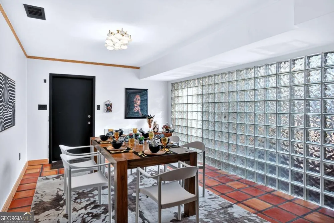
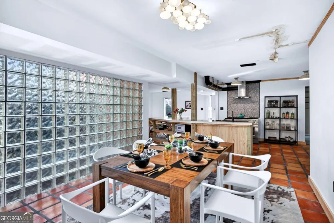
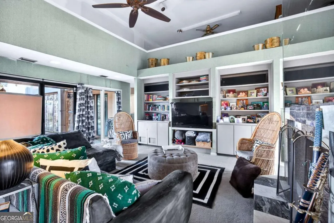
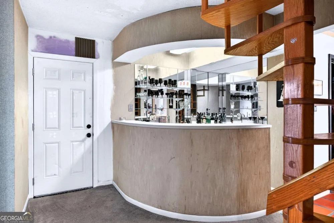
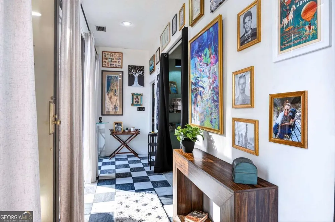
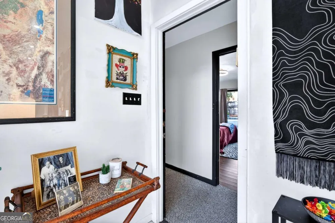
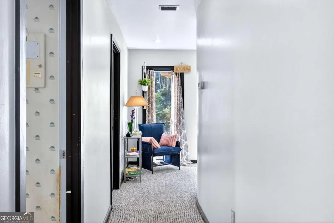
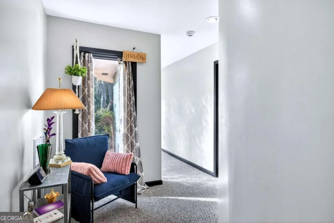
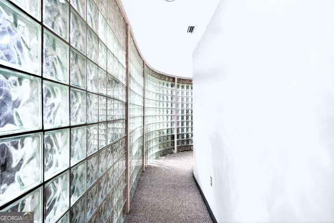
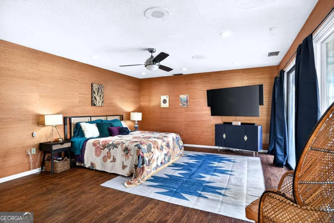
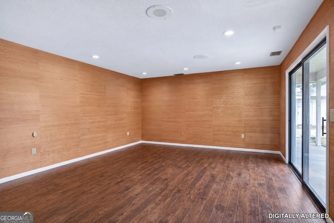
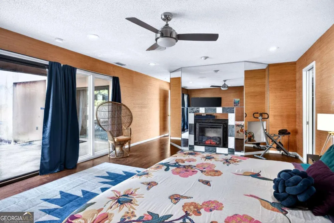
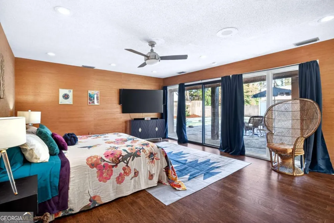
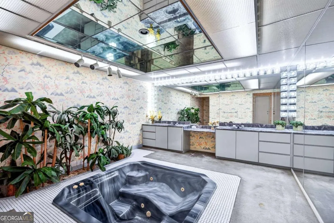
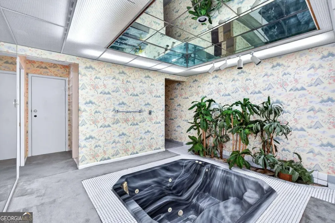
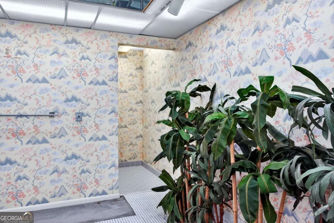
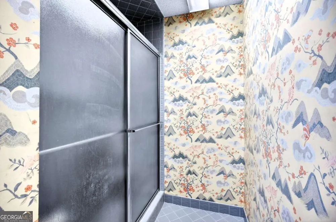
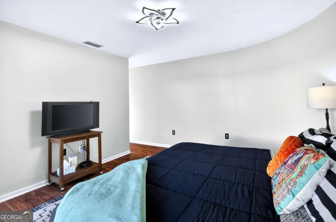
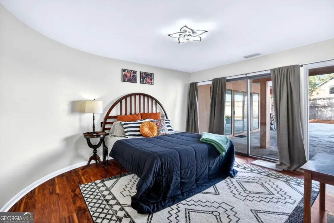
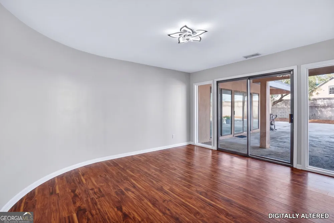
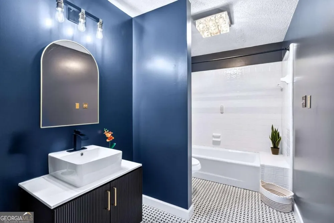
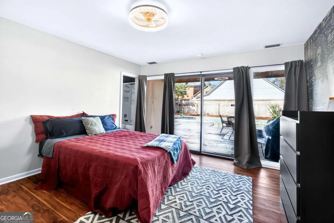
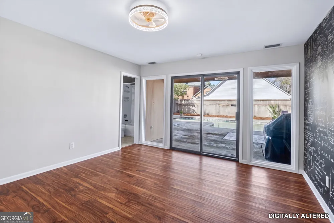
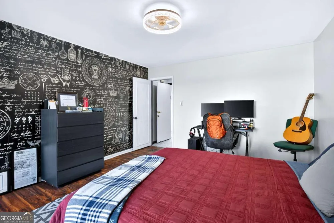
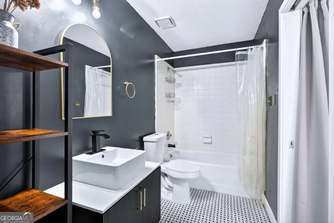
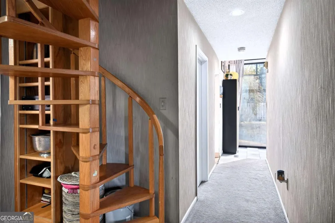
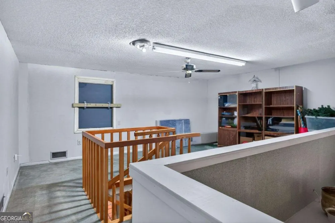
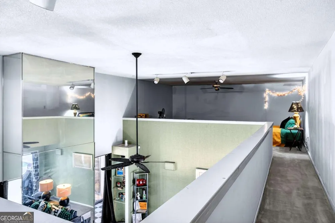
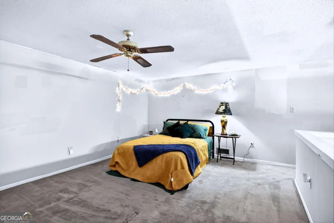
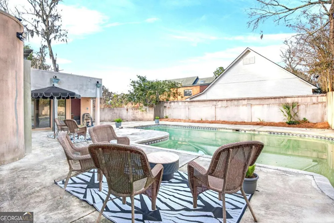
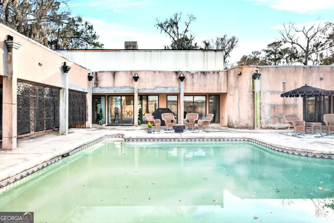
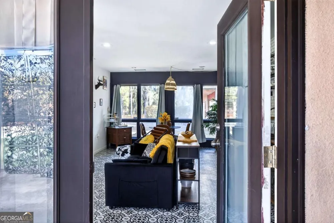
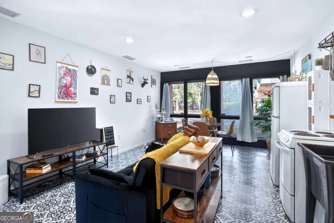
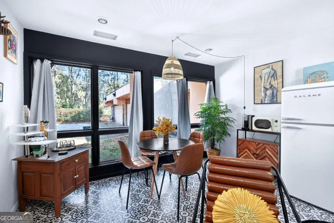
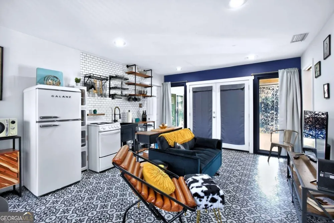
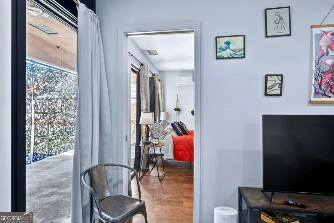
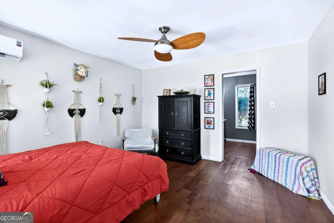
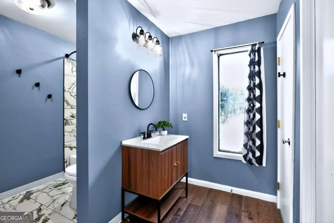
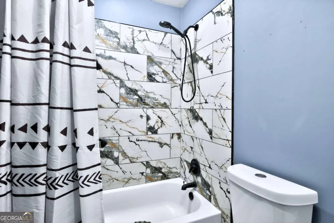
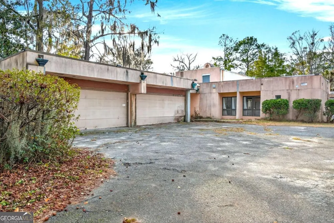
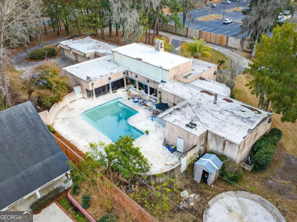
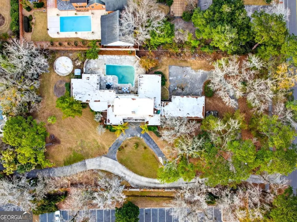
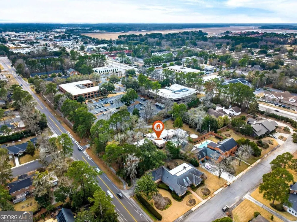
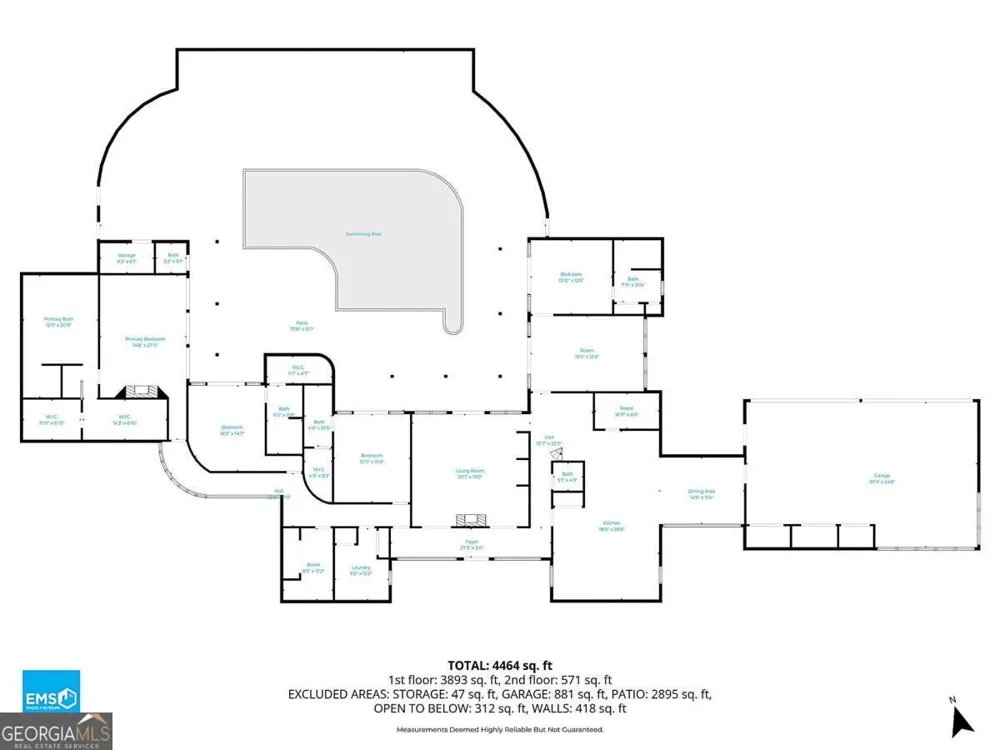
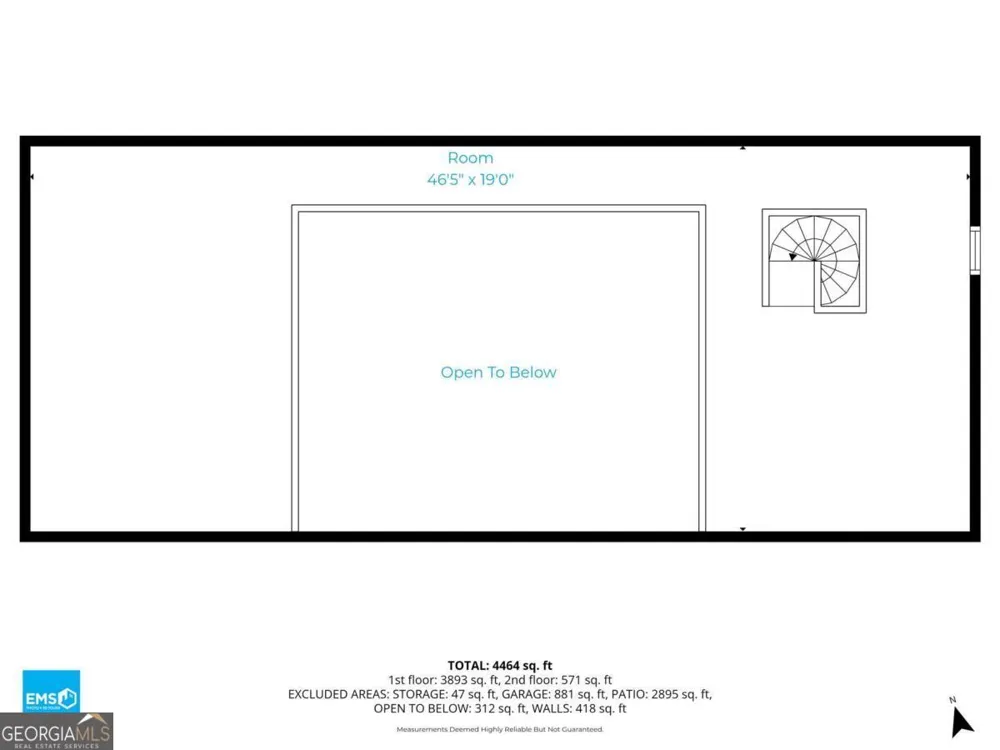
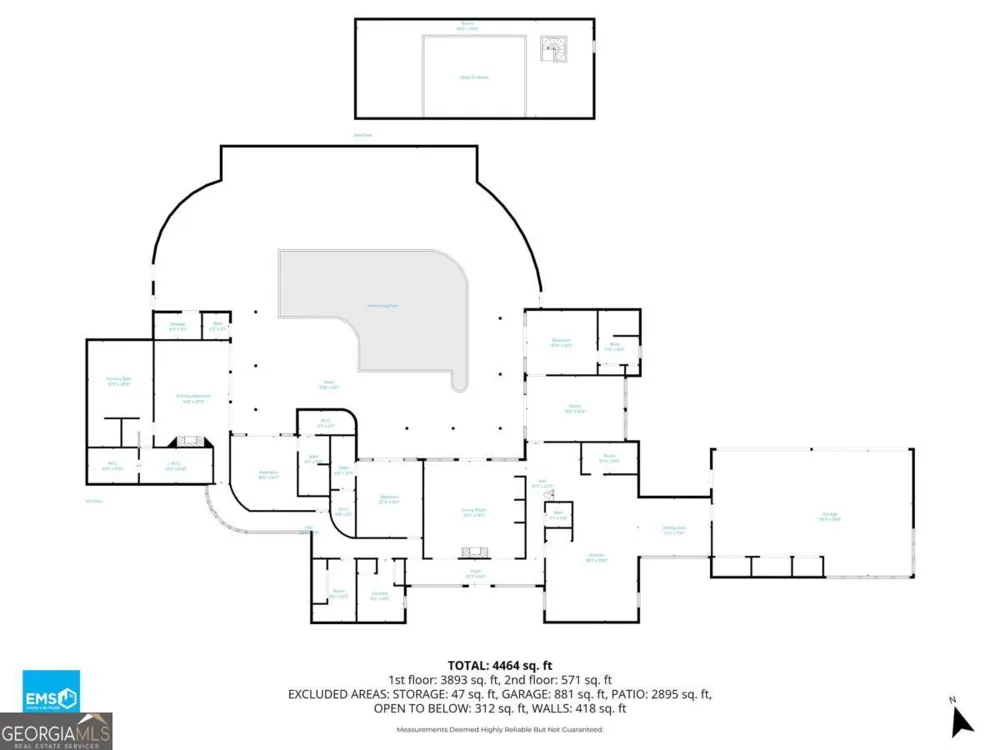
    UNIQUE LISTING IS BACK, (not due to property). Unprecedented sized Lot in HABERSHAM WOODS turns into your Private Drive. This 4000+sqft, Habersham Woods Home was designed by one of Savannah's most well- known Architects of the fabulous Era of 1984 Art Deco Revival and has remained with one-owner since. This home mingles California Ranch Architecture and South Beach Miami vibes with its U- shaped design and rounded walls, wrapping around a spacious patio, custom built swimming pool and eye-popping design of 80's Glass Block Walls that let in all of the natural light and warmth. Featuring Floor-to-Ceiling Windows in rooms surrounding the pool with exterior privacy walls for a serene view creating perfect space for large gatherings. MODERN UPDATES ADDED!! Once a small galley kitchen remade to 664sqft of impressive Kitchen with handmade Saltillo Tile, Forno Italian Gas Range and custom built Kitchen Island with Bar Seating and tons of storage; perfect for entertaining with a Walk-in Pantry and Wet Bar off the Kitchen. Spiral Stairs lead to a double Loft Space and the High Ceilings open up over the spacious Living Room with an Italian Marble checkered Fireplace that carries into the Foyer giving a stunning opening to your first inviting steps inside. The original formal living room and guest suite have been converted into a Private Mother-in-Law Space with its own entrance for Airbnb or Rental. The Private Bedroom Wing has two Guest Bedrooms, designed with masterful style for space and have updated private Baths, Walk-in Closets and sliding Glass Doors leading to the Patio. The Primary Bedroom has ample living space, an electric Fireplace, a custom-built Walk-in Closet for the true fashion-enthusiast and the Primary Bath... ! with area for an in-ground 4 seat jacuzzi tub and wall-to-wall AND ceiling mirrors and vanity. This home could be your forever tranquility and the envy of all your friends!

    Property Details
    Interior
    Double Vanity,High Ceilings,In-Law Floorplan,Master On Main Level,Roommate Plan,Separate Shower,Split Foyer,Walk-In Closet(s),We
    Fireplaces
    2
    Cooling
    Central Air,Electric
    Heating
    Central,Natural Gas
    Cooling Features
    Central Air,Electric
    Bedrooms
    4
    Bathrooms
    5.0
    Full Baths
    4
    Half Baths
    2
    Bedrooms on Main Level
    4
    Lot Features
    Level
    Stories
    One,One and One Half
    Lot Description
    Level
    Pool
    1
    Pool Description
    In Ground
    Pool Features
    In Ground
    Acres
    1.136
    Square Feet
    4158
    Parking Features
    Attached, Garage Door Opener
    Parking
    Attached,Garage Door Opener
    Parking Spaces
    4
    Parking Type
    Garage
    Property Type
    Purchase
    Style
    Contemporary
    Year Built
    1984
    Foundation
    Slab
    Roof
    Other
    Sewer Information
    Public Sewer
    Utility Source
    Public
    Utility Features
    Cable Available,Electricity Available,High Speed Internet,Natural Gas Available,Sewer Available,Sewer Connected,Water Available
    Appliances
    Dishwasher,Disposal,Gas Water Heater,Oven/Range (Combo)
    Subdivision
    Oakdale Sub
    Elementary School
    Heard
    Middle School
    Myers
    High School
    Jenkins
    County
    Chatham
    Region
    Savannah
    Original List Price
    $1,400,000
    Days on Market (Cumulative)
    198
    Taxes Annual
    $10,172
    MLS #
    10690847
    Location
    Legal

    The data relating to real estate for sale on this web site comes in part from the Broker Reciprocity Program of GAMLS. All real estate listings are marked with the GAMLS Broker Reciprocity thumbnail logo and detailed information about them includes the name of the listing brokers. The broker providing these data believes them to be correct, but advises interested parties to confirm them before relying on them in a purchase decision. Copyright 2023 GAMLS. All rights reserved.


    Provided By
    Listed by Scotti Moore (#MOORESCOTTI)
    Listing Office: Next Move Real Estate (#NMOV01)

    Dana G. Leach Have a question about this home?

    Interested in Purchasing 102 Stuart ST?

    Get an estimate on monthly payments on this property.

    $
    years
    Down Payment
    $
    %
    Interest Rate
    %
    Tax Rate
    %
    $
    $annually
    $monthly
    Estimated Monthly Payment
    $0.00
    Loan Amount
    $0.00