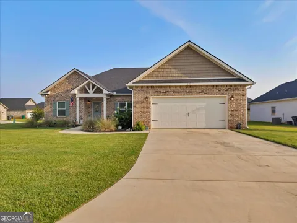
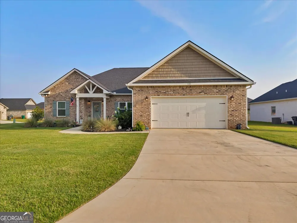
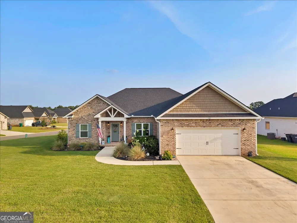
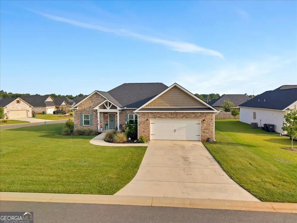
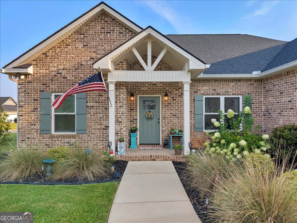
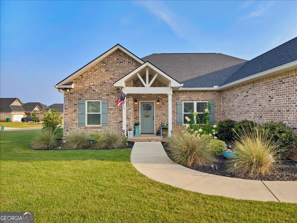
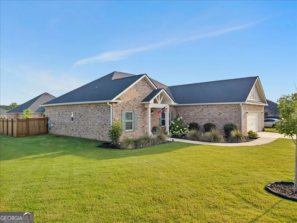
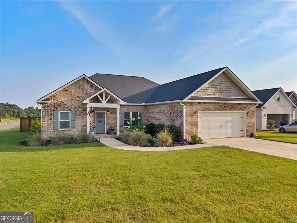
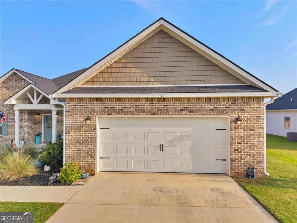
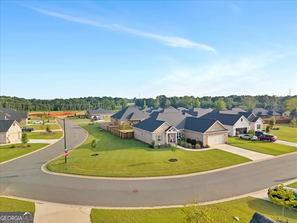
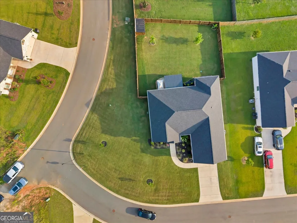
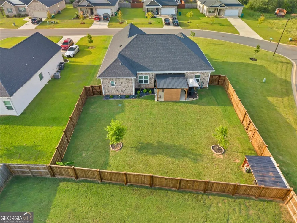
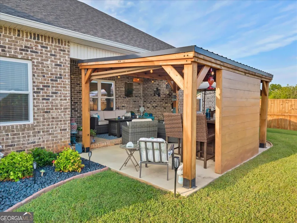
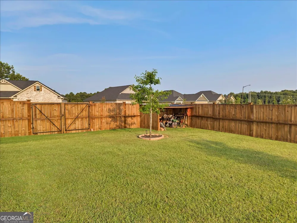
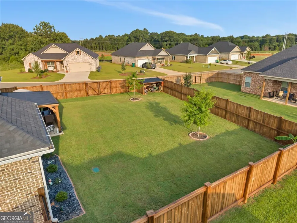
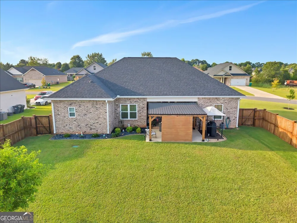
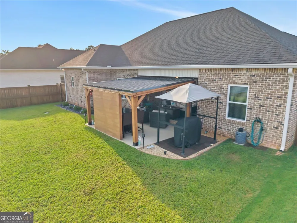
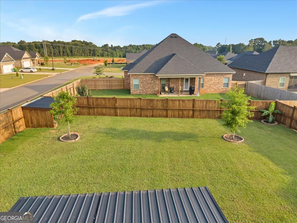
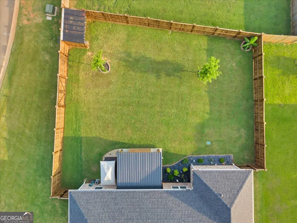
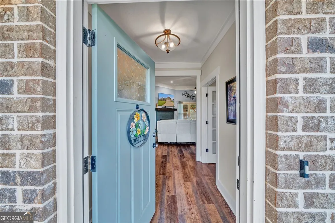
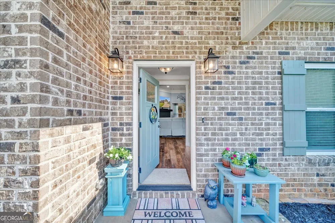
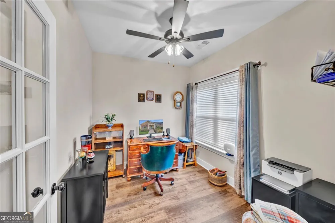
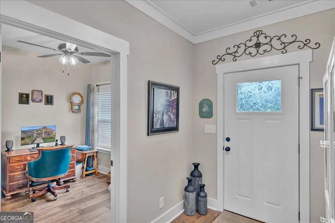
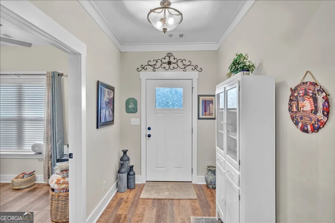
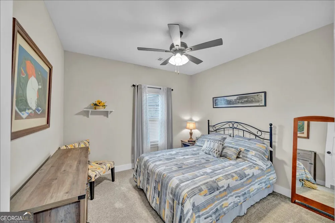
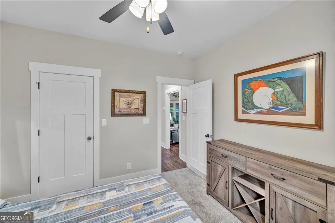
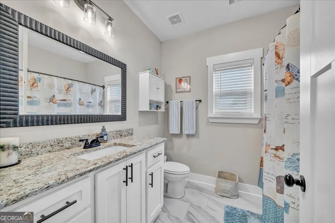
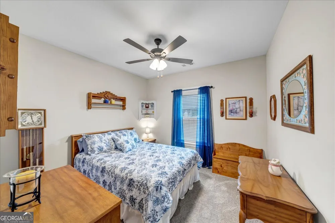
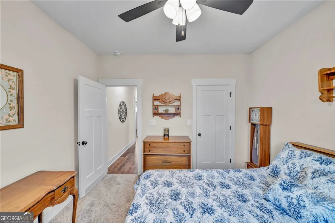
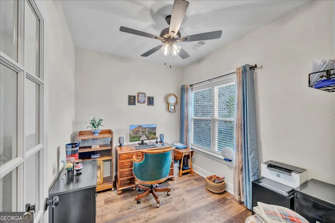
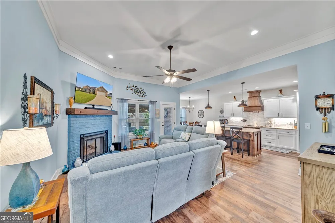
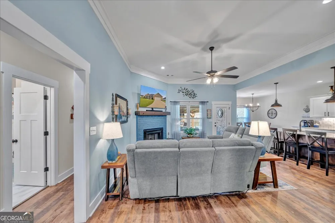
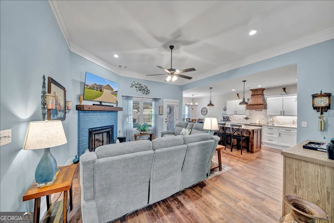
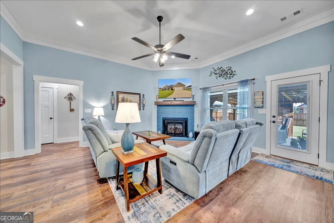
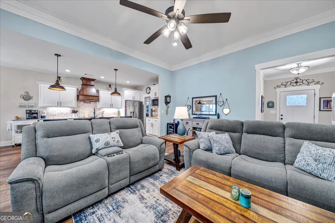
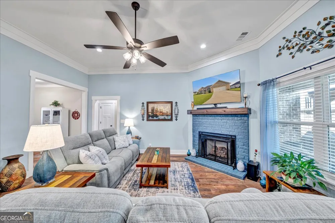
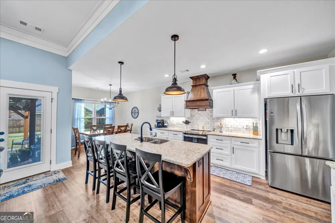
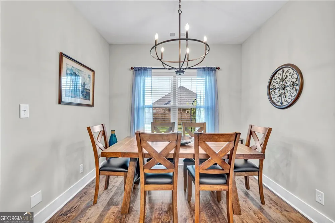
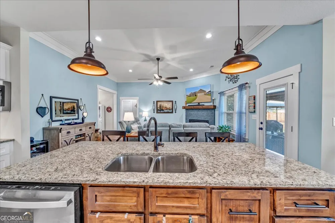
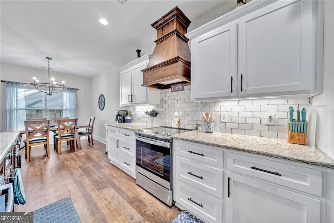
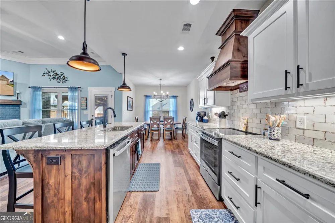
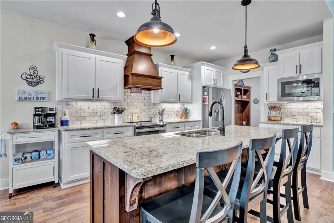
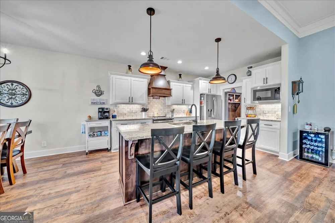
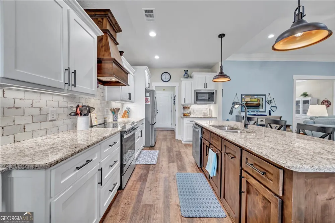
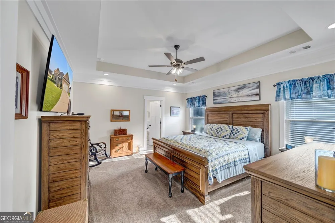
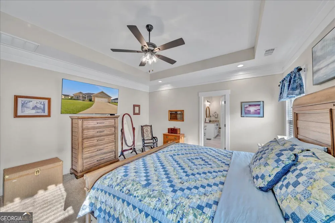
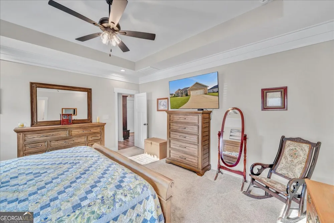
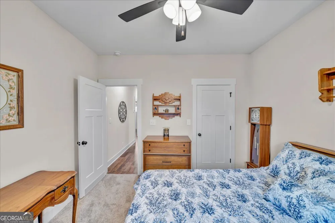
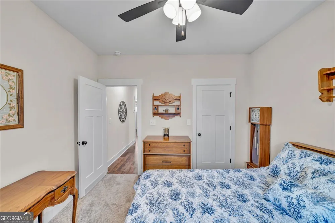
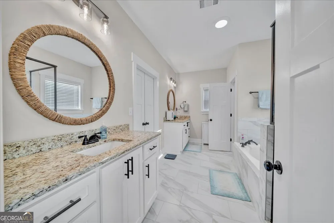
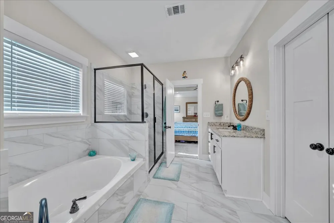
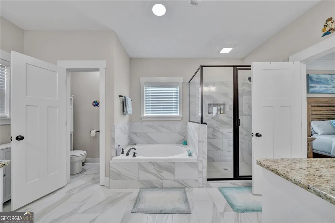
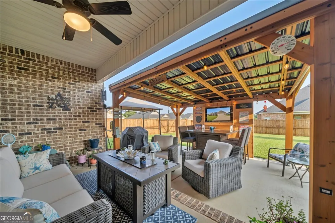
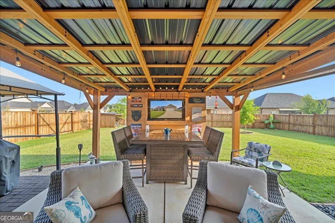
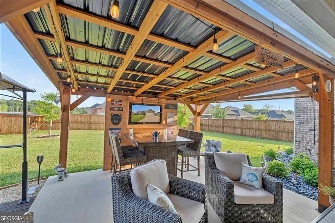
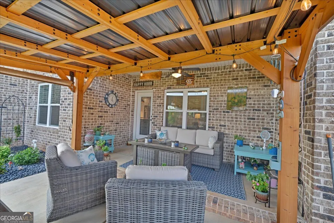
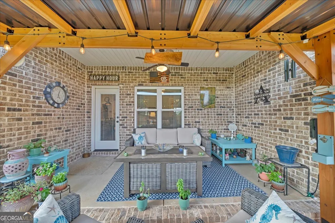
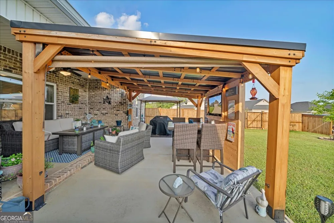
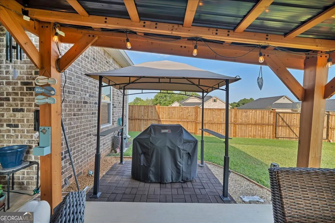
From its enhanced landscaping and inviting curb appeal to the light-filled open floor plan, every detail has been carefully considered. Luxury vinyl plank flooring, soaring ceilings, detailed trim work, and a brick fireplace create an elegant yet cozy living space. The chef-inspired kitchen features custom cabinetry, quartz countertops, stainless steel appliances, a decorative vent hood, an oversized island, soft-close cabinetry, and the rare convenience of two walk-in pantries. A dedicated home office offers today's sought-after flexibility. The owner's suite is a true retreat with an oversized walk-in closet and a spa-like bath featuring a custom tile shower, soaking tub, dual vanities, and designer finishes. The backyard is where this home truly shines. A custom concrete patio extension, covered gazebo, fire pit area, and professionally designed landscaping create an exceptional outdoor retreat perfect for entertaining or relaxing year-round.
Property Details
- Interior
- High Ceilings,Master On Main Level,Pulldown Attic Stairs,Separate Shower,Soaking Tub,Split Bedroom Plan,Tray Ceiling(s)
- Fireplaces
- 1
- Cooling
- Ceiling Fan(s),Central Air
- Heating
- Central
- Cooling Features
- Ceiling Fan(s),Central Air
- Bedrooms
- 3
- Bathrooms
- 2.0
- Full Baths
- 2
- Bedrooms on Main Level
- 3
- Stories
- 1
- Acres
- 0.31
- Square Feet
- 2003
- Parking Features
- Attached, Garage, Garage Door Opener
- Parking
- Attached,Garage,Garage Door Opener
- Parking Spaces
- 2
- Parking Type
- Garage
- Property Type
- Purchase
- Style
- Brick 4 Side
- Year Built
- 2024
- Foundation
- Slab
- Roof
- Composition
- Sewer Information
- Public Sewer
- Utility Source
- Public
- Utility Features
- Electricity Available,Underground Utilities
- Appliances
- Disposal,Microwave,Oven/Range (Combo),Stainless Steel Appliance(s)
- Subdivision
- Highland Park @ Sugarloaf
- Elementary School
- Kings Chapel
- Middle School
- Perry
- High School
- Perry
- County
- Houston
- Region
- Perry
- Original List Price
- $357,900
- Days on Market (Cumulative)
- 50
- Taxes Annual
- $4,296
- HOA
- 1
- HOA Fees
- 200
Location
Legal
The data relating to real estate for sale on this web site comes in part from the Broker Reciprocity Program of GAMLS. All real estate listings are marked with the GAMLS Broker Reciprocity thumbnail logo and detailed information about them includes the name of the listing brokers. The broker providing these data believes them to be correct, but advises interested parties to confirm them before relying on them in a purchase decision. Copyright 2023 GAMLS. All rights reserved.
Provided By
Listed by Anisa L. Driggers (#DRIGGERSANIS)
Listing Office: Keller Williams Middle Georgia (#DRGT01)