(770) 630-7803 (706) 468-6622 danaleachrealty@gmail.com Dana Leach Realty, LLC.
    Traffic Dashboard
    Home Home
    • Search
    • Communities
      • Oconee County
      • Jasper County
      • Rockdale County
      • Newton County
      • Butts County
      • Morgan County
      • Putnam County
      • Monroe County
      • Baldwin County
    • Buying
      • Buying Info
      • Featured Listings
      • Search Homes
    • Selling
    • About
      • Learn More
      • Meet the Team
      • Our Testimonials
    • Articles
    • Contact
    Traffic Dashboard
    Dana G. Leach
    (770) 630-7803 danaleachrealty@gmail.com
    • Dana Leach Realty, LLC.
      568 Ellis Road
      Monticello, GA 31064
      (770) 630-7803
      dana@danaleachrealty.com
    Home
    • Search
    • Communities
    • Buying
    • Selling
    • About
    • Articles
    • Contact
    Legal
    • Privacy
    • Terms
    • DMCA
    • Accessibility
    • Fair Housing
    Account
    • Dashboard
    • Logout
    • Login
    Dana  G. Leach - Footer Logo
    ©2026 Dana Leach Realty, LLC. All rights reserved.
    Website built by CloseHack.
    Georgia MLS

    The data relating to real estate for sale on this web site comes in part from the Broker Reciprocity Program of GAMLS. All real estate listings are marked with the GAMLS Broker Reciprocity thumbnail logo and detailed information about them includes the name of the listing brokers. The broker providing these data believes them to be correct, but advises interested parties to confirm them before relying on them in a purchase decision. Copyright 2023 GAMLS. All rights reserved.

    Return
    • All Types
    • House+2 more
    • Price
    • Bed/Bath
    • Size
    • Dates
    • Filters
    • Amenities
    • Save
    Listings
    No results
    Sort
    Home / St. Simons / 101 Druid Oaks LN
    101 Druid Oaks LN St. Simons, GA 31522 101 Druid Oaks LN St. Simons, GA 31522 101 Druid Oaks LN St. Simons, GA 31522 101 Druid Oaks LN St. Simons, GA 31522 101 Druid Oaks LN St. Simons, GA 31522 101 Druid Oaks LN St. Simons, GA 31522 101 Druid Oaks LN St. Simons, GA 31522 101 Druid Oaks LN St. Simons, GA 31522 101 Druid Oaks LN St. Simons, GA 31522 101 Druid Oaks LN St. Simons, GA 31522 101 Druid Oaks LN St. Simons, GA 31522 101 Druid Oaks LN St. Simons, GA 31522 101 Druid Oaks LN St. Simons, GA 31522 101 Druid Oaks LN St. Simons, GA 31522 101 Druid Oaks LN St. Simons, GA 31522 101 Druid Oaks LN St. Simons, GA 31522 101 Druid Oaks LN St. Simons, GA 31522 101 Druid Oaks LN St. Simons, GA 31522 101 Druid Oaks LN St. Simons, GA 31522 101 Druid Oaks LN St. Simons, GA 31522 101 Druid Oaks LN St. Simons, GA 31522 101 Druid Oaks LN St. Simons, GA 31522 101 Druid Oaks LN St. Simons, GA 31522 101 Druid Oaks LN St. Simons, GA 31522 101 Druid Oaks LN St. Simons, GA 31522 101 Druid Oaks LN St. Simons, GA 31522 101 Druid Oaks LN St. Simons, GA 31522 101 Druid Oaks LN St. Simons, GA 31522 101 Druid Oaks LN St. Simons, GA 31522 101 Druid Oaks LN St. Simons, GA 31522 101 Druid Oaks LN St. Simons, GA 31522 101 Druid Oaks LN St. Simons, GA 31522 101 Druid Oaks LN St. Simons, GA 31522 View All Photos

    $1,150,000

    | Active

    101 Druid Oaks LN

    St. Simons, GA 31522

    2,477
    Square Feet
    4
    Beds
    3
    Baths
    0.32
    Acres
    121
    Days on Market
    10773760
    MLS#
    House
    Structure
    Residential
    Zone
    Contact

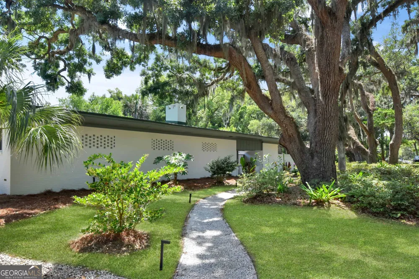
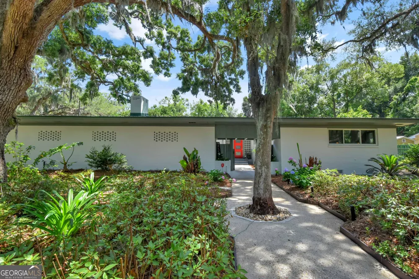
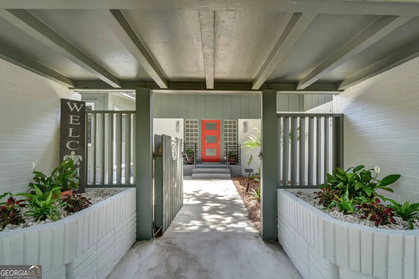
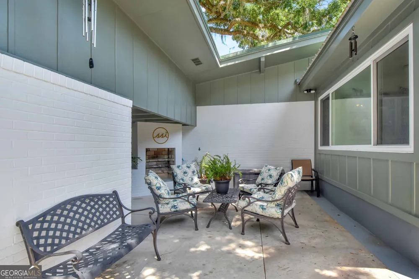
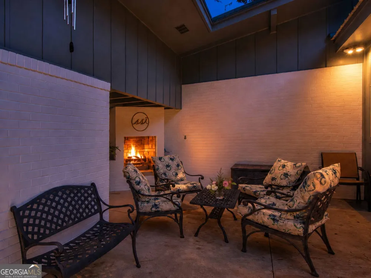
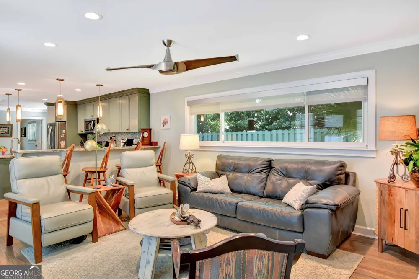
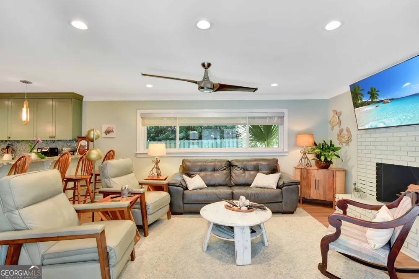
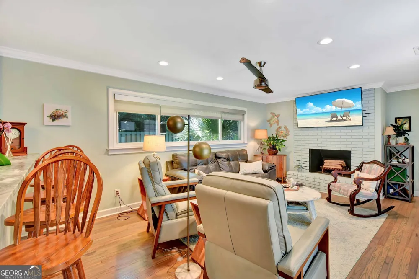
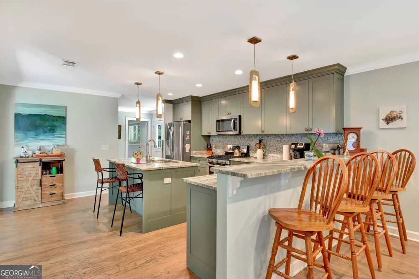
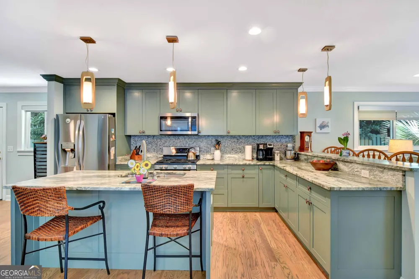
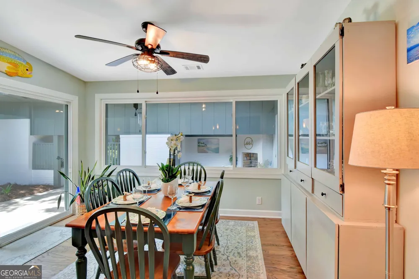
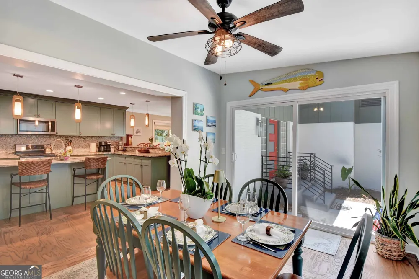
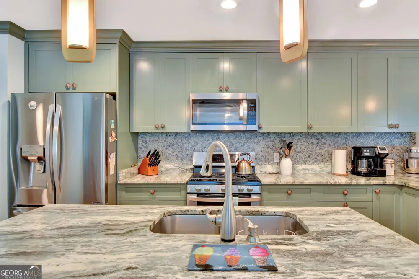
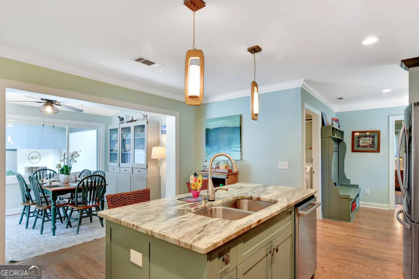
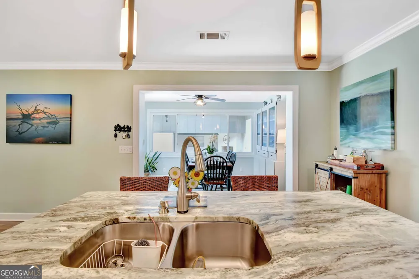
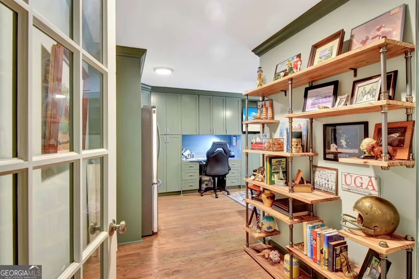
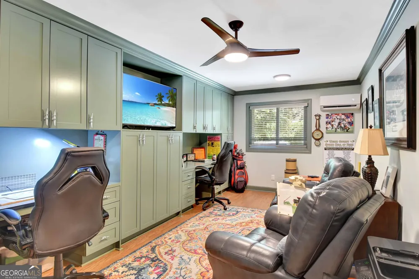
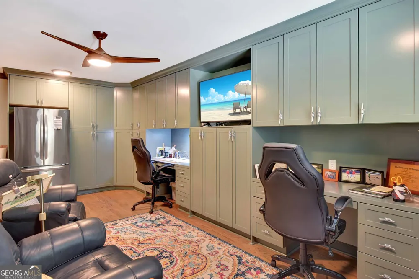
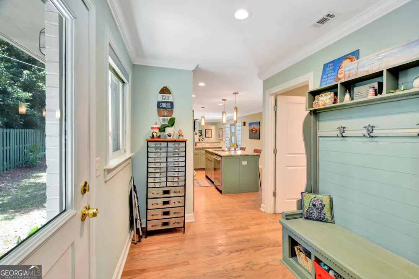
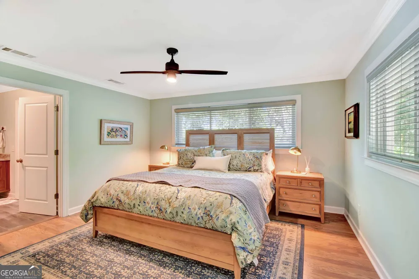
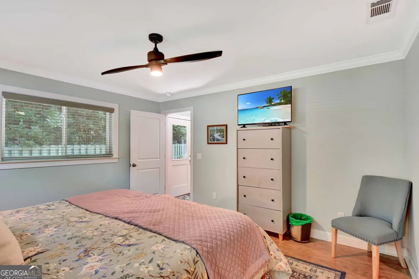
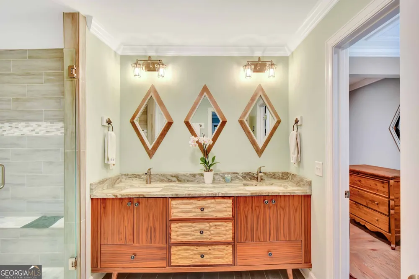
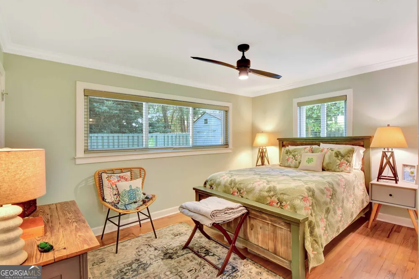
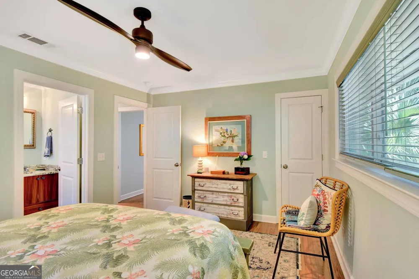
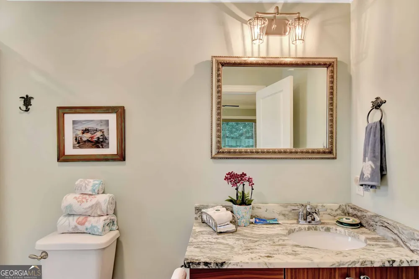
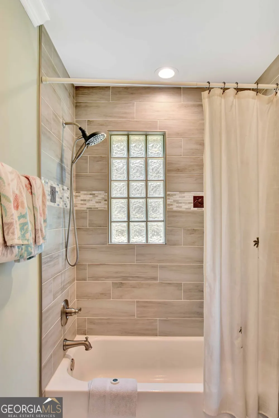
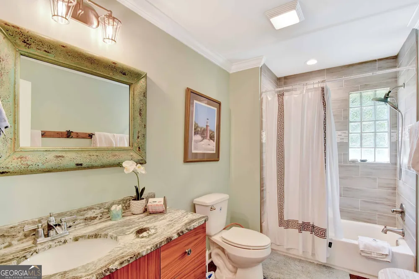
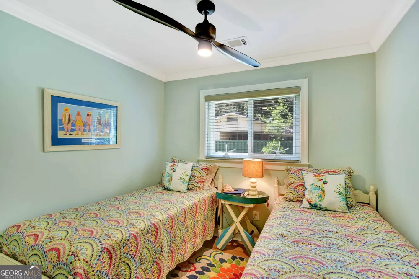
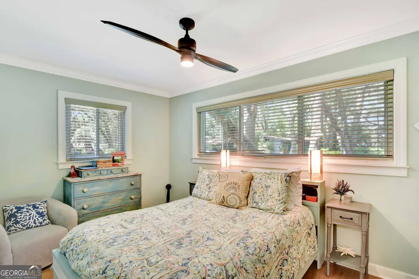
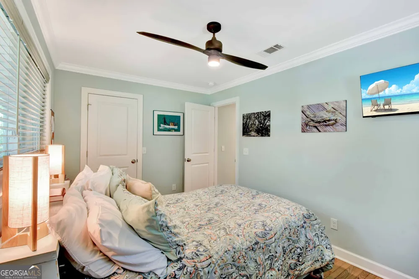
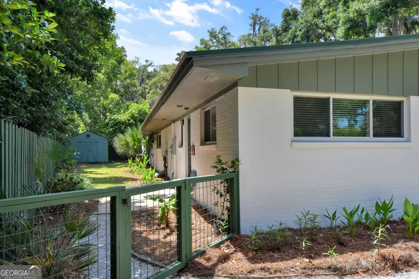
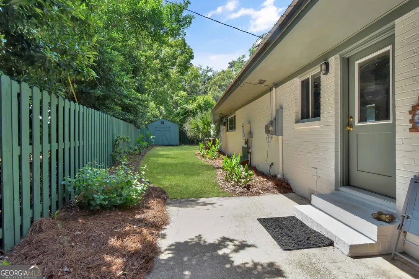
    Lovingly renovated in 2019, the current owners took this home back to the studs and features new doors, windows, plumbing, wiring, HVACs, tankless hot water heater, and a metal roof. Situated on the corner of Old Demere Road and Druid Oaks Lane, this home sits under a tranquil canopy of oak trees. This charming one-level home blends timeless character with comfortable modern living. Originally built by one of the original developers of the Druid Oaks subdivision as a replica of the home he built for himself in Hawaii, the property offers a unique design and welcoming atmosphere. As you enter through the front gate, you are greeted by a private courtyard featuring a cozy outdoor fireplace-an ideal spot for relaxing or gathering with friends. Step inside the front door to a warm and inviting family room centered around a fireplace (currently capped but easily restored with a ventless insert). The beautifully updated kitchen opens seamlessly to the family room and a spacious dining area, creating the perfect layout for everyday living and entertaining. Much of the home features the original oak hardwood floors, and the thoughtful renovation preserved the home's classic charm while enhancing its functionality. The split-bedroom floor plan offers privacy and flexibility, with three guest bedrooms and two baths located on one side of the home, and a spacious primary suite on the other. The primary suite includes a double vanity, a large walk-in shower, and an exceptional walk-in closet that provides abundant storage. Outside, the fenced backyard offers space for pets, gardening, or outdoor enjoyment. Located on the southend of the island, this home is just minutes from the beach, as well as the wonderful restaurants and shopping that make island living so special. Come take a look and stay a while! No HOA, great for short term rental property. (Furniture is negotiable)

    Property Details
    Interior
    Double Vanity,Master On Main Level,Split Bedroom Plan,Tile Bath,Walk-In Closet(s)
    Fireplaces
    1
    Cooling
    Electric,Heat Pump
    Heating
    Electric,Heat Pump
    Cooling Features
    Electric,Heat Pump
    Bedrooms
    4
    Bathrooms
    3.0
    Full Baths
    3
    Bedrooms on Main Level
    4
    Lot Features
    Corner Lot,Level
    Stories
    1
    Lot Description
    Corner Lot,Level
    Acres
    0.321
    Square Feet
    2477
    Parking Features
    Guest, Kitchen Level, Off Street
    Parking
    Guest,Kitchen Level,Off Street
    Property Type
    Purchase
    Style
    Ranch
    Year Built
    1959
    Roof
    Metal
    Sewer Information
    Public Sewer
    Utility Source
    Public
    Utility Features
    Cable Available,Electricity Available,High Speed Internet,Natural Gas Available,Sewer Connected
    Appliances
    Dishwasher,Disposal,Gas Water Heater,Microwave,Oven/Range (Combo),Stainless Steel Appliance(s),Tankless Water Heater
    Subdivision
    Druid Oaks
    Elementary School
    Saint Simons
    Middle School
    Glynn
    High School
    GLYNN
    County
    Glynn
    Region
    St. Simons
    Original List Price
    $1,200,000
    Days on Market (Cumulative)
    121
    Taxes Annual
    $6,981
    MLS #
    10773760
    Location
    Legal

    The data relating to real estate for sale on this web site comes in part from the Broker Reciprocity Program of GAMLS. All real estate listings are marked with the GAMLS Broker Reciprocity thumbnail logo and detailed information about them includes the name of the listing brokers. The broker providing these data believes them to be correct, but advises interested parties to confirm them before relying on them in a purchase decision. Copyright 2023 GAMLS. All rights reserved.


    Provided By
    Listed by Zaida C Harris (#HARRISZAIDA)
    Listing Office: Signature Properties Group Inc (#SGPR01)

    Dana G. Leach Have a question about this home?

    Interested in Purchasing 101 Druid Oaks LN?

    Get an estimate on monthly payments on this property.

    $
    years
    Down Payment
    $
    %
    Interest Rate
    %
    Tax Rate
    %
    $
    $annually
    $monthly
    Estimated Monthly Payment
    $0.00
    Loan Amount
    $0.00