(770) 630-7803 (706) 468-6622 danaleachrealty@gmail.com Dana Leach Realty, LLC.
    Traffic Dashboard
    Home Home
    • Search
    • Communities
      • Oconee County
      • Jasper County
      • Rockdale County
      • Newton County
      • Butts County
      • Morgan County
      • Putnam County
      • Monroe County
      • Baldwin County
    • Buying
      • Buying Info
      • Featured Listings
      • Search Homes
    • Selling
    • About
      • Learn More
      • Meet the Team
      • Our Testimonials
    • Articles
    • Contact
    Traffic Dashboard
    Dana G. Leach
    (770) 630-7803 danaleachrealty@gmail.com
    • Dana Leach Realty, LLC.
      568 Ellis Road
      Monticello, GA 31064
      (770) 630-7803
      dana@danaleachrealty.com
    Home
    • Search
    • Communities
    • Buying
    • Selling
    • About
    • Articles
    • Contact
    Legal
    • Privacy
    • Terms
    • DMCA
    • Accessibility
    • Fair Housing
    Account
    • Dashboard
    • Logout
    • Login
    Dana  G. Leach - Footer Logo
    ©2026 Dana Leach Realty, LLC. All rights reserved.
    Website built by CloseHack.
    Georgia MLS

    The data relating to real estate for sale on this web site comes in part from the Broker Reciprocity Program of GAMLS. All real estate listings are marked with the GAMLS Broker Reciprocity thumbnail logo and detailed information about them includes the name of the listing brokers. The broker providing these data believes them to be correct, but advises interested parties to confirm them before relying on them in a purchase decision. Copyright 2023 GAMLS. All rights reserved.

    Return
    • All Types
    • House+2 more
    • Price
    • Bed/Bath
    • Size
    • Dates
    • Filters
    • Amenities
    • Save
    Listings
    No results
    Sort
    Home / Covington / 10 Toscanno DR
    10 Toscanno DR Covington, GA 30014 10 Toscanno DR Covington, GA 30014 10 Toscanno DR Covington, GA 30014 10 Toscanno DR Covington, GA 30014 10 Toscanno DR Covington, GA 30014 10 Toscanno DR Covington, GA 30014 10 Toscanno DR Covington, GA 30014 10 Toscanno DR Covington, GA 30014 10 Toscanno DR Covington, GA 30014 10 Toscanno DR Covington, GA 30014 10 Toscanno DR Covington, GA 30014 10 Toscanno DR Covington, GA 30014 10 Toscanno DR Covington, GA 30014 10 Toscanno DR Covington, GA 30014 10 Toscanno DR Covington, GA 30014 10 Toscanno DR Covington, GA 30014 10 Toscanno DR Covington, GA 30014 10 Toscanno DR Covington, GA 30014 10 Toscanno DR Covington, GA 30014 10 Toscanno DR Covington, GA 30014 10 Toscanno DR Covington, GA 30014 10 Toscanno DR Covington, GA 30014 10 Toscanno DR Covington, GA 30014 10 Toscanno DR Covington, GA 30014 10 Toscanno DR Covington, GA 30014 10 Toscanno DR Covington, GA 30014 10 Toscanno DR Covington, GA 30014 10 Toscanno DR Covington, GA 30014 10 Toscanno DR Covington, GA 30014 10 Toscanno DR Covington, GA 30014 10 Toscanno DR Covington, GA 30014 10 Toscanno DR Covington, GA 30014 10 Toscanno DR Covington, GA 30014 10 Toscanno DR Covington, GA 30014 10 Toscanno DR Covington, GA 30014 10 Toscanno DR Covington, GA 30014 10 Toscanno DR Covington, GA 30014 View All Photos

    $425,000

    | Active

    10 Toscanno DR

    Covington, GA 30014

    3,253
    Square Feet
    4
    Beds
    3.5
    Baths
    2.01
    Acres
    23
    Days on Market
    10822216
    MLS#
    House
    Structure
    Residential
    Zone
    Contact

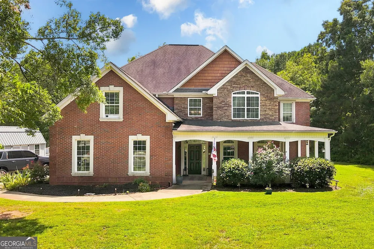
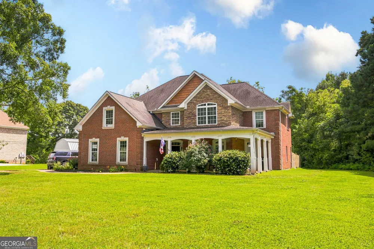
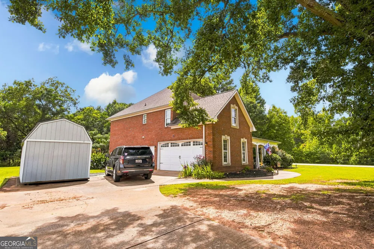
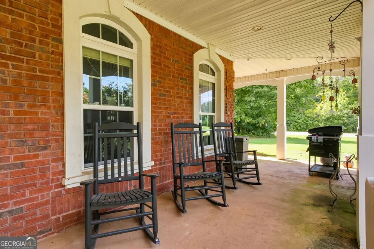
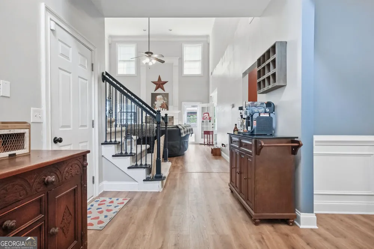
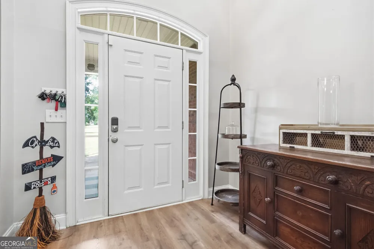
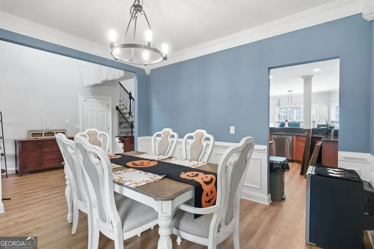
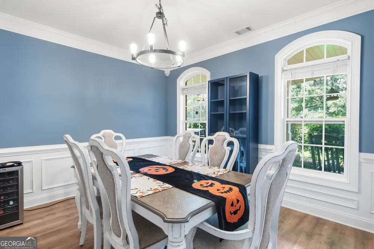
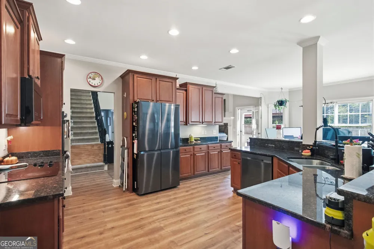
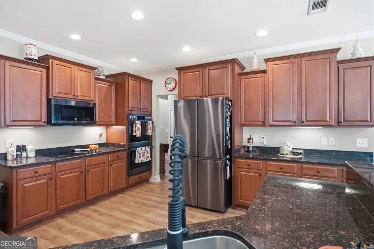
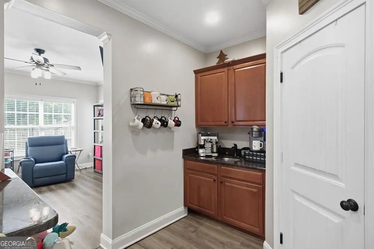
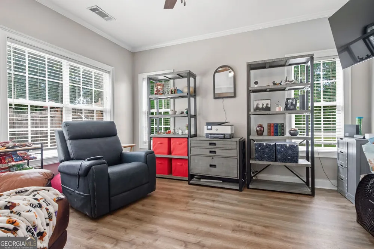
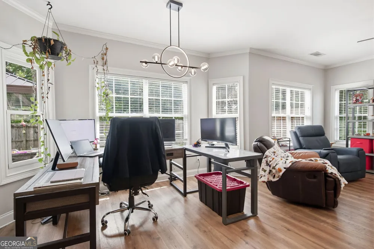
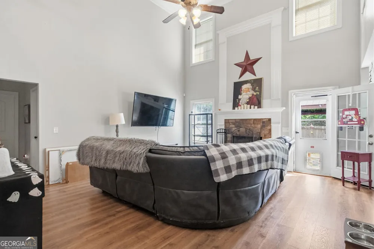
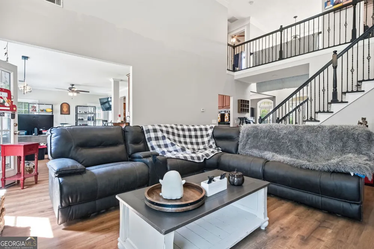
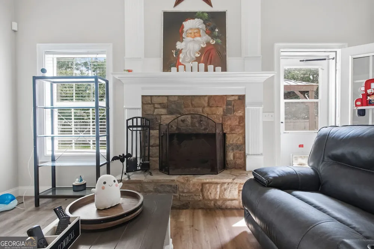
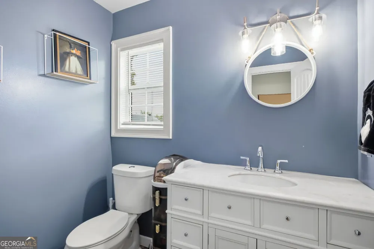
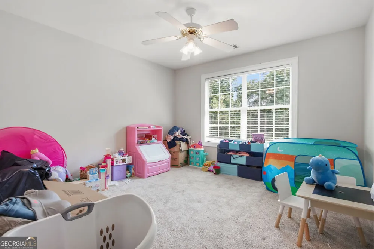
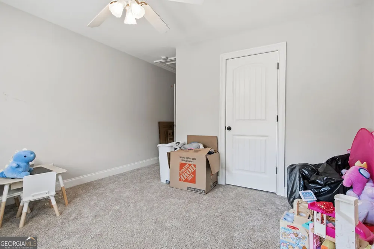
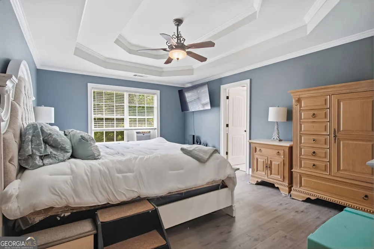
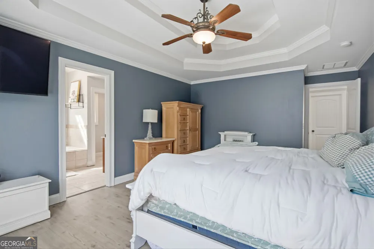
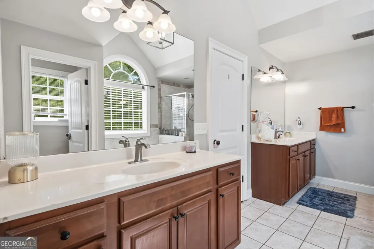
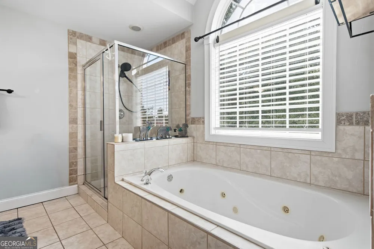
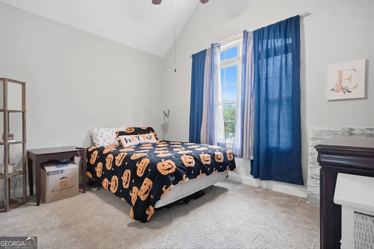
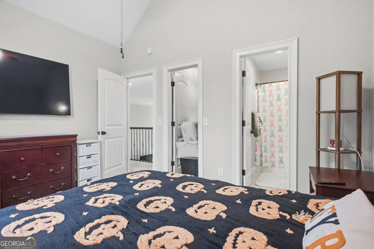
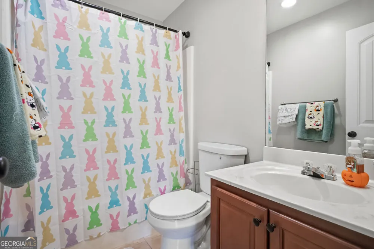
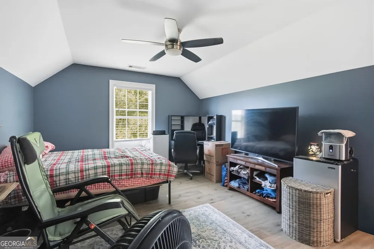
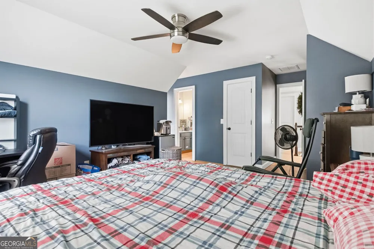
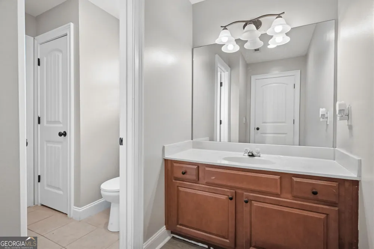
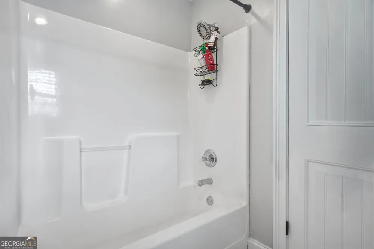
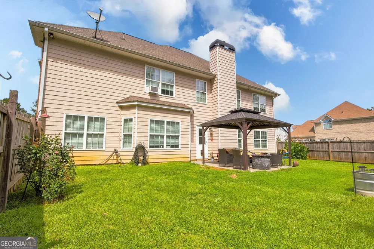
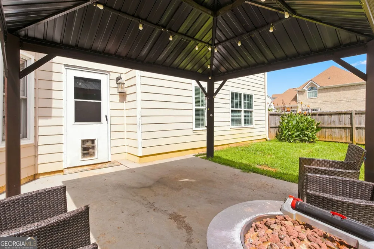
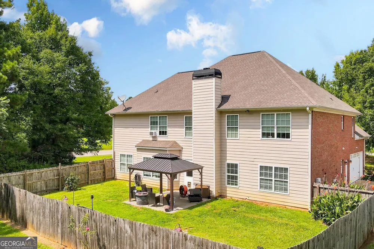
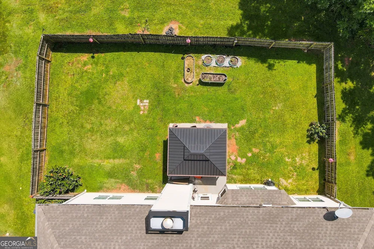
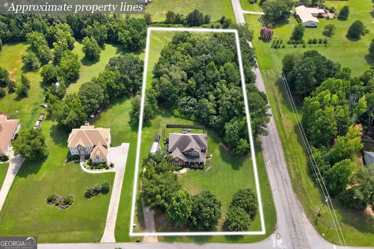
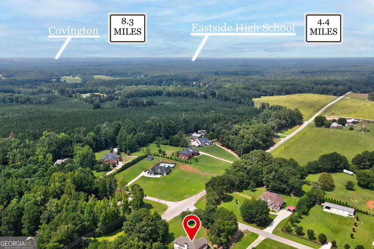
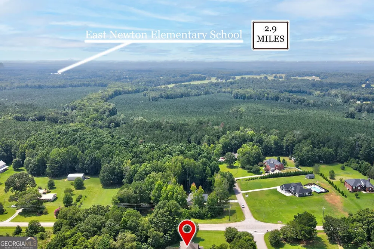
    Picture yourself coming home to a quiet 2-acre corner lot where there's room to breathe, room to play, and no HOA telling you what you can and can't do. Tucked away in a peaceful setting, this 4-bedroom, 3.5-bath home offers the kind of space that just feels good the moment you walk through the door. Inside, the two-story living room immediately catches your eye with soaring ceilings, walls of windows that pour in natural light, and a stone fireplace that creates the perfect gathering spot on a cozy evening. Just beyond it, the kitchen is ready for everything from Saturday morning pancakes to holiday dinners, with double wall ovens, a huge island, an abundance of cabinets, and a wet bar tucked off to the side that would make an adorable coffee bar. Need a little extra room? The flex space just off the kitchen is currently an office, but its possibilities are wide open. Make it a playroom, craft space, homework zone, reading room, or another spot to kick back and relax. Also on this level, is a private bedroom and half bath. Upstairs, the primary suite gives you a place to truly unwind, complete with trey ceilings and a spacious ensuite tile bathroom featuring a whirlpool tub, glass-enclosed shower, and separate vanities. Two additional bedrooms share a Jack-and-Jill bath, while another bedroom has its own private bathroom. And then there's the great outdoors. Step outside to your fenced-in slice of the 2-acre property, where a patio gives you a place to grill, gather, or simply enjoy a quiet evening under the stars. A 10x20 storage shed/building adds even more room for tools, toys, or weekend projects, while the side-entry two-car garage keeps everyday life convenient. With plenty of room inside and out, and the freedom of a no-HOA neighborhood, this is the kind of home that gives you space to spread out and make it your own.

    Property Details
    Interior
    Double Vanity,High Ceilings,Separate Shower,Tile Bath,Tray Ceiling(s),Walk-In Closet(s),Wet Bar,Whirlpool Bath
    Fireplaces
    1
    Cooling
    Ceiling Fan(s),Central Air
    Heating
    Central
    Cooling Features
    Ceiling Fan(s),Central Air
    Bedrooms
    4
    Bathrooms
    3.5
    Full Baths
    3
    Half Baths
    1
    Bedrooms on Main Level
    1
    Lot Features
    Corner Lot,Level
    Stories
    2
    Lot Description
    Corner Lot,Level
    Acres
    2.01
    Square Feet
    3253
    Parking Features
    Attached, Garage, Garage Door Opener
    Parking
    Attached,Garage,Garage Door Opener
    Parking Spaces
    4
    Parking Type
    Garage
    Property Type
    Purchase
    Style
    Brick 3 Side,Traditional
    Year Built
    2007
    Foundation
    Slab
    Roof
    Composition
    Sewer Information
    Septic Tank
    Utility Source
    Public
    Utility Features
    Cable Available,High Speed Internet,Natural Gas Available
    Appliances
    Cooktop,Dishwasher,Double Oven,Dryer,Microwave,Oven (Wall),Washer
    Subdivision
    Toscanno Estates
    Elementary School
    Mansfield
    Middle School
    Indian Creek
    High School
    Eastside
    County
    Newton
    Region
    Covington
    Original List Price
    $439,000
    Days on Market (Cumulative)
    23
    Taxes Annual
    $5,070
    MLS #
    10822216
    Location
    Legal

    The data relating to real estate for sale on this web site comes in part from the Broker Reciprocity Program of GAMLS. All real estate listings are marked with the GAMLS Broker Reciprocity thumbnail logo and detailed information about them includes the name of the listing brokers. The broker providing these data believes them to be correct, but advises interested parties to confirm them before relying on them in a purchase decision. Copyright 2023 GAMLS. All rights reserved.


    Provided By
    Listed by Peter Robert Salazar (#PS7551)
    Listing Office: Keller Williams Greater Athens (#KWGA01)

    Dana G. Leach Have a question about this home?

    Interested in Purchasing 10 Toscanno DR?

    Get an estimate on monthly payments on this property.

    $
    years
    Down Payment
    $
    %
    Interest Rate
    %
    Tax Rate
    %
    $
    $annually
    $monthly
    Estimated Monthly Payment
    $0.00
    Loan Amount
    $0.00