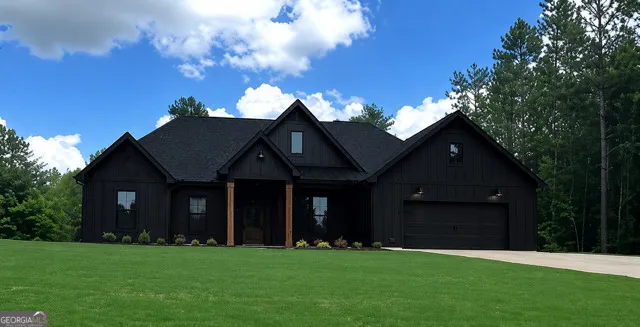
Modern Farmhouse Style Ranch Home Under Construction located on a 1 + acre lot in West Paulding! Loaded with Custom Features including Black Window Frames and Double Front Doors!! Photos online are from a previous build. There are some options and upgrades shown in the photos that are not included in the sale but may be an option to add, depending on the phase the home is in at the time of the contract. The current build time is approx. 120 days or less! This Beauty features FOUR Bedrooms and Two Full Baths all on the Main Level! Very Open and Inviting Floor Plan! Large Kitchen and Separate Dining Room! Kitchen features an ample number of Cabinets plus a walk in Pantry! An oversized Kitchen Island! Quartz Countertops, 42-inch top Cabinets with Crown Molding plus a deep refrigerator cabinet! Wood Vent Hood, Apron Style Farm Sink and an under cabinet built in style microwave plus a Tile Backsplash! The Open Great Room features a Rock Fireplace with Custom Built In Cabinets on either side of the Fireplace! LVP Type Hardwood Flooring in the Foyer, Dining Room, Great Room, Hallways, Kitchen and Pantry! Tile Flooring in the Laundry Room and Both Full Baths! Split Bedroom Plan! The primary bath features a Free Standing Soaking Tub, Separate Tile Shower with Frameless Glass Door, Tile Floors, Double vanities, Granite Countertops and a Linen Cabinet! Large Laundry room with Tile Floors! Hall Bath with Granite countertops and Tile flooring plus Linen Cabinet! Large and Inviting Front Porch complements the Modern Farmhouse Style exterior along with the Board and Batten Front, Rock Water Table, Stained Porch Post and Crows Foot Accents! Large Covered Back Porch is the perfect spot for entertaining or just hanging out!
Property Details
- Interior
- Bookcases,Double Vanity,High Ceilings,Master On Main Level,Pulldown Attic Stairs,Separate Shower,Soaking Tub,Split Bedroom Plan,
- Fireplaces
- 1
- Cooling
- Ceiling Fan(s),Central Air
- Heating
- Central,Electric
- Cooling Features
- Ceiling Fan(s),Central Air
- Bedrooms
- 4
- Bathrooms
- 2.0
- Full Baths
- 2
- Bedrooms on Main Level
- 4
- View
- Seasonal View
- Lot Features
- Level,Private
- Stories
- 1
- Lot Description
- Level,Private
- Acres
- 1
- Square Feet
- 1889
- Parking Features
- Attached, Garage, Garage Door Opener, Kitchen Level, RV/Boat Parking, Storage
- Parking
- Attached,Garage,Garage Door Opener,Kitchen Level,RV/Boat Parking,Storage
- Parking Spaces
- 2
- Parking Type
- Garage
- Property Type
- Purchase
- Style
- Craftsman,Ranch
- Year Built
- 2026
- Foundation
- Slab
- Roof
- Composition
- Sewer Information
- Septic Tank
- Utility Source
- Public
- Utility Features
- Electricity Available,Underground Utilities,Water Available
- Appliances
- Dishwasher,Electric Water Heater,Microwave,Oven/Range (Combo),Stainless Steel Appliance(s)
- Subdivision
- none
- Elementary School
- Ragsdale
- Middle School
- Scoggins
- High School
- South Paulding
- County
- Paulding
- Region
- Temple
- Original List Price
- $439,900
- Days on Market (Cumulative)
- 94
- Taxes Annual
- $500
Location
Legal
The data relating to real estate for sale on this web site comes in part from the Broker Reciprocity Program of GAMLS. All real estate listings are marked with the GAMLS Broker Reciprocity thumbnail logo and detailed information about them includes the name of the listing brokers. The broker providing these data believes them to be correct, but advises interested parties to confirm them before relying on them in a purchase decision. Copyright 2023 GAMLS. All rights reserved.
Provided By
Listed by Deanne Cochran (#COLEDEANNE)
Listing Office: Flagstone Realty Group LLC (#FGST01)